

15609 Maturin DrSan Diego, CA 92127
Mortgage Calculator
Monthly Payment (Est.)
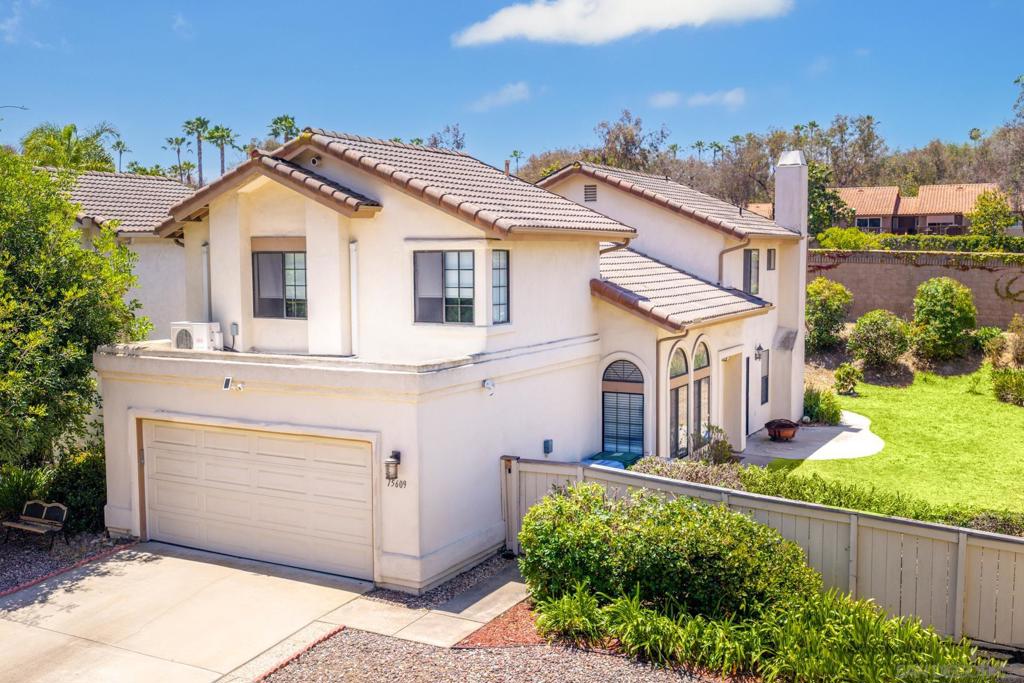
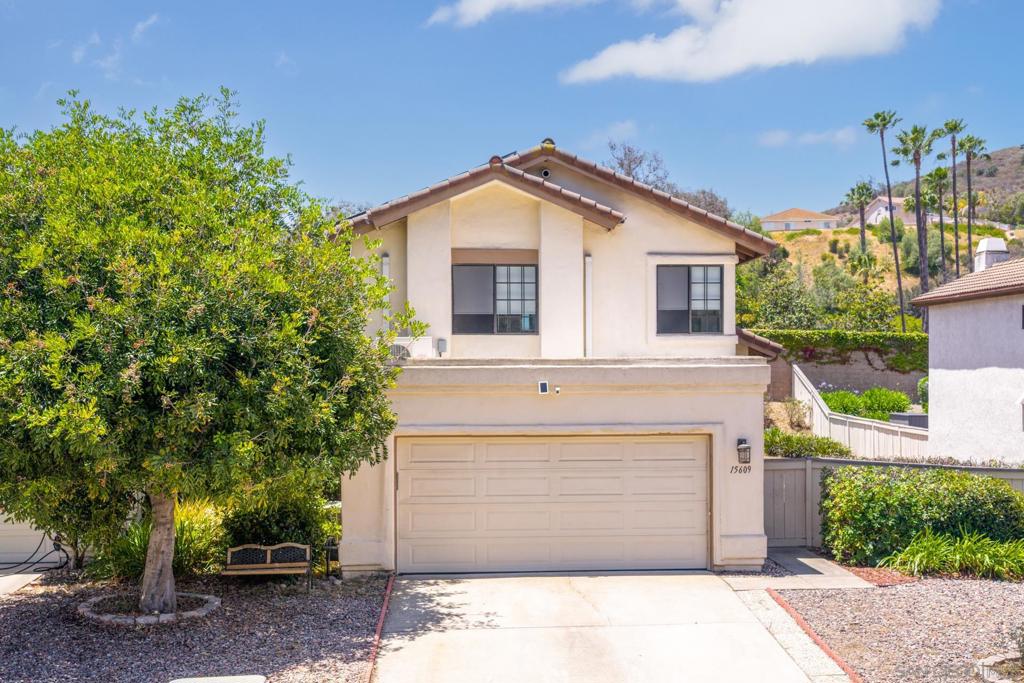
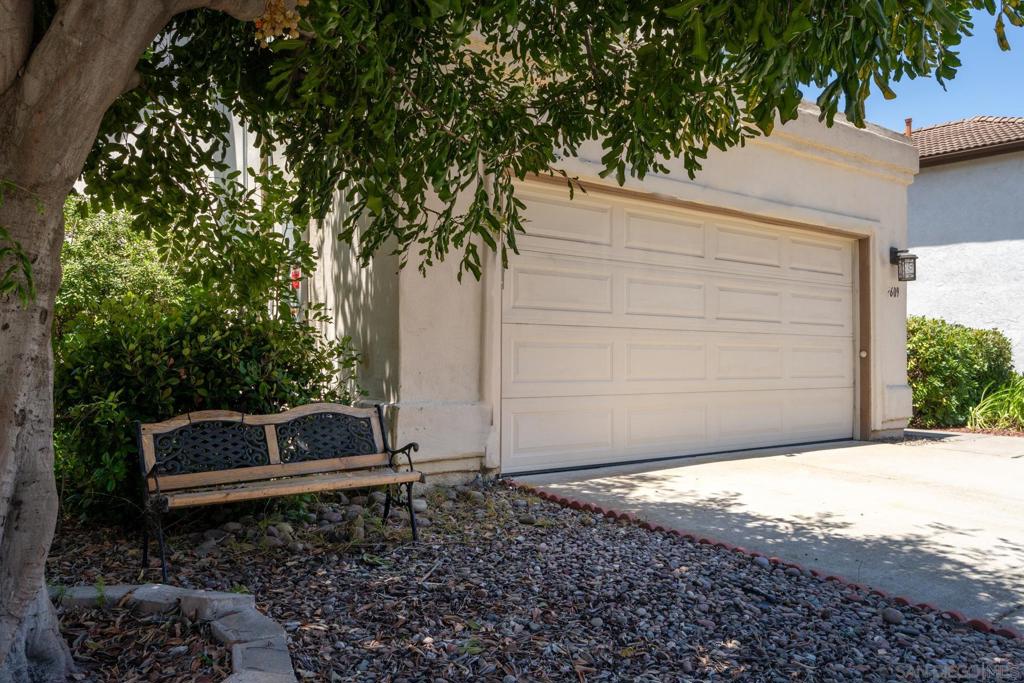
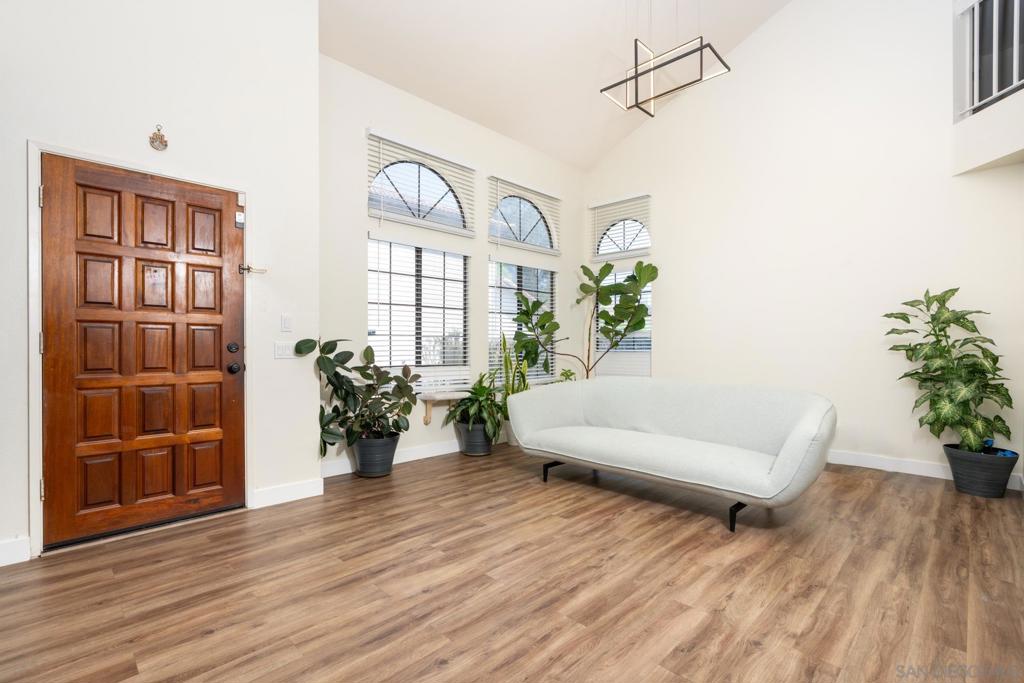
$5,931Welcome to this inviting single-family residence in a highly desirable community. Sun-filled living spaces and a charming fireplace create a warm, welcoming atmosphere throughout this beautifully maintained home, complemented by a generous backyard. Designed for comfortable everyday living and effortless entertaining, the home offers owned solar system (generating approximately 7.56 kW daily and enrolled in the NEM 2.0 energy credit program). See Supplement for more information. The property is equipped with two separate air conditioning systems (five overhead AC units, one in each room, and main AC system that work for all house. It is programmable and remotely controlled. Upgraded bathrooms add style and comfort, while a whole-house fan enhances energy efficiency by bringing in fresh, cool air. Charging port 35Amp for EV is another great feature. Ideally located near parks, shopping, dining, and scenic hiking trails, the community also offers resort-style amenities including a pool, clubhouse, playground, and tennis courts. All of this is situated within the highly acclaimed Poway Unified School District, making this home a standout opportunity in one of the area’s most sought-after neighborhoods. Buyers to verify and approve MLS data provided, records, and all information pertaining to the property prior to closing of escrow.
| 18 hours ago | Listing updated with changes from the MLS® | |
| yesterday | Status changed to Pending | |
| 3 weeks ago | Price changed to $1,300,000 | |
| 3 months ago | Listing first seen on site |

This information is for your personal, non-commercial use and may not be used for any purpose other than to identify prospective properties you may be interested in purchasing. The display of MLS data is usually deemed reliable but is NOT guaranteed accurate by the MLS. Buyers are responsible for verifying the accuracy of all information and should investigate the data themselves or retain appropriate professionals. Information from sources other than the Listing Agent may have been included in the MLS data. Unless otherwise specified in writing, the Broker/Agent has not and will not verify any information obtained from other sources. The Broker/Agent providing the information contained herein may or may not have been the Listing and/or Selling Agent.
Did you know? You can invite friends and family to your search. They can join your search, rate and discuss listings with you.