

939 Avenida De San ClementeEncinitas, CA 92024
Mortgage Calculator
Monthly Payment (Est.)
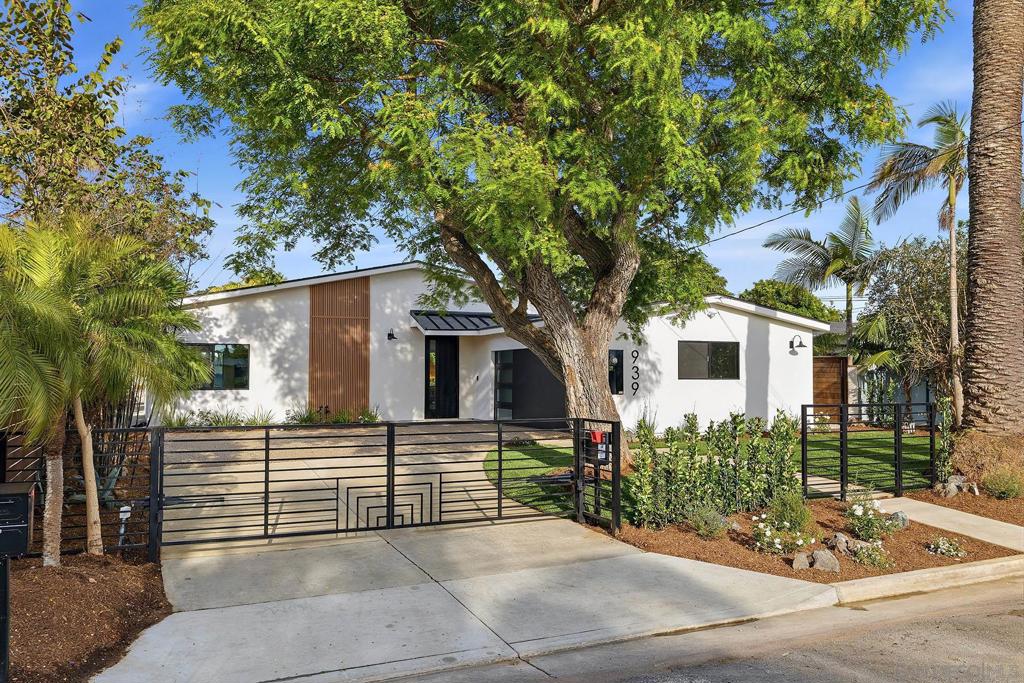
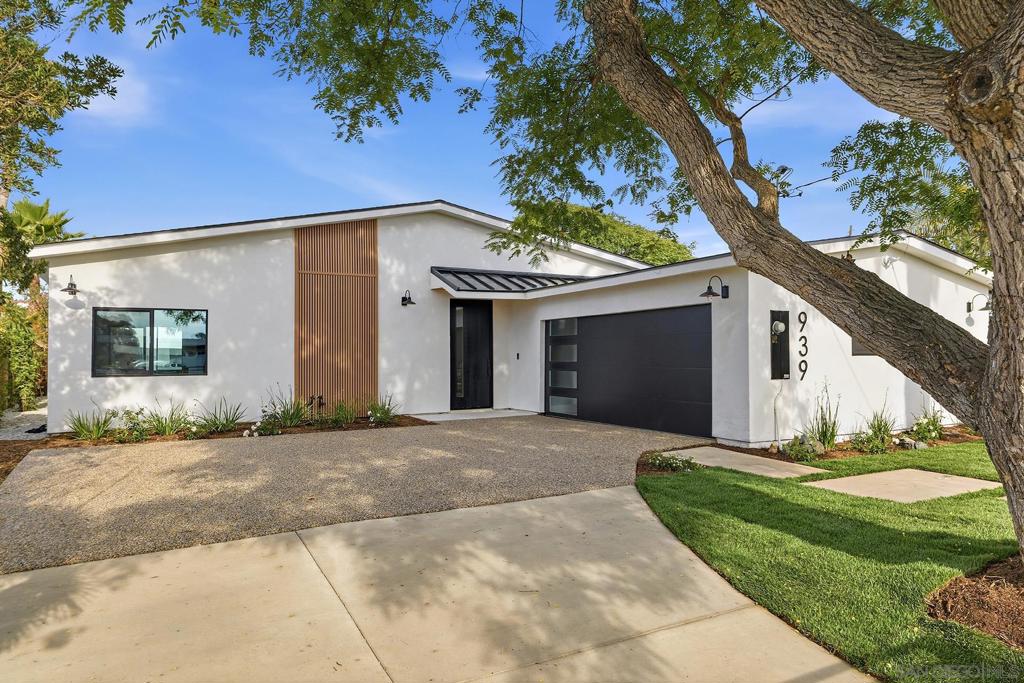
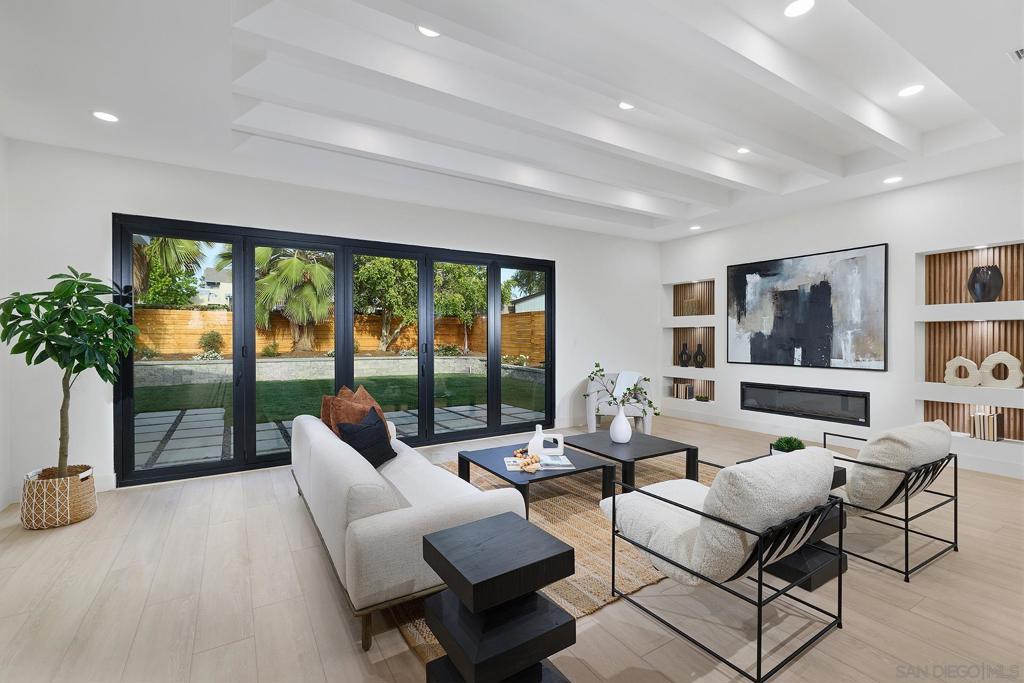
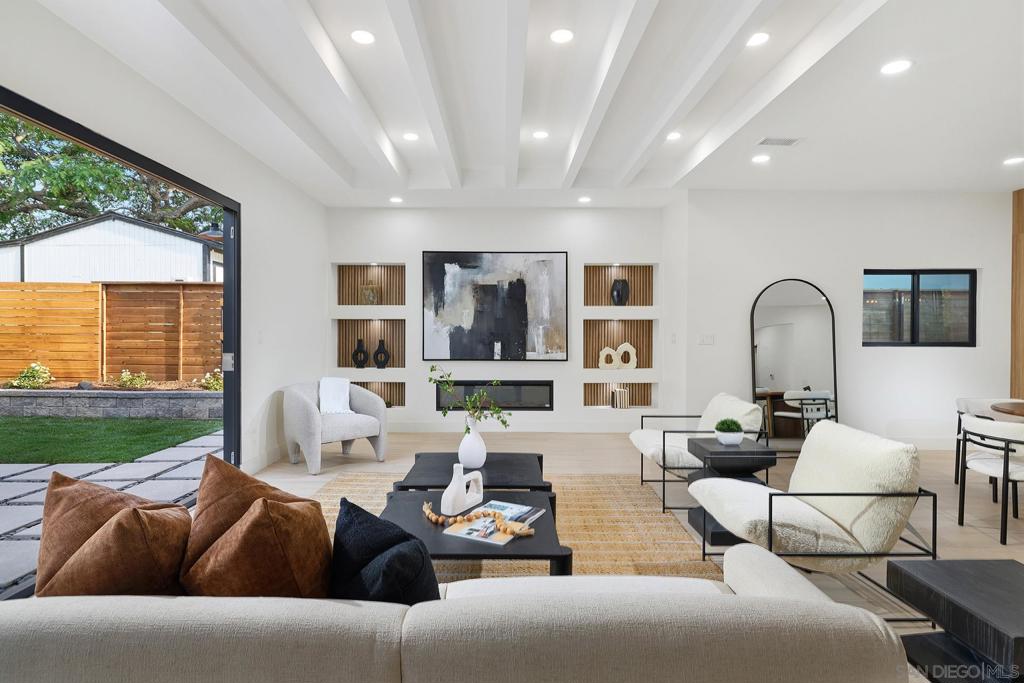
$12,752This 2026 custom-crafted home, reimagined with modern design and quality, is a rare blend of elegance and functionality. While portions of the garage walls and select exterior walls were retained to satisfy coastal permitting, the rest is entirely brand-new construction. The main house and ADU offer three spacious bedrooms and three luxurious baths. The open floor plan, soaring ceilings, and bi-folding doors create seamless indoor-outdoor living. The gated front entry enhances privacy and curb appeal. The ADU serves as an extension of the home—ideal as a private guest retreat, office, or separate living quarters with potential income opportunities. In person, the property feels even larger than the square footage suggests, offering a sense of space and openness that photos can’t capture. Designer cabinetry, premium finishes, and meticulous detail make this a truly exceptional coastal opportunity. This 2026 custom-crafted home, reimagined with modern design and quality, is a rare blend of elegance and functionality. While portions of the garage walls and select exterior walls were retained to satisfy coastal permitting, the rest is entirely brand-new construction. The main house and ADU offer three spacious bedrooms and three luxurious baths. The open floor plan, soaring ceilings, and bi-folding doors create seamless indoor-outdoor living. The gated front entry enhances privacy and curb appeal. The ADU serves as an extension of the home—ideal as a private guest retreat, office, or separate living quarters with potential income opportunities. In person, the property feels even larger than the square footage suggests, offering a sense of space and openness that photos can’t capture. Designer cabinetry, premium finishes, and meticulous detail make this a truly exceptional coastal opportunity. In person more impressive and feels much bigger than the square footage suggests, Listing Agent is a member of the LLC owning the property and has a financial interest. All dimensions are approximate and should be verified by Buyer prior to close of escrow (B4COE). Listed square footage of 2,231 SF reflects the combined living area of the Main House (1,667 SF) and ADU (564 SF). 3 Bedrooms and 3 bathrooms counts include both the Main House and ADU.
| a week ago | Listing updated with changes from the MLS® | |
| a week ago | Status changed to Pending | |
| 2 weeks ago | Price changed to $2,795,000 | |
| a month ago | Listing first seen on site |

This information is for your personal, non-commercial use and may not be used for any purpose other than to identify prospective properties you may be interested in purchasing. The display of MLS data is usually deemed reliable but is NOT guaranteed accurate by the MLS. Buyers are responsible for verifying the accuracy of all information and should investigate the data themselves or retain appropriate professionals. Information from sources other than the Listing Agent may have been included in the MLS data. Unless otherwise specified in writing, the Broker/Agent has not and will not verify any information obtained from other sources. The Broker/Agent providing the information contained herein may or may not have been the Listing and/or Selling Agent.
Did you know? You can invite friends and family to your search. They can join your search, rate and discuss listings with you.