Save
Ask
Tour
Hide
Share
$1,235,000
58 Days On Site

16755 Coyote Bush Drive 50
San Diego, CA 92127

Townhouse|Pending
3
Beds
4
Total Baths
3
Full Baths
1
Partial Bath
2,315
SqFt
$533
/SqFt
2019
Built
Subdivision:
Rancho Bernardo
County:
San Diego
Listed by Michelle Kolker of Compass [email protected]
Call Now: 760-685-2637
Is this the listing for you? We can help make it yours.
760-685-2637
16755 Coyote Bush Drive 5016755 Coyote Bush Drive 5016755 Coyote Bush Drive 5016755 Coyote Bush Drive 50
Save
Ask
Tour
Hide
Share

Mortgage Calculator

Monthly Payment (Est.)

$5,635
Calculator powered by Showcase IDX, a Constellation1 Company. Copyright ©2026 Information is deemed reliable but not guaranteed.

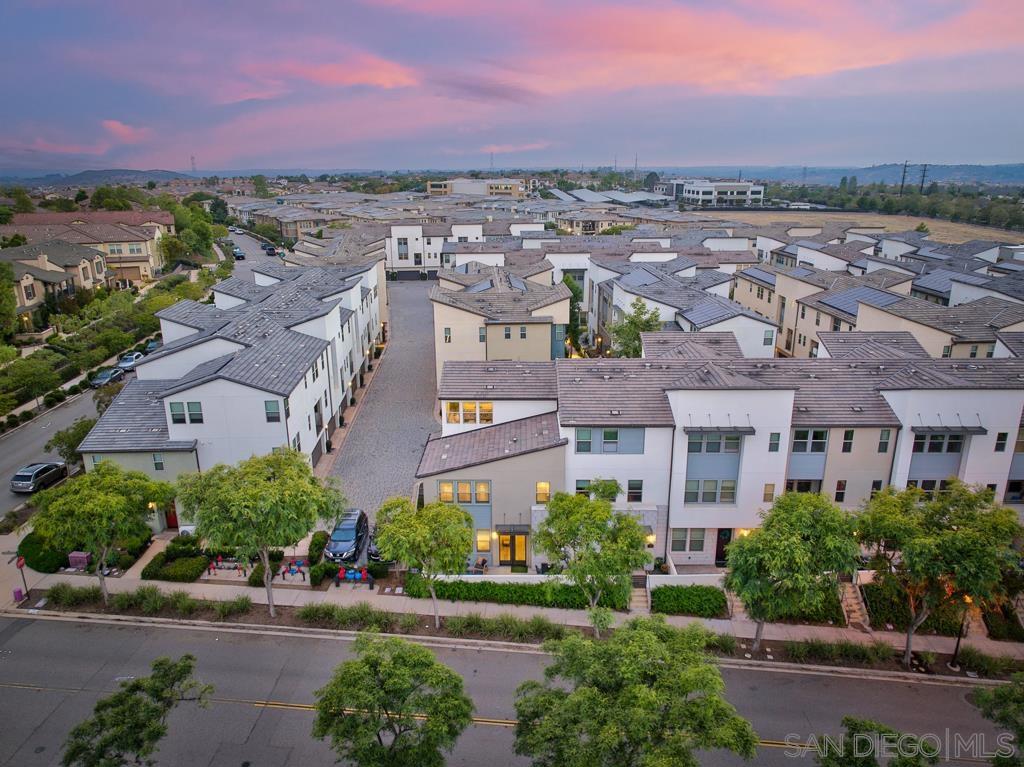
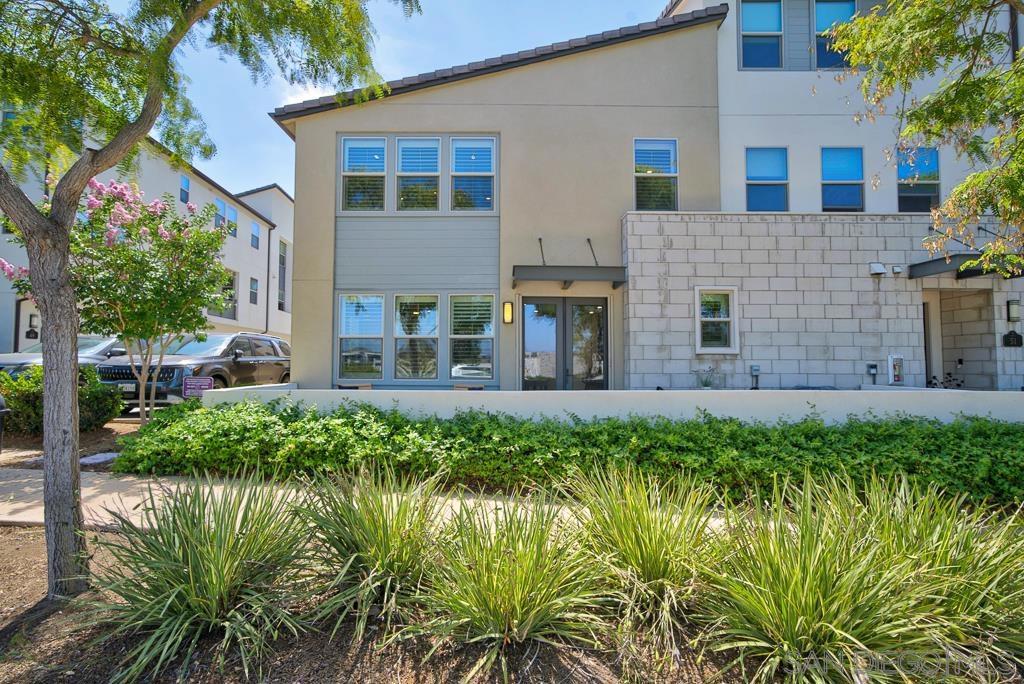
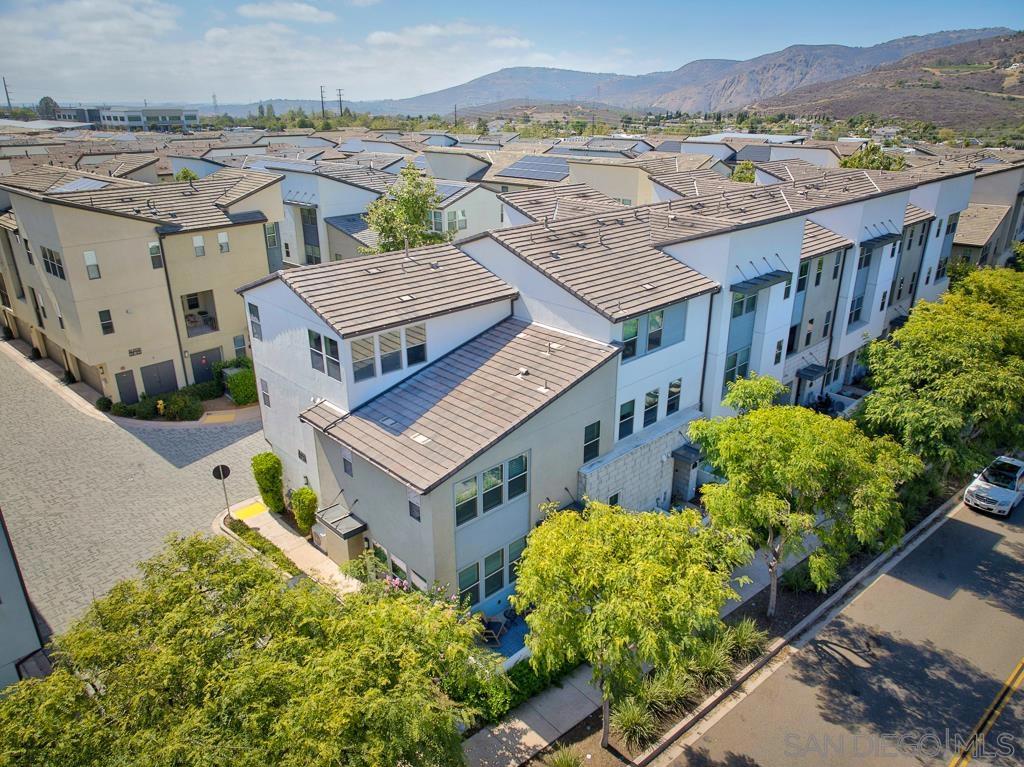
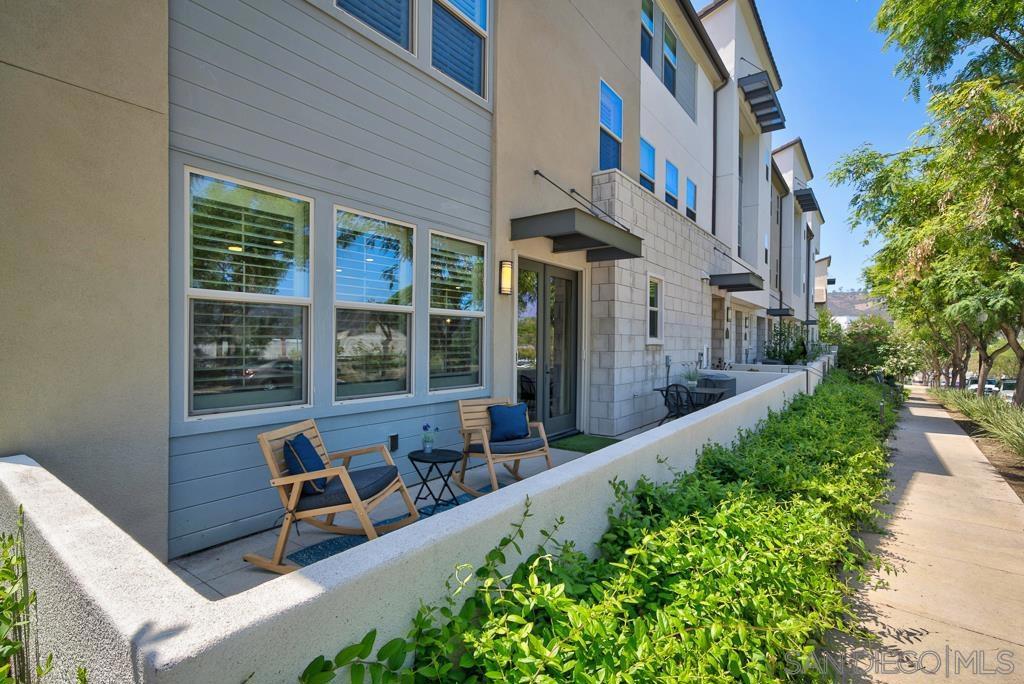
GORGEOUS UPGRADED tri-level townhome in the highly sought-after Skye at Del Sur community! ONE OF ONLY 15 WITH THE MAIN LIVING ON THE FIRST FLOOR. Open, inviting, versatile floor plan with Antique Pine luxury vinyl plank flooring, plush, upgraded carpet, plantation shutters, quartz countertops, maple smoke shaker cabinetry, tile backsplash, and generous storage throughout. Enjoy meals on your private, low maintenance patio off the main living area. Spacious primary suite with spa-inspired bath and large walk in closet... second bedroom with en suite bathroom, large linen closet, and laundry room on the second floor. Use the expansive loft on the third floor with mountain views as a media room, home office, gym, or playroom, and house family, an older child, or roommate in the private third bedroom and adjacent full bath. Owned solar, epoxy-coated garage with built-in storage, and a private patio for outdoor living. Ideally located within walking distance to Del Sur Town Center, neighborhood parks, pools, trails, and top-rated Poway Unified schools. Come enjoy incredible value in the vibrant Del Sur lifestyle!

Save
Ask
Tour
Hide
Share
Listing Snapshot
Price 
$1,235,000
Days On Site 
58 Days
Bedrooms 
3
Inside Area (SqFt) 
2,315 sqft
Total Baths 
4
Full Baths 
3
Partial Baths 
1
Lot Size 
N/A
Year Built 
2019
MLS® Number 
260015554SD
Status 
Pending
Property Tax 
N/A
HOA/Condo/Coop Fees 
$355 monthly
Sq Ft Source 
Assessor
Friends & Family
Recent Activity
a week agoListing updated with changes from the MLS®
a week agoStatus changed to Pending
4 weeks agoPrice changed to $1,235,000
2 months agoListing first seen on site
General Features
Disclosures 
CovenantsRestrictionsDisclosureHoaDisclosureIncorporated
Garage 
Yes
Garage Spaces 
2
Green Energy Efficient 
Appliances
Levels 
Three Or More
Number Of Stories 
3
Parking 
GarageGuestOn Street
Parking Spaces 
2
Property Sub Type 
Townhouse
Security 
Carbon Monoxide Detector(s)Fire Sprinkler SystemSmoke Detector(s)
Interior Features
Appliances 
Convection OvenDishwasherENERGY STAR Qualified AppliancesDisposalMicrowaveRefrigeratorTankless Water HeaterGas Cooktop
Cooling 
Central AirZoned
Flooring 
CarpetTile
Heating 
Forced AirNatural GasZoned
Interior 
Built-in FeaturesCeiling Fan(s)Eat-in KitchenHigh CeilingsOpen FloorplanPantryStone CountersRecessed LightingWalk-In Closet(s)
Laundry Features 
Electric Dryer HookupGas Dryer HookupLaundry Room
Spa 
Yes
Kitchen 
Laundry 
Living Room 
Loft 
Master Bathroom 
Master Bedroom 
Other 
Features - Walk-In Closet(s)
Pantry 
Save
Ask
Tour
Hide
Share
Exterior Features
Construction Details 
StuccoWood Siding
Fencing 
Partial
Patio And Porch 
Rear Porch
Pool Features 
CommunityAssociation
Roof 
Concrete
Spa 
Yes
Spa Features 
Community
View 
Mountain(s)
Waterview 
Mountain(s)
Community Features
Association Amenities 
ClubhouseMaintenance GroundsInsurancePicnic AreaPlaygroundPoolSpa/Hot TubTrail(s)
Association Dues 
355
Building Access 
1
Community Features 
Pool
Financing Terms Available 
CashConventional
HOA Fee Frequency 
Monthly
MLS Area 
92127 - Rancho Bernardo


This information is for your personal, non-commercial use and may not be used for any purpose other than to identify prospective properties you may be interested in purchasing. The display of MLS data is usually deemed reliable but is NOT guaranteed accurate by the MLS. Buyers are responsible for verifying the accuracy of all information and should investigate the data themselves or retain appropriate professionals. Information from sources other than the Listing Agent may have been included in the MLS data. Unless otherwise specified in writing, the Broker/Agent has not and will not verify any information obtained from other sources. The Broker/Agent providing the information contained herein may or may not have been the Listing and/or Selling Agent.

Neighborhood & Commute
Source: Walkscore
Save
Ask
Tour
Hide
Share