

9795 SaskatchewanSan Diego, CA 92129


Mortgage Calculator
Monthly Payment (Est.)
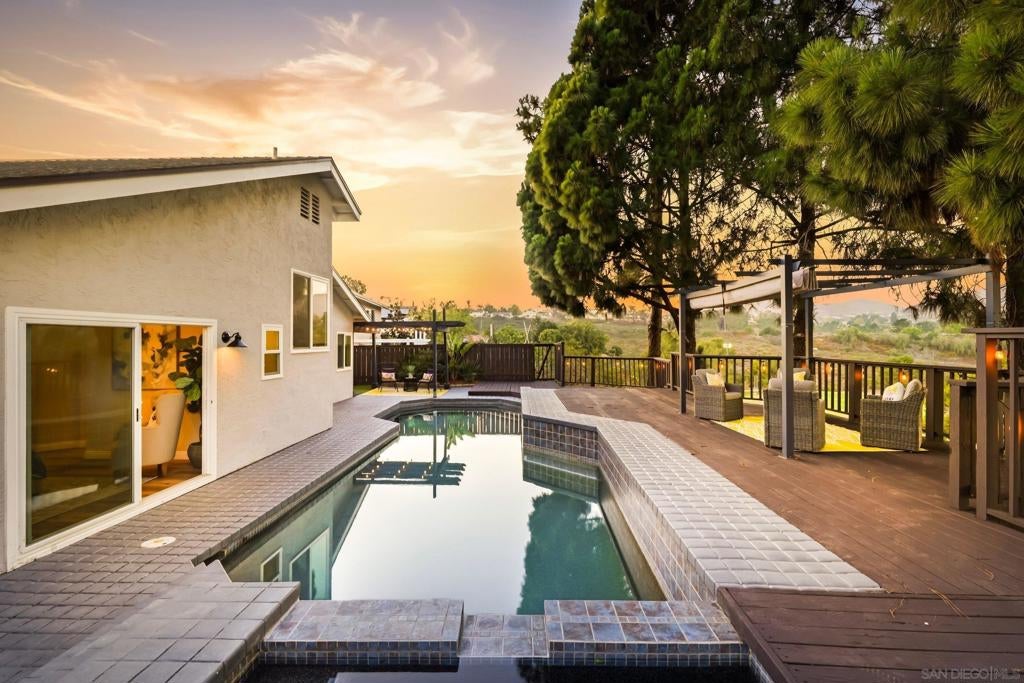
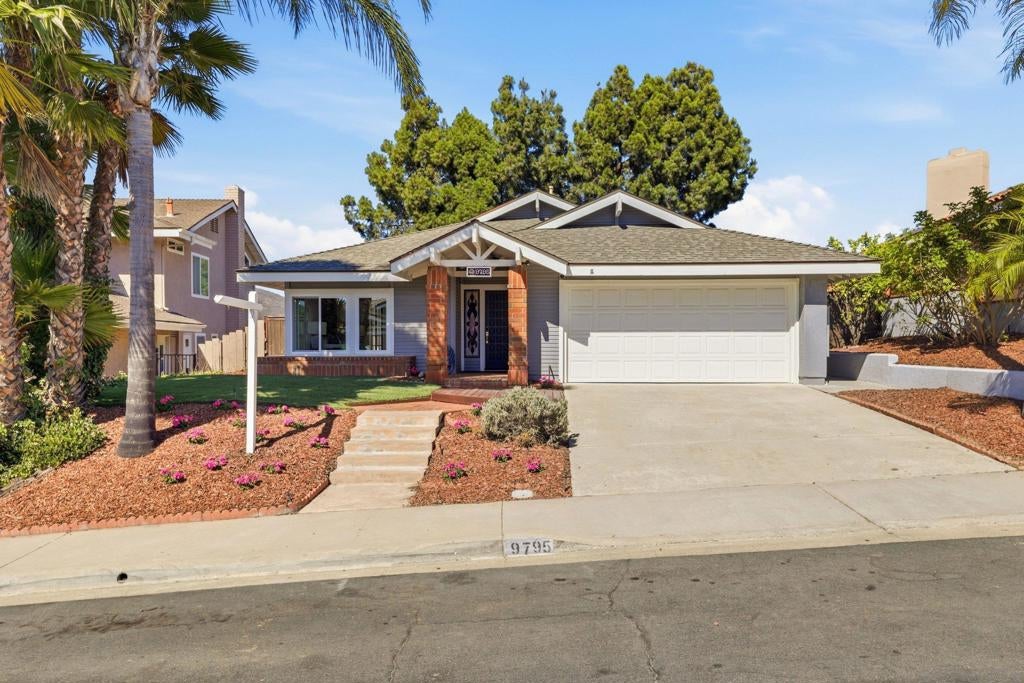
$5,931Every evening, the setting sun paints the hills of Rancho Peñasquitos in gold — and from your backyard, you have a front-row seat. This single-story home quietly proves itself, featuring a remodeled kitchen anchored by a stunning island, luxury vinyl floors, refreshed baths, recently installed paid solar, new Milgard windows, a sparkling pool with spa, and fresh interior paint throughout. Set on a quiet, established street in the highly sought-after Views West neighborhood, you’ll enjoy the perfect balance of peaceful living and everyday convenience. Located within the acclaimed Poway Unified School District, you’re just minutes from Canyon View, Mesa Verde, and Westview High as well as beautiful hiking trails, parks, trails, shopping, dining, beaches, SR-56, I-15, and many of San Diego’s top employers. No HOA. No Mello Roos. No waiting. The view is included. Located within the acclaimed Poway Unified School District: Canyon View Elementary, Mesa Verde Middle, Westview High. Conveniently located near Hwy SR-56, I-15, shopping, restaurants, the library, YMCA, and fire & police stations, and YMCA. Pool and spa. (Pool gate stored in garage). Northeasterly views overlooking Views West Park and the hills of Rancho Peñasquitos (Rear fence line is back property line). Recent improvements include: New, paid Baker Electric solar installed in summer of 2025. Interior whole professionally painted 2026. Backyard deck refreshed 2026. Front yard landscape refreshed 2026. Milgard dual-pane windows installed by Pelican Windows (completed over time from 2019-2026). New pool pump 2024. New water heater installed 2023. Exterior professionally painted entire home exterior 2020. Artificial turf installed at side yard 2020. Extensive 2019 remodel including: Completely remodeled kitchen (changed reconfigured from a peninsula to a large island, new cabinetry, countertops, sink, oven, and dishwasher). Raised the sunken living room floor. Luxury vinyl floors throughout. New cabinetry and sinks in primary bathroom, secondary bathroom, and laundry room. New cabinetry in hallway. Lutron smart recessed lighting added in living room and primary bedroom.
| 8 hours ago | Listing updated with changes from the MLS® | |
| 15 hours ago | Listing first seen on site |

This information is for your personal, non-commercial use and may not be used for any purpose other than to identify prospective properties you may be interested in purchasing. The display of MLS data is usually deemed reliable but is NOT guaranteed accurate by the MLS. Buyers are responsible for verifying the accuracy of all information and should investigate the data themselves or retain appropriate professionals. Information from sources other than the Listing Agent may have been included in the MLS data. Unless otherwise specified in writing, the Broker/Agent has not and will not verify any information obtained from other sources. The Broker/Agent providing the information contained herein may or may not have been the Listing and/or Selling Agent.
Did you know? You can invite friends and family to your search. They can join your search, rate and discuss listings with you.