Save
Ask
Tour
Hide
Share
$1,027,888
New Listing

6998 Camino Degrazia
San Diego, CA 92111

For Sale|Townhouse|Active
3
Beds
3
Total Baths
3
Full Baths
1,998
SqFt
$514
/SqFt
1984
Built
County:
San Diego
Listed by Tim Van Damm of Berkshire Hathaway HomeServices California Properties [email protected]
Call Now: 760-685-2637
Is this the listing for you? We can help make it yours.
760-685-2637
Upcoming Open Houses
Sun, Jul 12, 1:00 PM - 4:00 PM
6998 Camino Degrazia6998 Camino Degrazia6998 Camino Degrazia6998 Camino Degrazia
Save
Ask
Tour
Hide
Share

Mortgage Calculator

Monthly Payment (Est.)

$4,690
Calculator powered by Showcase IDX, a Constellation1 Company. Copyright ©2026 Information is deemed reliable but not guaranteed.

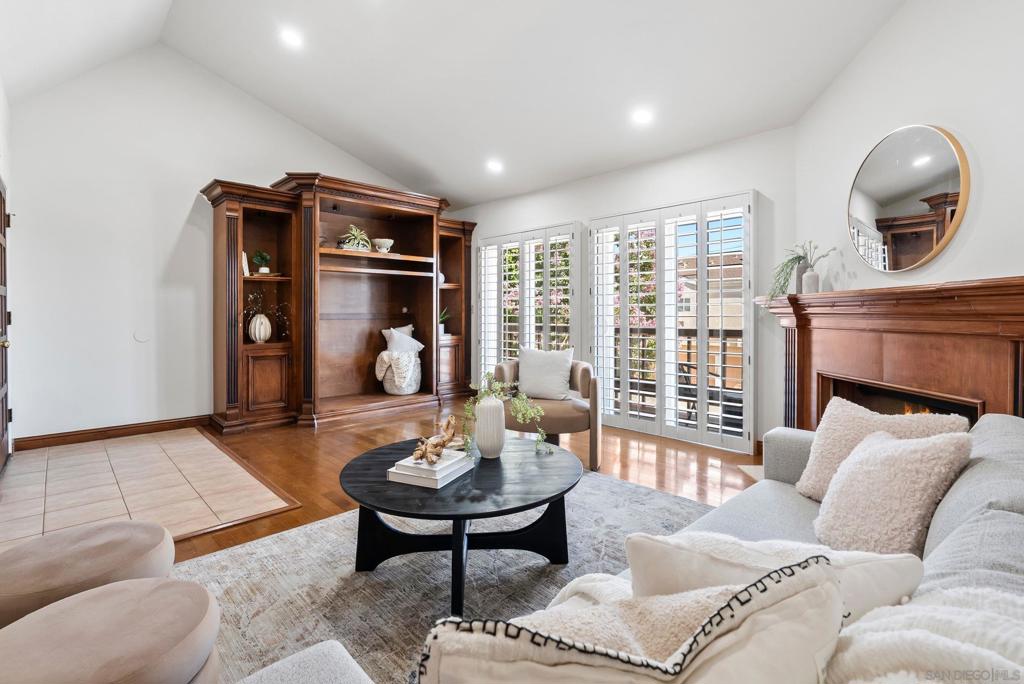
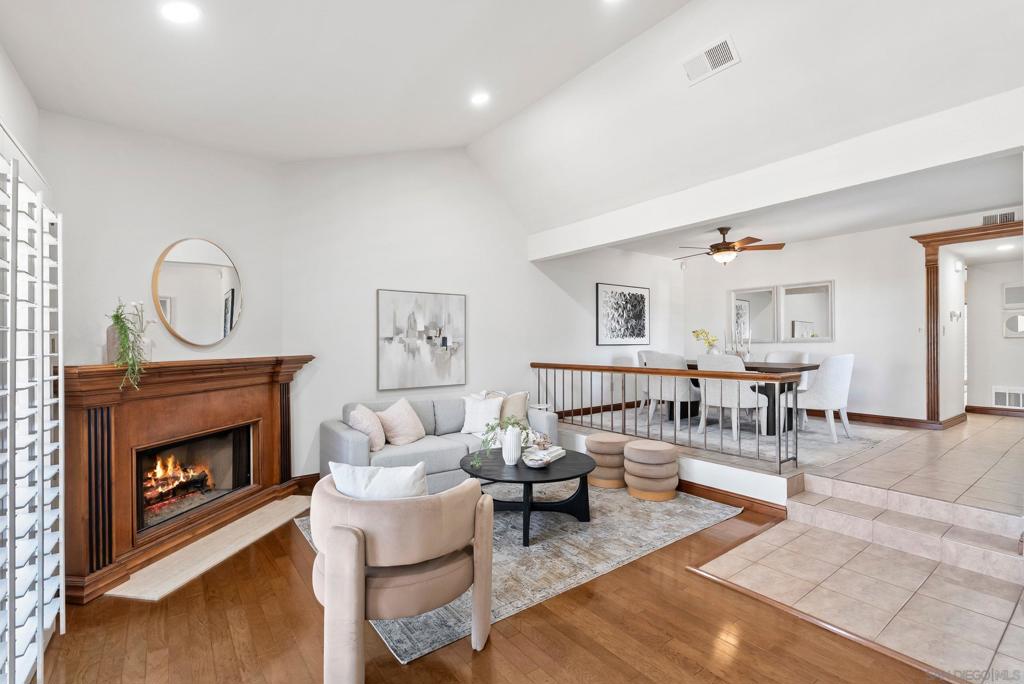
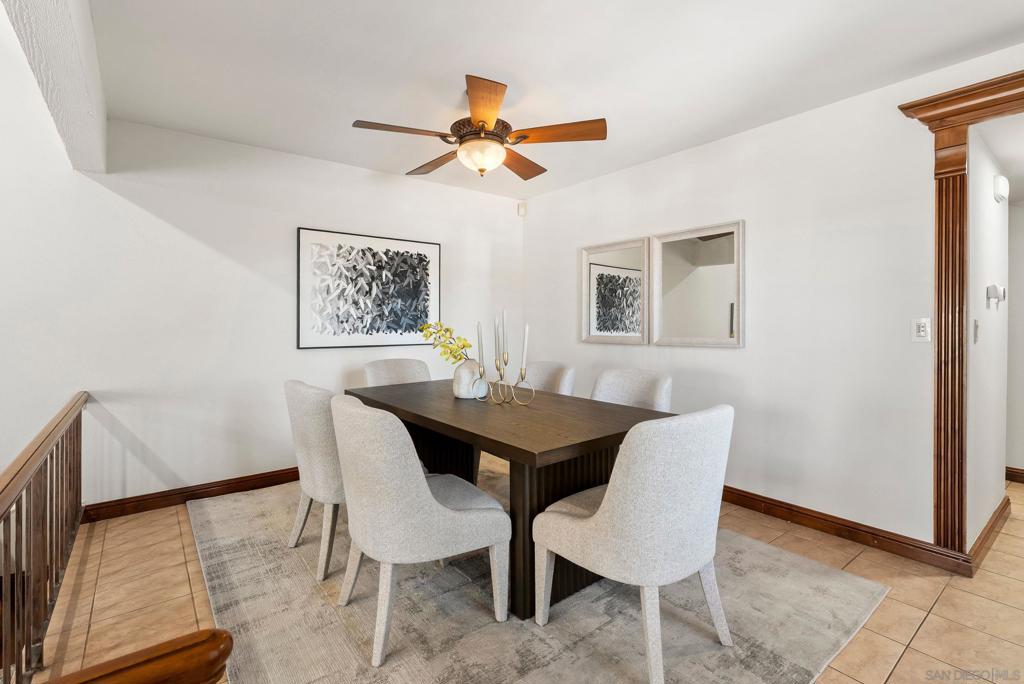
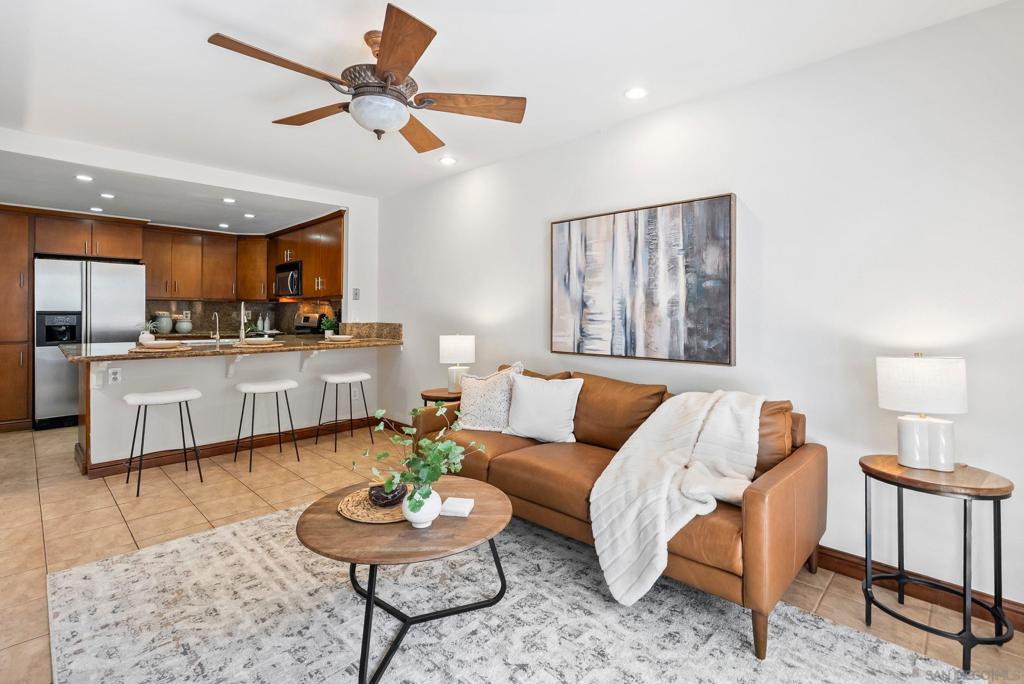
This end-unit 3 bedroom, 3 bathroom townhome in Fashion Valley features valley views and is primely located walking distance to all the shops & dining of Fashion Valley mall, and minutes to Mission Valley shopping centers, schools, parks and freeway access. The home features a bright and open floor plan with high vaulted ceilings, a full bed and bath on main living level, and a spacious loft landing with built-in desk upstairs between two en-suite bedrooms. The master suite includes a large walk-in closet and tastefully remodeled bathroom with updated dual sink vanity, contemporary fixtures, and tiled shower & separate tub. The large patio has been upgraded with stamped concrete and is the perfect place to relax and entertain, while the directly-accessed 2-car garage includes a bonus large multi-use storage area. The Fashion Hills community also offers a large pool, spa, tennis courts and grassy areas. This home checks all the boxes and is a great personal home or rental investment!

Save
Ask
Tour
Hide
Share
Listing Snapshot
Price 
$1,027,888
Days On Site 
0 Days
Bedrooms 
3
Inside Area (SqFt) 
1,998 sqft
Total Baths 
3
Full Baths 
3
Partial Baths 
N/A
Lot Size 
0.0436 Acres
Year Built 
1984
MLS® Number 
260016815SD
Status 
Active
Property Tax 
N/A
HOA/Condo/Coop Fees 
$272 monthly
Sq Ft Source 
Assessor
Friends & Family
Recent Activity
6 hours agoListing updated with changes from the MLS®
14 hours agoListing first seen on site
General Features
Acres 
0.0436
Disclosures 
CovenantsRestrictionsDisclosure
Garage 
Yes
Garage Spaces 
2
Levels 
Three Or More
Number Of Stories 
3
Parking 
Direct AccessDrivewayGarage Faces FrontGarage
Parking Spaces 
4
Property Sub Type 
Townhouse
Interior Features
Appliances 
DishwasherFreezerGas CooktopDisposalGas OvenGas RangeIce MakerMicrowaveRefrigeratorWarming Drawer
Cooling 
Central Air
Fireplace 
Yes
Fireplace Features 
Living Room
Flooring 
CarpetLaminateTileWood
Heating 
Forced AirFireplace(s)Natural Gas
Interior 
Built-in FeaturesCeiling Fan(s)Granite CountersHigh CeilingsOpen FloorplanPantryStone CountersRecessed LightingSee RemarksStorageWalk-In Closet(s)
Laundry Features 
Washer HookupElectric Dryer HookupInside
Spa 
Yes
Dining Room 
Family Room 
Kitchen 
Laundry 
Living Room 
Loft 
Master Bathroom 
Master Bedroom 
Other 
Save
Ask
Tour
Hide
Share
Exterior Features
Construction Details 
Stucco
Exterior 
Balcony
Fencing 
PartialWood
Patio And Porch 
EnclosedPatio
Pool Features 
CommunityIn GroundAssociation
Spa 
Yes
Spa Features 
Community
View 
Neighborhood
Waterview 
Neighborhood
Community Features
Association Amenities 
Sport CourtMaintenance GroundsPicnic AreaPoolSpa/Hot Tub
Association Dues 
272
Building Access 
2
Community Features 
Pool
Financing Terms Available 
CashConventionalVA Loan
HOA Fee Frequency 
Monthly
MLS Area 
92111 - Linda Vista


This information is for your personal, non-commercial use and may not be used for any purpose other than to identify prospective properties you may be interested in purchasing. The display of MLS data is usually deemed reliable but is NOT guaranteed accurate by the MLS. Buyers are responsible for verifying the accuracy of all information and should investigate the data themselves or retain appropriate professionals. Information from sources other than the Listing Agent may have been included in the MLS data. Unless otherwise specified in writing, the Broker/Agent has not and will not verify any information obtained from other sources. The Broker/Agent providing the information contained herein may or may not have been the Listing and/or Selling Agent.

Neighborhood & Commute
Source: Walkscore
Save
Ask
Tour
Hide
Share