

1382 PalomarVista, CA 92084
Mortgage Calculator
Monthly Payment (Est.)
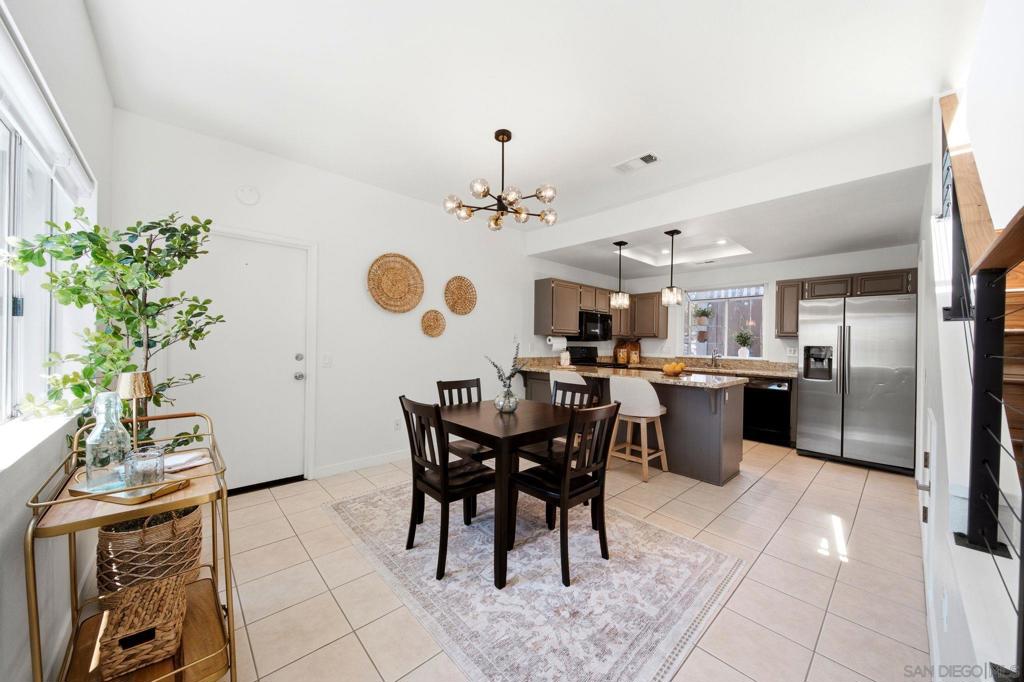
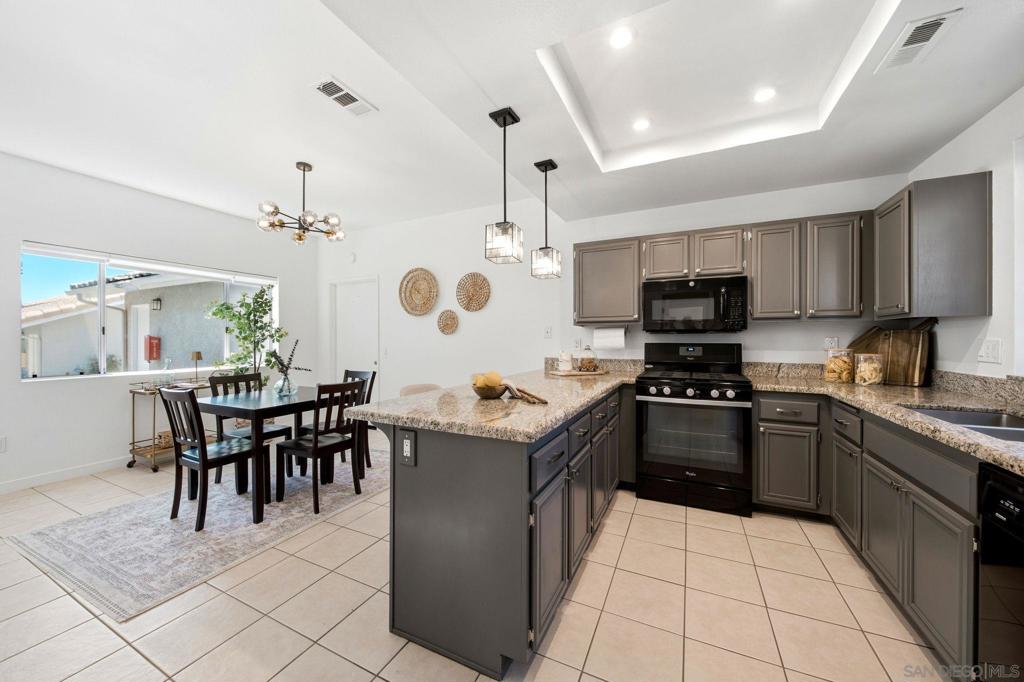
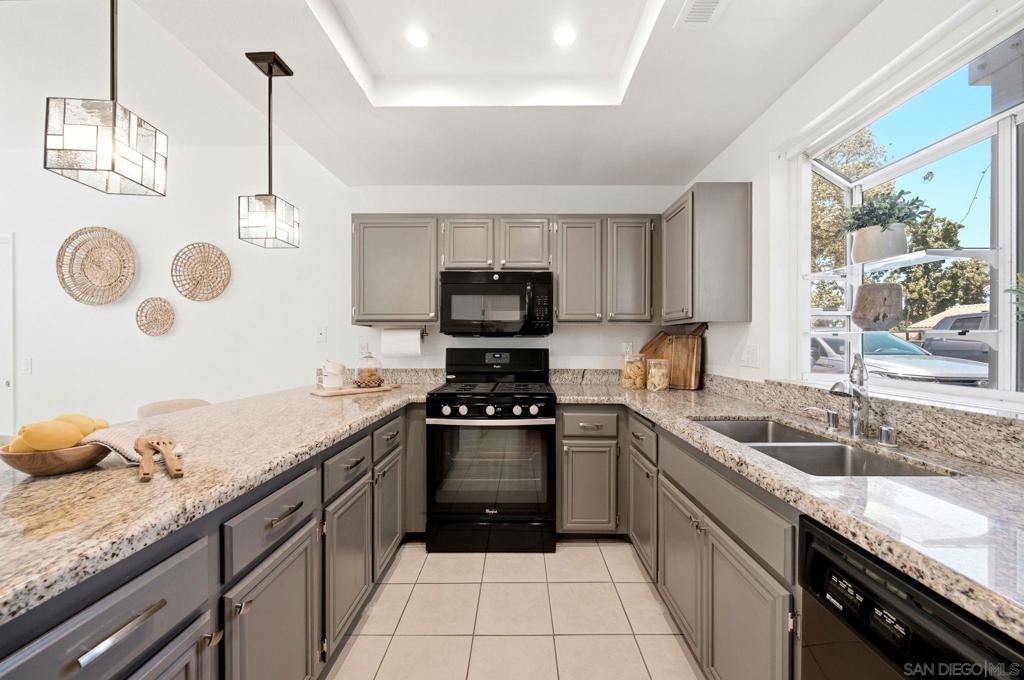
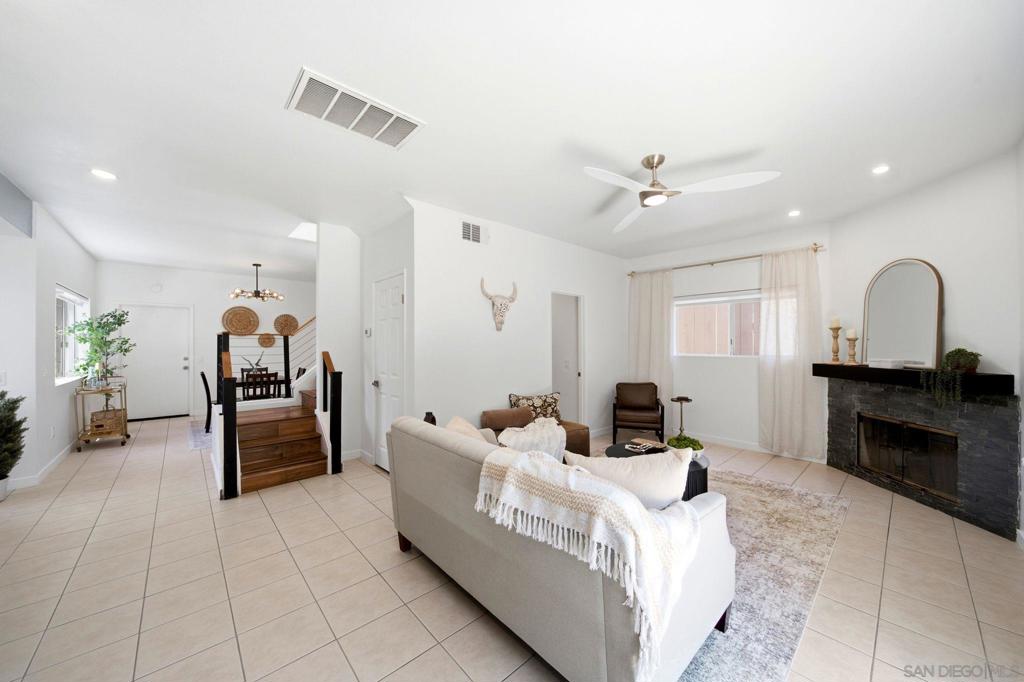
$2,870The best of townhome living, with a little more room to spread out! 1382 Palomar Place stands out with one of the largest yards in the community and a spacious layout that lives like a single-family home. This light-filled 3-bedroom, 2.5-bath home is complete with direct garage access, one of the largest private yards in the entire community and solar to help keep your home cool at a fraction of the price! Inside, you'll find real wood flooring, newer paint throughout, including the garage, and a long list of meaningful upgrades. All hot and cold plumbing lines have been replaced, along with a new PRV system and whole-house water filtration system. Additional lighting has been added throughout the kitchen, dining area, living room, and spacious primary bedroom, while ceiling fans have been added to the living room and all three bedrooms. A modern cable railing gives the staircase a fresh, updated look, and the upstairs has been newly painted. The attached garage has also been upgraded with attic ladder access, improved lighting, and added 20-amp outlets. A full-size laundry room with a new washer adds everyday convenience, while the spacious primary suite features dual sinks and generous room to unwind. Thoughtfully improved from top to bottom, this is the kind of home that offers the ease of community living while still giving you the space, yard, and privacy that are so hard to find.
| 5 hours ago | Listing updated with changes from the MLS® | |
| 13 hours ago | Listing first seen on site |

This information is for your personal, non-commercial use and may not be used for any purpose other than to identify prospective properties you may be interested in purchasing. The display of MLS data is usually deemed reliable but is NOT guaranteed accurate by the MLS. Buyers are responsible for verifying the accuracy of all information and should investigate the data themselves or retain appropriate professionals. Information from sources other than the Listing Agent may have been included in the MLS data. Unless otherwise specified in writing, the Broker/Agent has not and will not verify any information obtained from other sources. The Broker/Agent providing the information contained herein may or may not have been the Listing and/or Selling Agent.
Did you know? You can invite friends and family to your search. They can join your search, rate and discuss listings with you.