

5412 Calle Sandwaves 169San Diego, CA 92154

Mortgage Calculator
Monthly Payment (Est.)
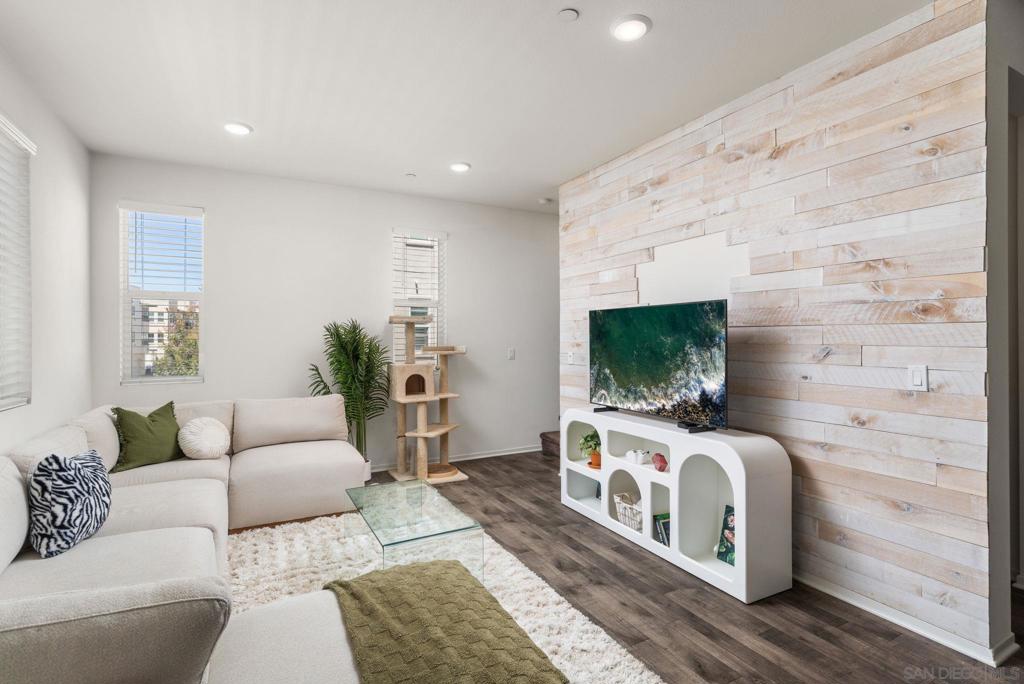
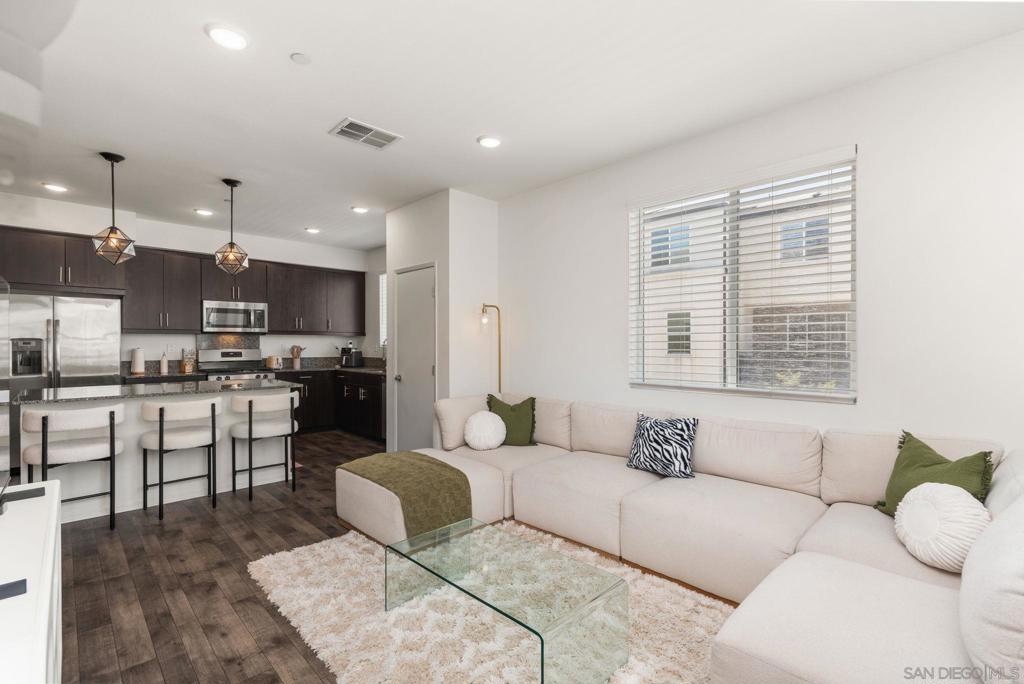
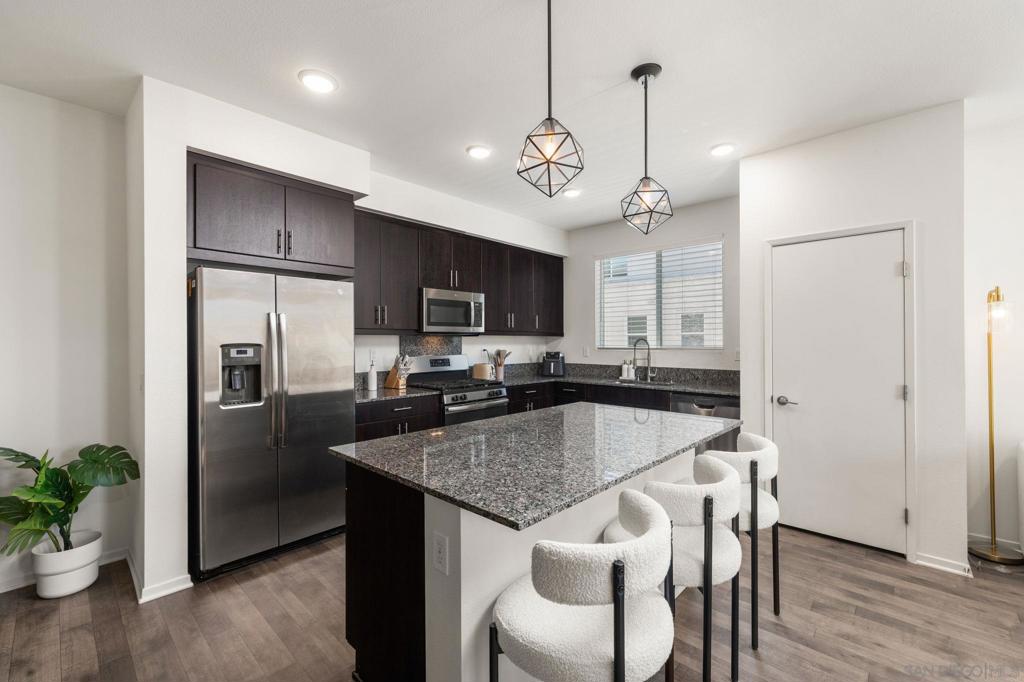
$2,715Welcome to one of the best values in the highly desirable gated community of Ocean View Hills. Built in 2020, this beautifully maintained home offers a modern, functional floor plan with stylish finishes and an unbeatable opportunity to own in San Diego. The bright, open-concept main living area is designed for both everyday living and entertaining, featuring a spacious kitchen with granite countertops, abundant cabinetry, and seamless flow into the dining and living spaces. A custom accent wall adds warmth and character, creating a space that feels both inviting and contemporary. Upstairs, both generously sized bedrooms offer the privacy of their own en-suite bathrooms, making the layout ideal for guests, roommates, or a home office. The primary suite features oversized closets and plenty of storage, while an attached two-car garage adds everyday convenience. Life extends well beyond your front door with exceptional community amenities, including a resort-style pool, spa, fitness center, parks, and beautifully maintained grounds—all within a secure gated neighborhood. Conveniently located just minutes from the I-5 and I-805 freeways, shopping, dining, and schools, this home combines comfort, convenience, and value. Whether you're a first-time buyer, looking to downsize, or searching for a smart investment, this is an incredible opportunity to own one of the best-priced homes in the community and make your move into the San Diego real estate market. VA assumable loan available.
| 2 hours ago | Listing updated with changes from the MLS® | |
| 10 hours ago | Listing first seen on site |

This information is for your personal, non-commercial use and may not be used for any purpose other than to identify prospective properties you may be interested in purchasing. The display of MLS data is usually deemed reliable but is NOT guaranteed accurate by the MLS. Buyers are responsible for verifying the accuracy of all information and should investigate the data themselves or retain appropriate professionals. Information from sources other than the Listing Agent may have been included in the MLS data. Unless otherwise specified in writing, the Broker/Agent has not and will not verify any information obtained from other sources. The Broker/Agent providing the information contained herein may or may not have been the Listing and/or Selling Agent.
Did you know? You can invite friends and family to your search. They can join your search, rate and discuss listings with you.