

518 Ledge StSan Marcos, CA 92078



Mortgage Calculator
Monthly Payment (Est.)
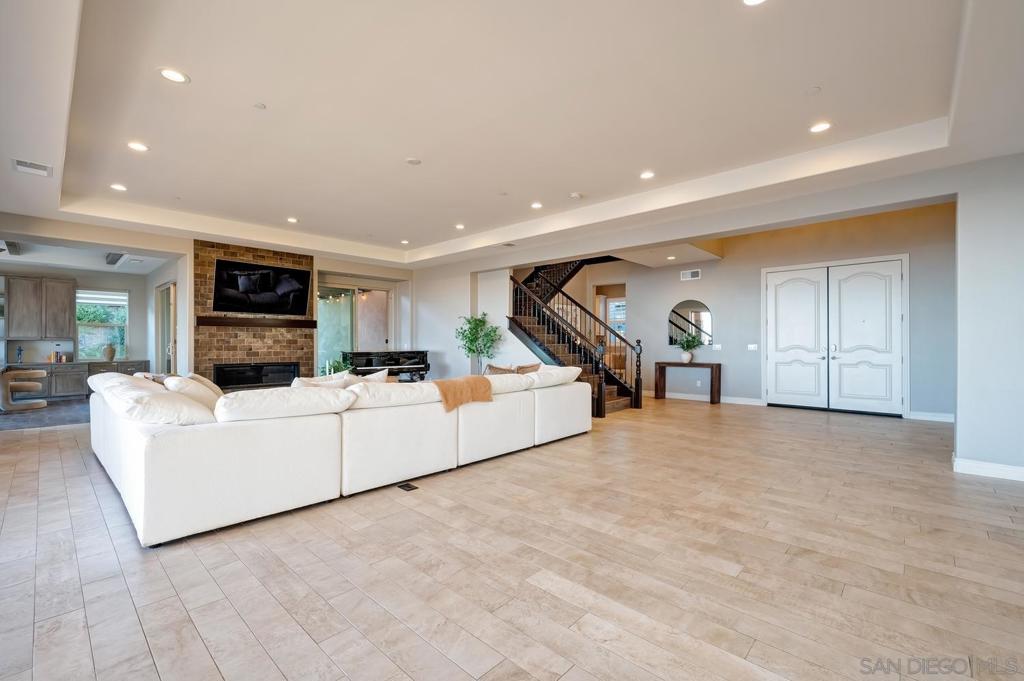
$17,109Experience rare luxury on an extraordinary view lot in the gated Summit at San Elijo Hills. This Rockwell plan commands 180-degree panoramic views stretching to Catalina Island and Downtown San Diego. Corner-meet doors seamlessly open the main level to a covered patio. The layout features a professional office, a guest suite with its own living room, and en-suite bathrooms in every bedroom. The culinary spaces are a chef's dream, featuring a main gourmet kitchen and a separate prep kitchen that both come fully equipped with premium GE Monogram appliances. Upstairs, the expansive bonus room is perfect for entertaining and is enhanced by a custom beverage bar. The spectacular backyard transforms into a resort-class oasis, showcasing a striking infinity-edge pool, a relaxing spa, and an incredible sunken seating area integrated directly into the pool. Built for modern energy independence, the property includes a fully paid-for solar system paired with a Tesla battery backup system housed in the 3-car garage. Enjoy an unparalleled lifestyle of quiet privacy and world-class coastal vistas.
| 23 hours ago | Listing updated with changes from the MLS® | |
| 5 days ago | Listing first seen on site |

This information is for your personal, non-commercial use and may not be used for any purpose other than to identify prospective properties you may be interested in purchasing. The display of MLS data is usually deemed reliable but is NOT guaranteed accurate by the MLS. Buyers are responsible for verifying the accuracy of all information and should investigate the data themselves or retain appropriate professionals. Information from sources other than the Listing Agent may have been included in the MLS data. Unless otherwise specified in writing, the Broker/Agent has not and will not verify any information obtained from other sources. The Broker/Agent providing the information contained herein may or may not have been the Listing and/or Selling Agent.
Did you know? You can invite friends and family to your search. They can join your search, rate and discuss listings with you.