

5735 Tex StLa Mesa, CA 91942
Mortgage Calculator
Monthly Payment (Est.)
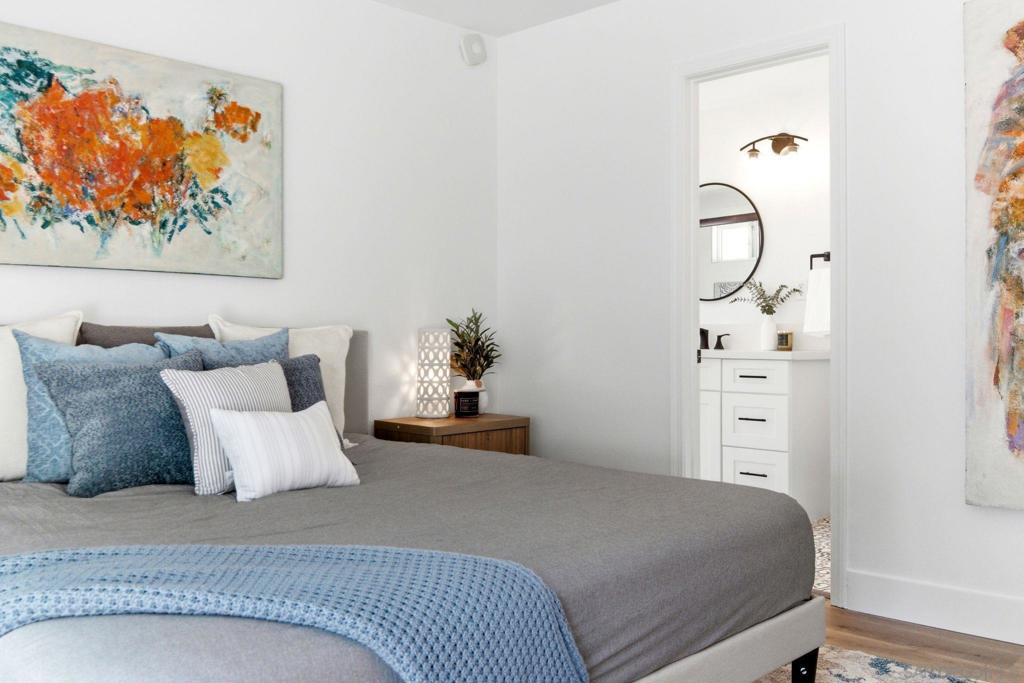
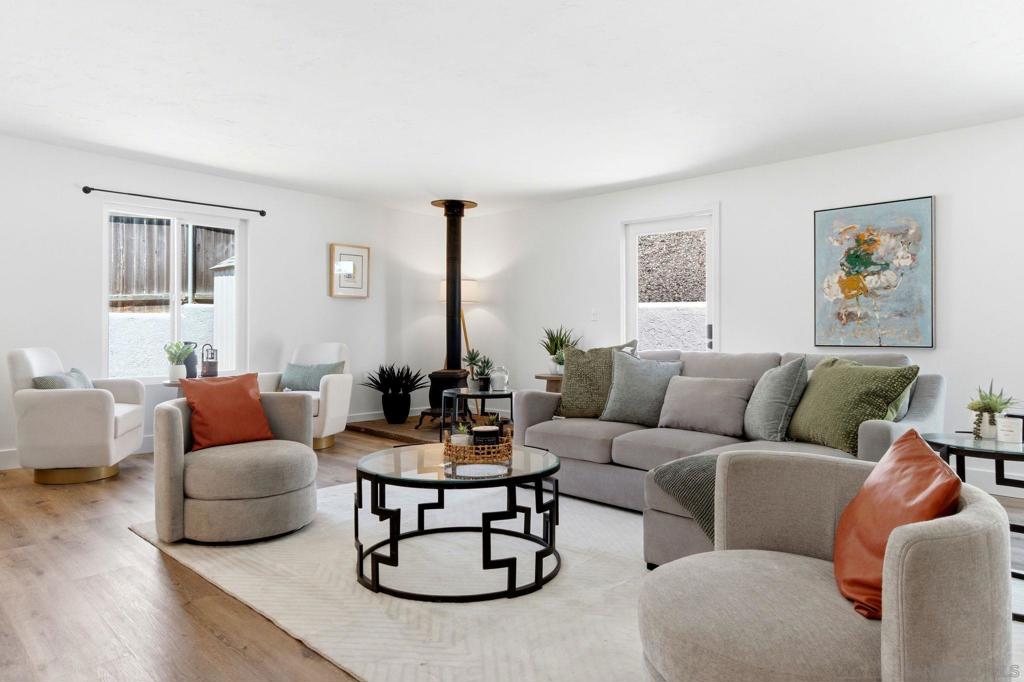
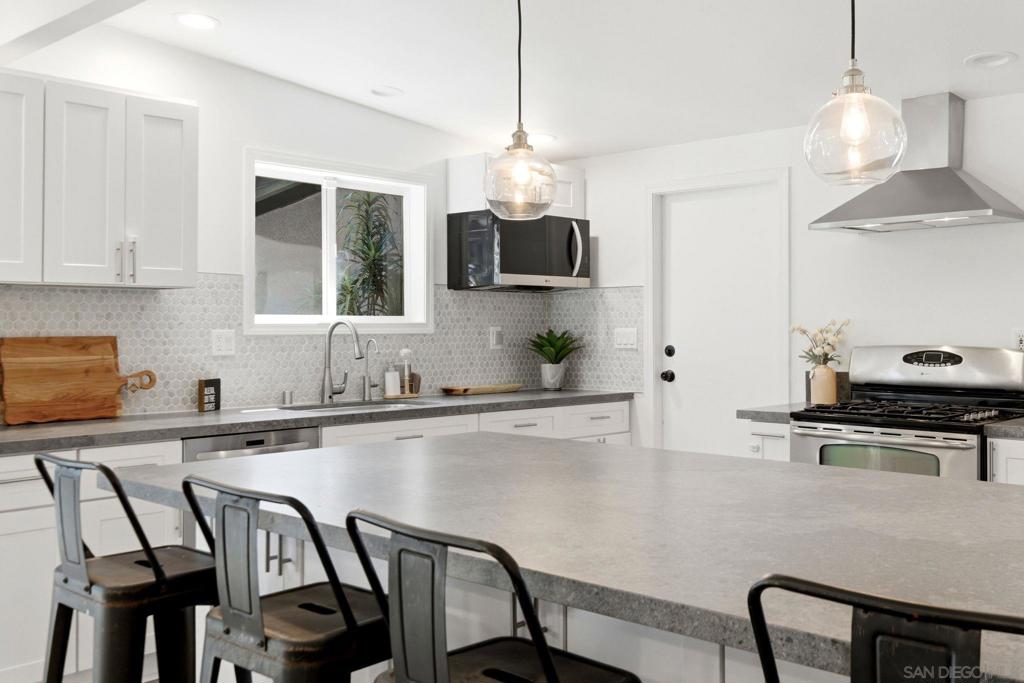
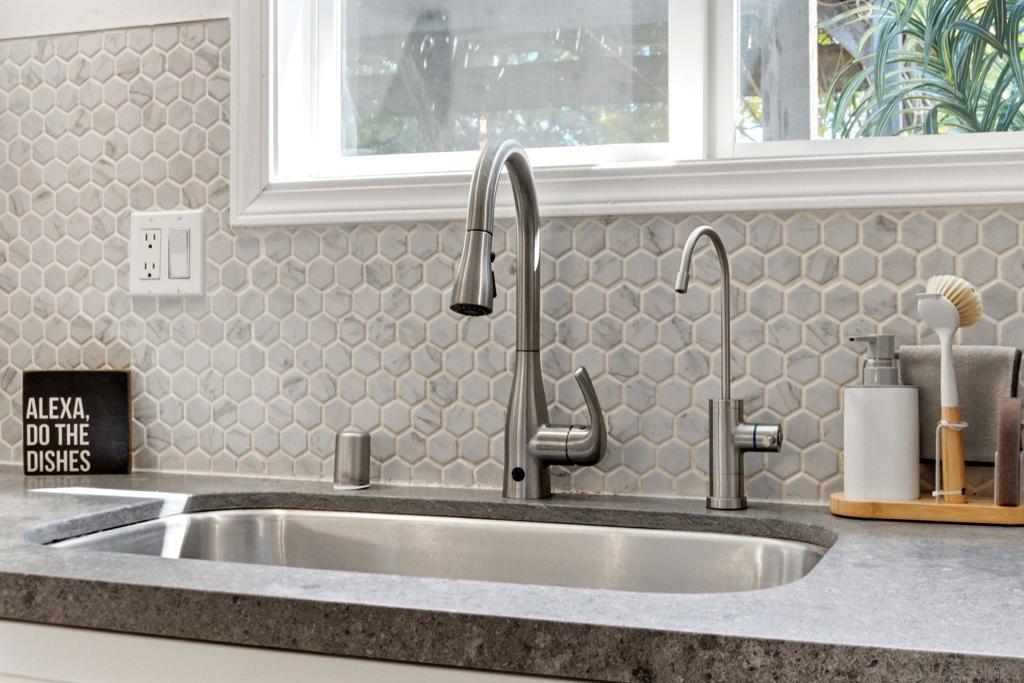
$5,019Welcome to 5735 Tex Street, a beautifully upgraded 1,834-square-foot home offering two spacious bedrooms, two-and-a-half bathrooms, and a versatile flex room ideal for a private home office, nursery, art studio, hobby room, reading retreat, or fitness space. The open-concept floor plan provides a comfortable flow between the main living, dining, and kitchen areas. The remodeled kitchen features modern finishes, generous storage, and ample workspace for everyday living and entertaining. The spacious primary suite includes a beautifully updated private bathroom, while the second bedroom and additional full bathroom provide comfort and privacy for family or guests. Fresh interior paint and updated flooring create a clean, move-in-ready feel throughout. Major improvements include owned solar, a newer roof, an upgraded electrical panel, a tankless water heater, ABS plumbing, a lined sewer connection, a reverse-osmosis drinking water system, and water-softener readiness. The finished garage features epoxy flooring and built-in cabinetry, providing excellent organization and workspace. Outside, enjoy a private yard featuring a mature fruit tree, several younger fruit trees, and a dedicated strawberry patch, with ample space for relaxing, gardening, entertaining, or outdoor dining. At the top of the yard, a tiered space offers a peaceful setting with pleasant views—perfect for a seating area, garden retreat, or quiet escape. The property offers convenient access from both sides, with double gates on one side providing additional RV parking, a play area, or flexible outdoor use. Conveniently located near La Mesa Village, shopping, dining, parks, schools, and freeway access, this thoughtfully improved home offers flexibility, efficiency, and long-term value in a desirable La Mesa neighborhood.
| a week ago | Listing updated with changes from the MLS® | |
| a week ago | Status changed to Pending | |
| 4 weeks ago | Listing first seen on site |

This information is for your personal, non-commercial use and may not be used for any purpose other than to identify prospective properties you may be interested in purchasing. The display of MLS data is usually deemed reliable but is NOT guaranteed accurate by the MLS. Buyers are responsible for verifying the accuracy of all information and should investigate the data themselves or retain appropriate professionals. Information from sources other than the Listing Agent may have been included in the MLS data. Unless otherwise specified in writing, the Broker/Agent has not and will not verify any information obtained from other sources. The Broker/Agent providing the information contained herein may or may not have been the Listing and/or Selling Agent.
Did you know? You can invite friends and family to your search. They can join your search, rate and discuss listings with you.