

11264 Arborside WaySan Diego, CA 92131
Mortgage Calculator
Monthly Payment (Est.)
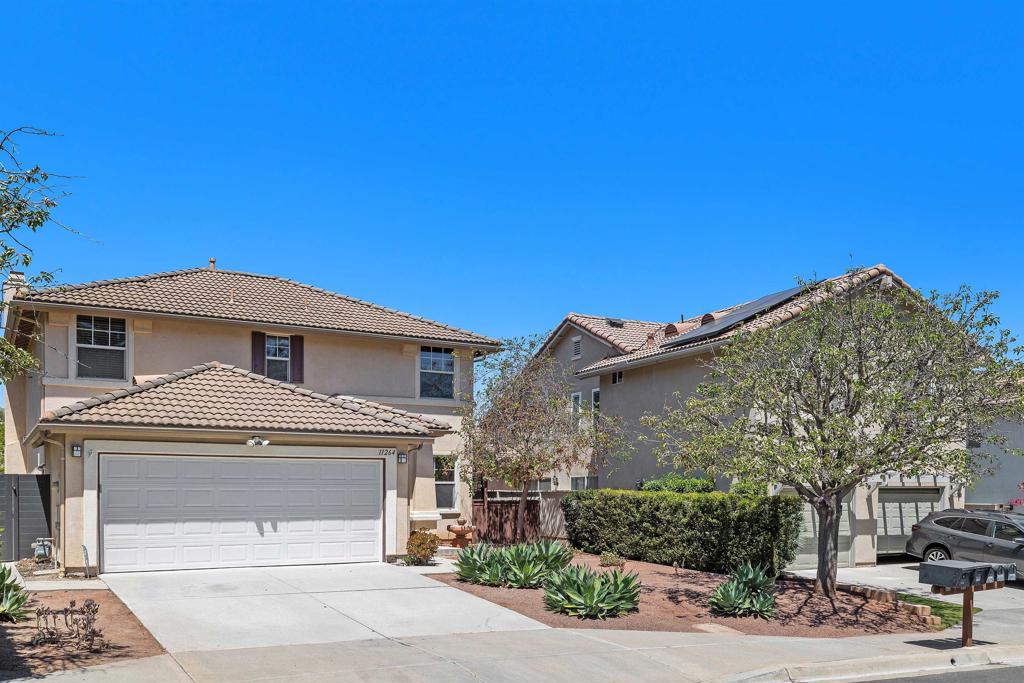
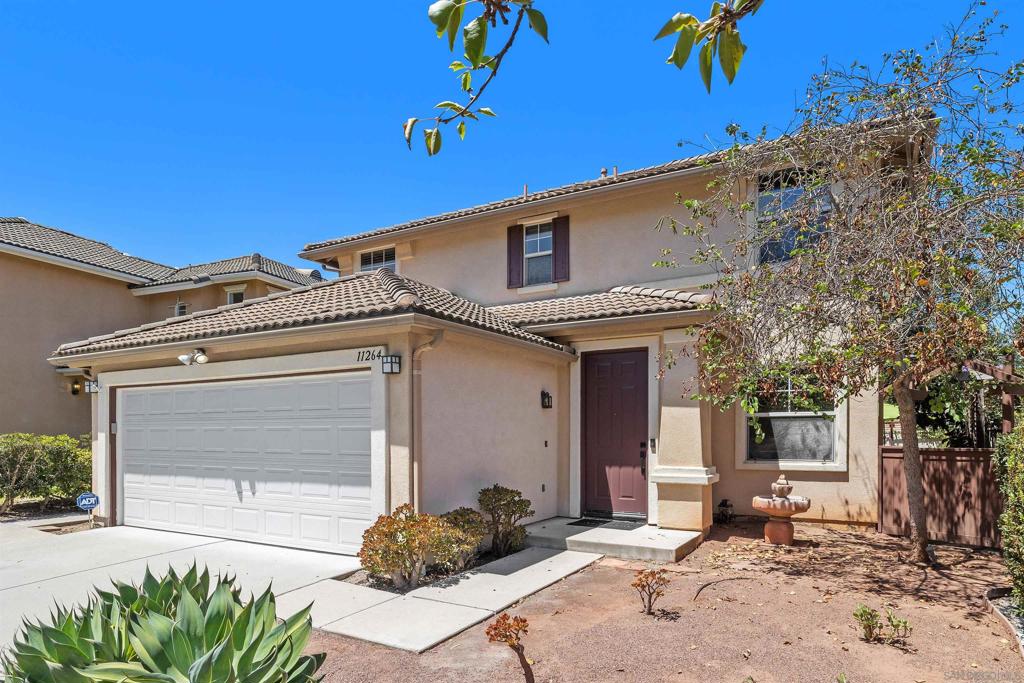
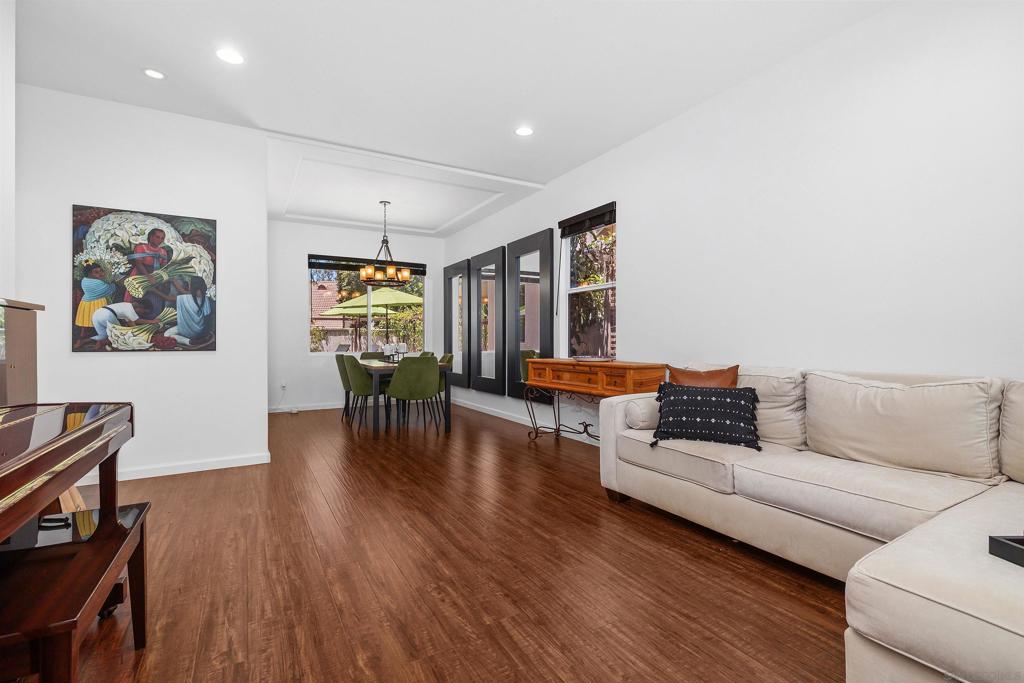
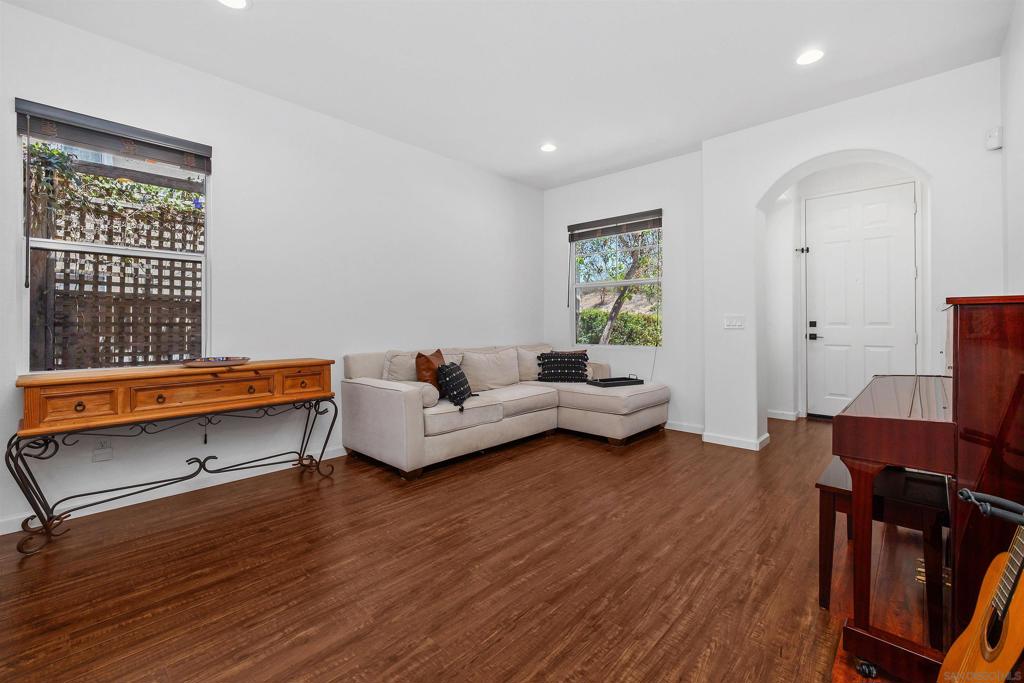
$6,155**Rarely available 4-bedroom upstairs floor plan in the heart of Scripps Ranch!** Thoughtfully remodeled to maximize functionality, this home features a **permitted fourth-bedroom addition**, created by enclosing the former vaulted ceiling above the family room. The result is a highly desirable layout with all four bedrooms conveniently located upstairs. Inside, you'll find bright, comfortable living spaces designed for everyday living and entertaining. The kitchen offers abundant cabinetry, updated countertops, and plenty of workspace while opening to the adjacent family room, creating a welcoming gathering space. Large windows bring in natural light, enhancing the home's warm and inviting atmosphere. The spacious primary suite provides a private retreat with an ensuite bath, while three additional bedrooms offer flexibility for family, guests, or a home office. The remodeled guest bathroom adds a fresh, modern touch, while the remaining bathrooms present an opportunity for future customization to suit your style. Step outside to a private backyard, perfect for relaxing, entertaining, or enjoying San Diego's year-round sunshine. Located in one of Scripps Ranch's most sought-after neighborhoods, this home is close to top-rated schools, parks, scenic hiking trails, shopping, dining, and convenient freeway access. With its rare four-bedroom upstairs layout, functional floor plan, and exceptional location, 11264 Arborside Way is ready for its next chapter.
| 8 hours ago | Listing updated with changes from the MLS® | |
| 16 hours ago | Listing first seen on site |

This information is for your personal, non-commercial use and may not be used for any purpose other than to identify prospective properties you may be interested in purchasing. The display of MLS data is usually deemed reliable but is NOT guaranteed accurate by the MLS. Buyers are responsible for verifying the accuracy of all information and should investigate the data themselves or retain appropriate professionals. Information from sources other than the Listing Agent may have been included in the MLS data. Unless otherwise specified in writing, the Broker/Agent has not and will not verify any information obtained from other sources. The Broker/Agent providing the information contained herein may or may not have been the Listing and/or Selling Agent.