

10540 Pinion TrlEscondido, CA 92026
Mortgage Calculator
Monthly Payment (Est.)
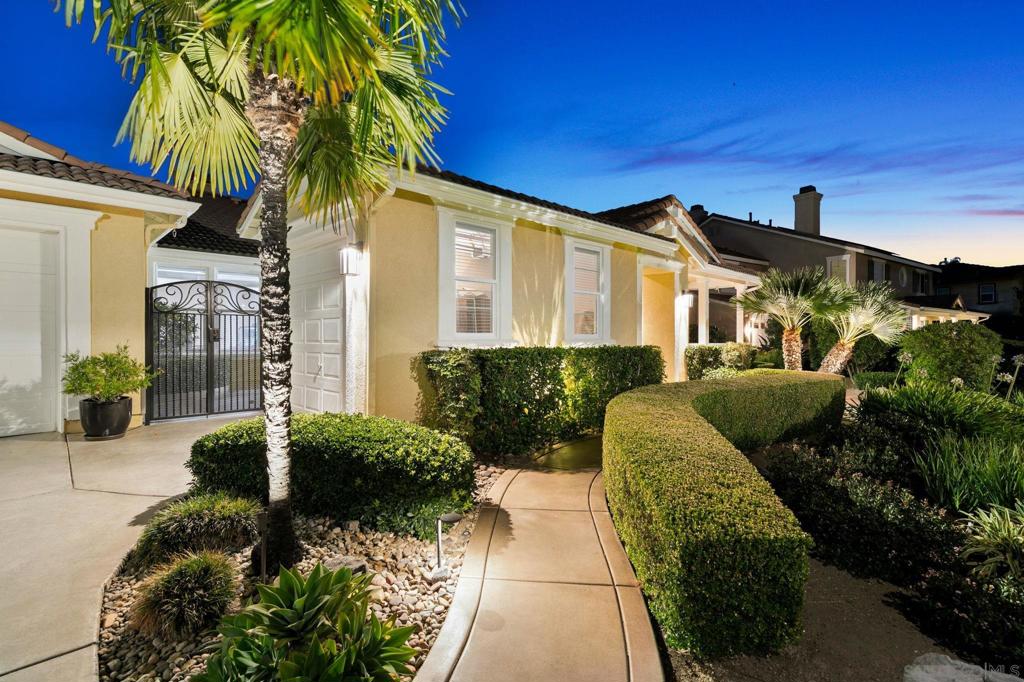
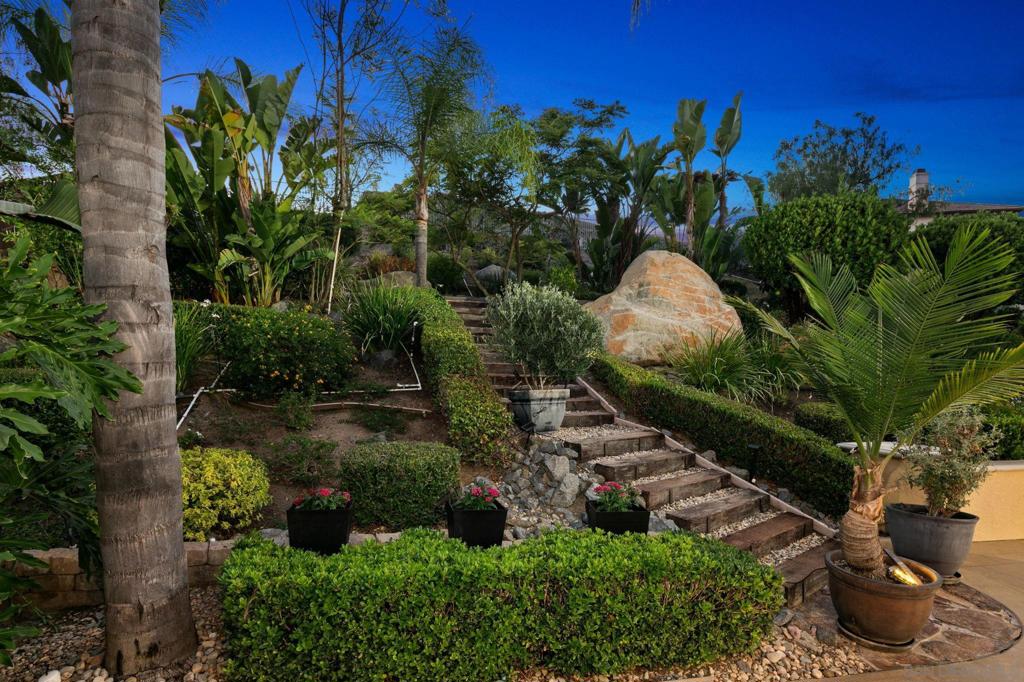
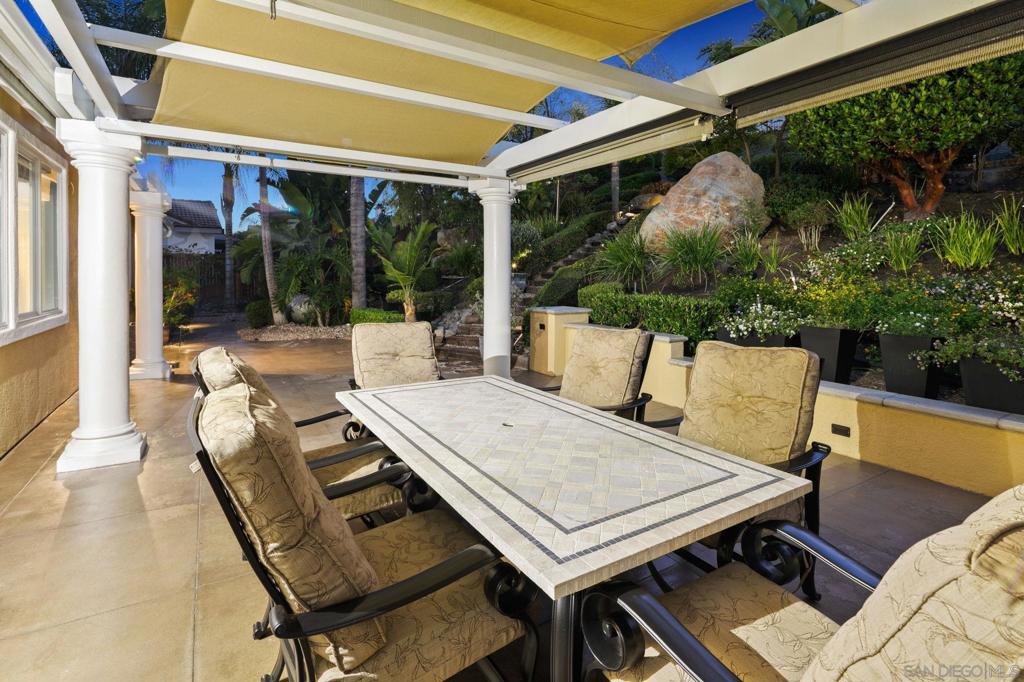
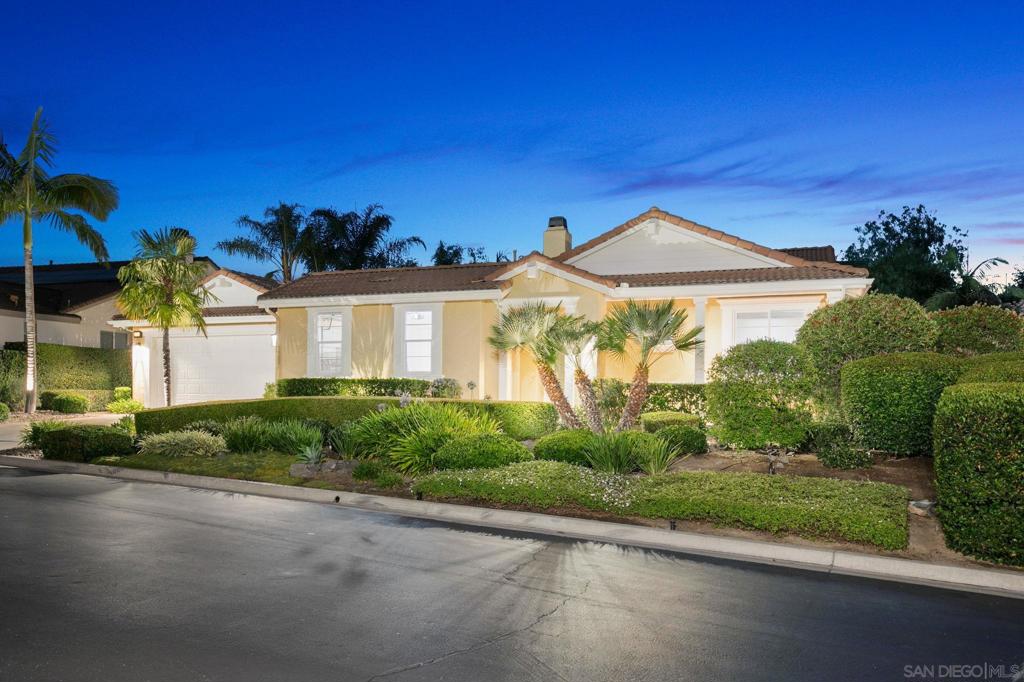
$5,835First time ever on the market, this exceptional single-story residence is nestled within the prestigious gated community of The Summit at Hidden Meadows, where peaceful hilltop surroundings, premium amenities, and an open, airy floor plan create an extraordinary place to call home. Beautifully maintained on a 0.41 acre lot with attractive low-maintenance landscaping and an inviting front porch, the home welcomes you into light-filled living spaces with soaring ceilings, elegant architectural details, two fireplaces, and an advanced ERV whole-house air filtration system for enhanced indoor comfort. The formal living and dining rooms open to a private shaded courtyard, while the spacious family room flows seamlessly into the gourmet chef's kitchen, thoughtfully appointed with stunning quartz countertops and full-height backsplash, a 14-gauge stainless steel sink, Hansgrohe pull-down faucet, Viking gas cooktop, KitchenAid double ovens and microwave, Bosch dishwasher, abundant cabinetry, expansive prep space, and a large center island with bar seating—perfect for everyday living and effortless entertaining. The beautifully designed backyard extends the living space outdoors with a built-in BBQ and peaceful areas to relax while enjoying the natural surroundings. The luxurious primary suite serves as a private retreat featuring a generous walk-in closet and a spa-inspired bath with a Jacuzzi soaking tub, custom walk-in shower with rain glass enclosure, Moen fixtures, quartz dual vanities, vessel sinks, Hansgrohe faucets, designer lighting, and abundant storage. Four additional spacious bedrooms/office and two beautifully updated bathrooms showcase matching quartz vanities, vessel sinks, Hansgrohe fixtures, and contemporary lighting. Completing the home are a two-car garage plus a separate one-car garage, a spacious laundry room with utility sink and folding counters, and numerous high-end upgrades including a Wi-Fi 4-camera surveillance system, hot water recirculation system, Moen Flo smart leak detection and automatic shutoff, propane earthquake safety valve, occupancy-sensor lighting, and central air conditioning. Residents of The Summit enjoy an Olympic-size pool, wading pool, spa, recreation room, tennis and pickleball courts, while Side Yard Public House, The Market at Hidden Meadows, and Boulder Oaks Golf Club are just minutes away. This is a rare opportunity to own one of Hidden Meadows' most desirable first-time-on-the-market homes.
| 5 hours ago | Listing updated with changes from the MLS® | |
| 14 hours ago | Listing first seen on site |

This information is for your personal, non-commercial use and may not be used for any purpose other than to identify prospective properties you may be interested in purchasing. The display of MLS data is usually deemed reliable but is NOT guaranteed accurate by the MLS. Buyers are responsible for verifying the accuracy of all information and should investigate the data themselves or retain appropriate professionals. Information from sources other than the Listing Agent may have been included in the MLS data. Unless otherwise specified in writing, the Broker/Agent has not and will not verify any information obtained from other sources. The Broker/Agent providing the information contained herein may or may not have been the Listing and/or Selling Agent.
Did you know? You can invite friends and family to your search. They can join your search, rate and discuss listings with you.