

4968 PoseidonOceanside, CA 92056
Mortgage Calculator
Monthly Payment (Est.)
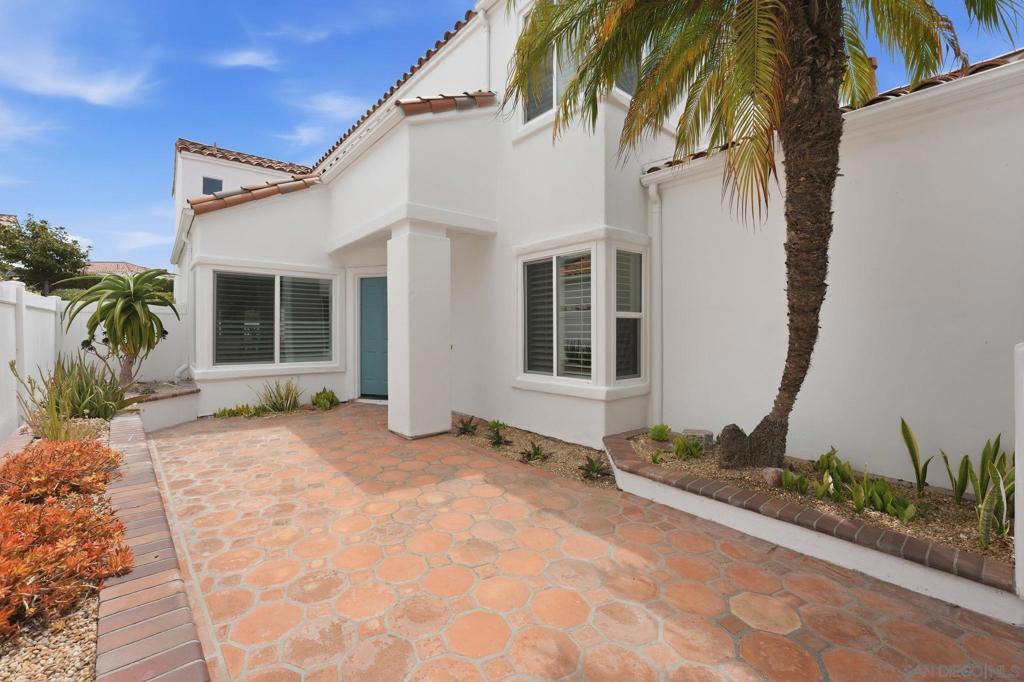
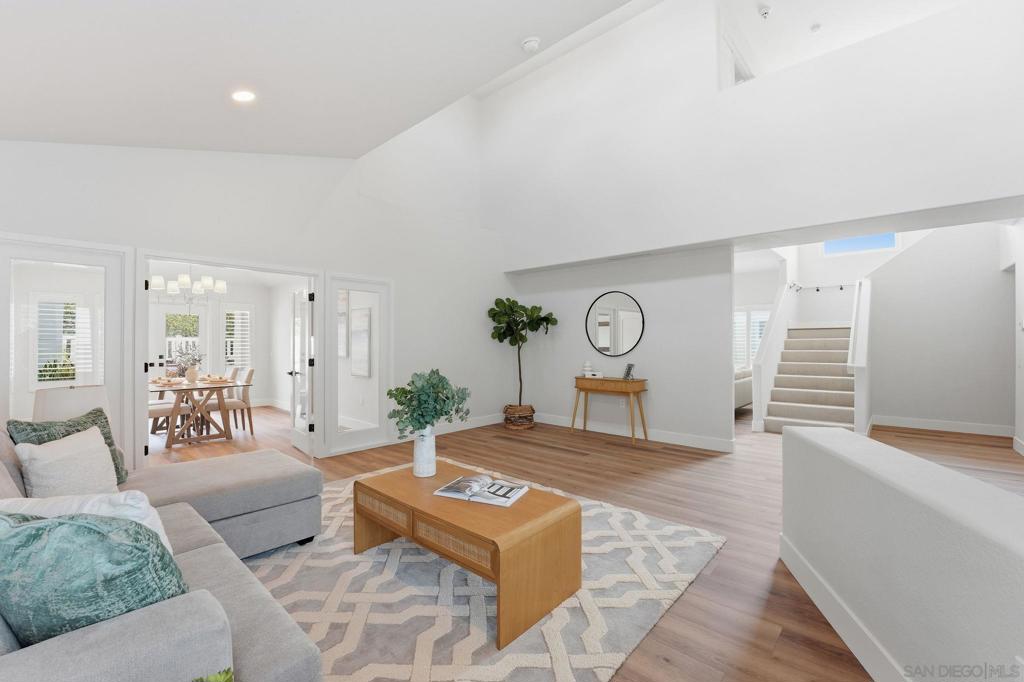
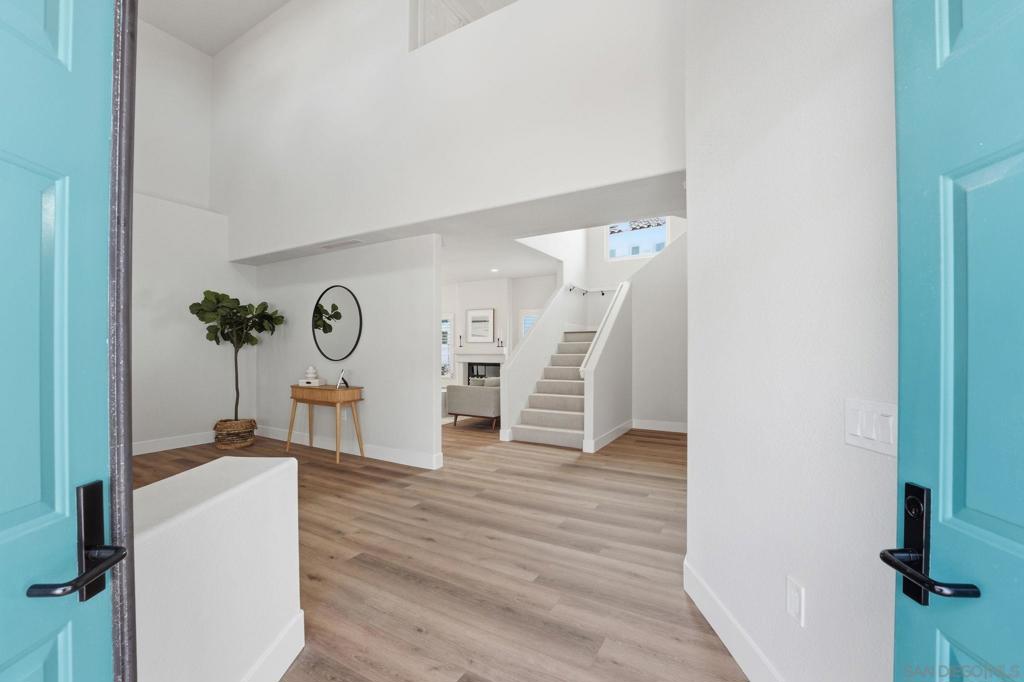
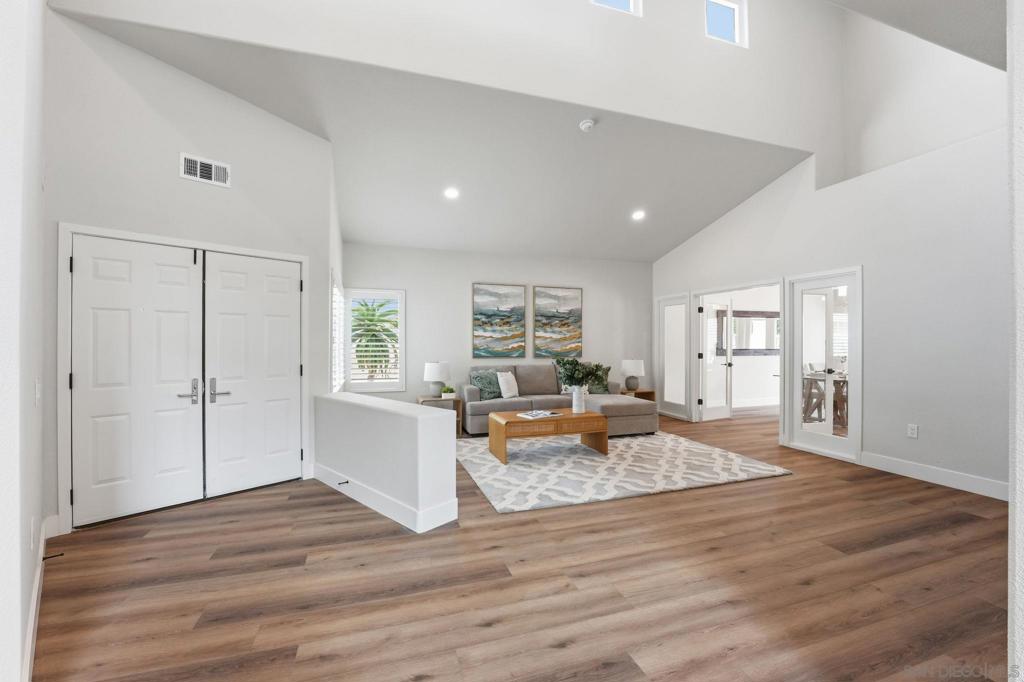
$7,277Dwell West proudly presents this beautifully reimagined two-story San Remo model in a highly desirable 55+ community, where thoughtful design meets modern comfort. Professionally redesigned with curated designer finishes, this move-in-ready residence has been extensively renovated from top to bottom. The stunning chef’s kitchen features white oak shaker cabinetry, quartz countertops, a designer tile backsplash, butler-style pantry, new stainless steel appliances, and updated sink and fixtures. The open living spaces are enhanced by fresh interior paint, luxury vinyl plank flooring, new carpet on the stairs, updated lighting, ceiling fans, and a beautifully refreshed plaster gas fireplace. Retreat to the luxurious primary suite, complete with a rebuilt private deck and a spa-inspired bathroom featuring an oak double vanity, freestanding soaking tub, oversized tiled shower with bench seating, and upgraded fixtures. Secondary bathrooms have also been tastefully remodeled with new vanities, tile surrounds, and designer finishes. Major system upgrades provide peace of mind, including new dual 3-ton furnaces (one for each level), new thermostats, updated registers and ductwork as needed, new dual-pane windows, sewer hydro-jetting and scope. Every detail has been thoughtfully considered, creating a turnkey home that offers style, quality, and effortless living in in an exceptional active adult community.
| 6 days ago | Listing updated with changes from the MLS® | |
| a month ago | Listing first seen on site |

This information is for your personal, non-commercial use and may not be used for any purpose other than to identify prospective properties you may be interested in purchasing. The display of MLS data is usually deemed reliable but is NOT guaranteed accurate by the MLS. Buyers are responsible for verifying the accuracy of all information and should investigate the data themselves or retain appropriate professionals. Information from sources other than the Listing Agent may have been included in the MLS data. Unless otherwise specified in writing, the Broker/Agent has not and will not verify any information obtained from other sources. The Broker/Agent providing the information contained herein may or may not have been the Listing and/or Selling Agent.
Did you know? You can invite friends and family to your search. They can join your search, rate and discuss listings with you.