

1847 Lawndale DrEl Cajon, CA 92019
Mortgage Calculator
Monthly Payment (Est.)
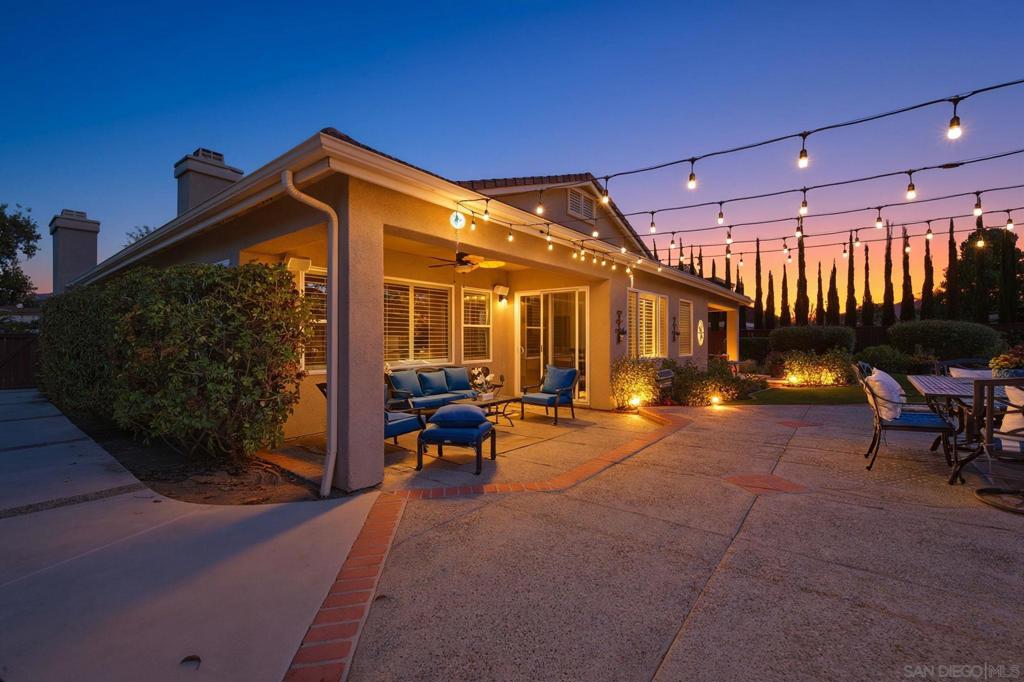
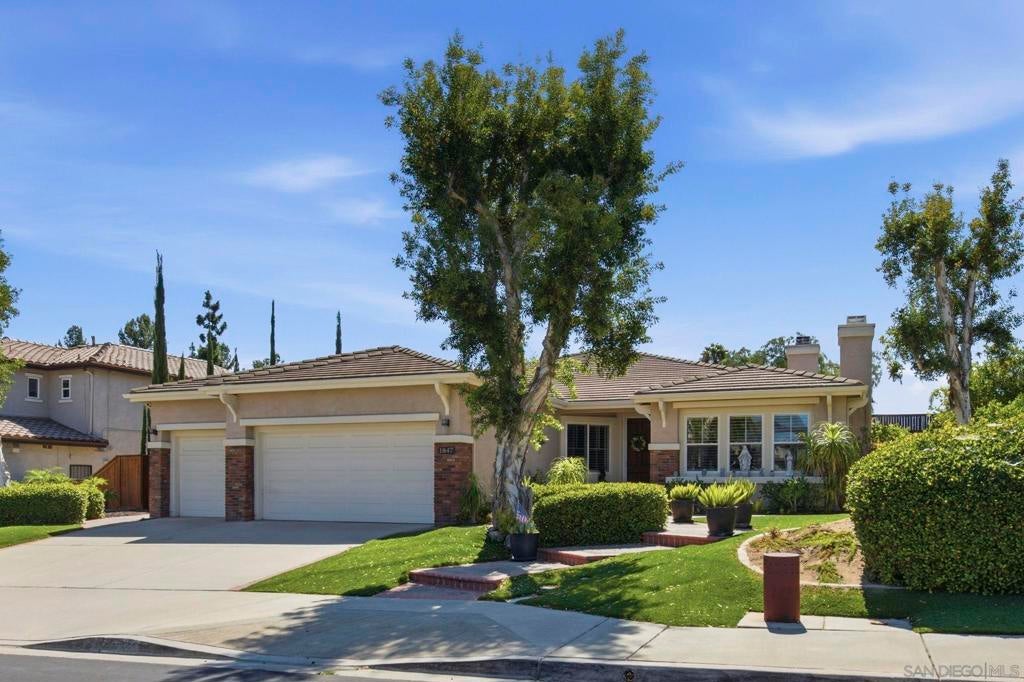
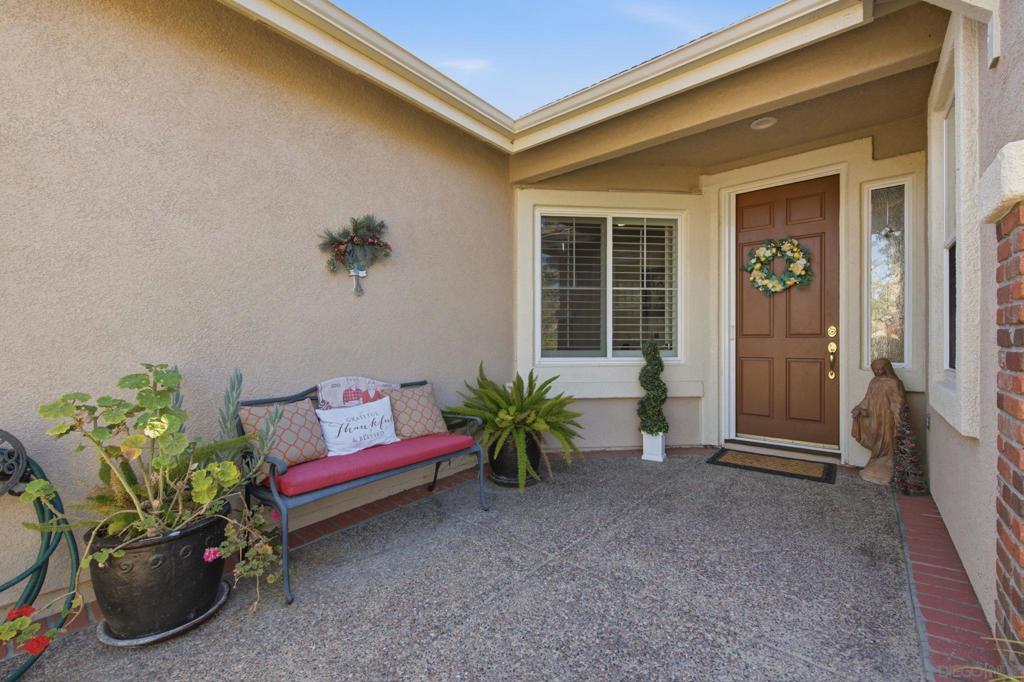
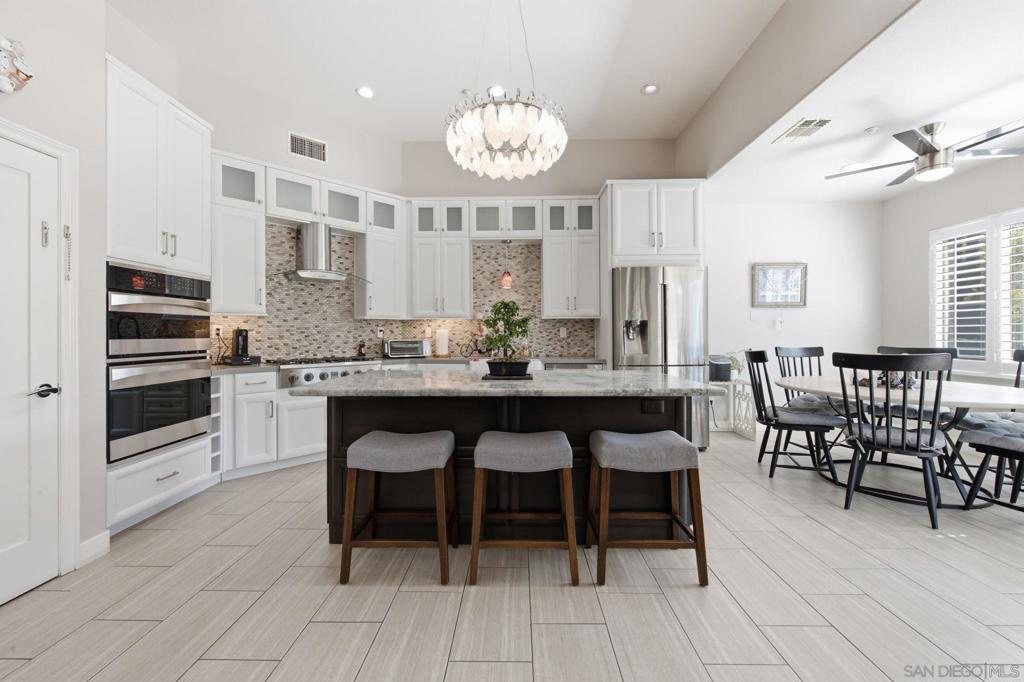
$6,843Welcome to this exceptional single-level executive home in the gated community of Hillsdale Ranch, offering 4 bedrooms and 2.5 beautifully updated bathrooms with soaring high ceilings, abundant natural light, and an open floor plan designed for comfortable living and entertaining. The remodeled gourmet kitchen features stone countertops, a custom center island, stainless steel appliances, and ample cabinetry, flowing seamlessly into the spacious family room with a cozy fireplace. The private primary suite offers a spa-inspired bath and generous closet space, while one secondary bedroom is ideal for a home office. Enjoy the peaceful, private backyard with no neighbors directly behind, featuring a BBQ island, fire pit, pergola, multiple seating areas, and a stylish spool (pool/spa combination), creating the perfect setting for relaxing or entertaining. Meticulously maintained with quality upgrades throughout, this home combines comfort, elegance, and privacy in one of East County's most desirable gated communities. Welcome to this exceptional single-level executive home in the gated community of Hillsdale Ranch, offering 4 bedrooms and 3 beautifully updated bathrooms with soaring high ceilings, abundant natural light, and an open floor plan designed for comfortable living and entertaining. The remodeled gourmet kitchen features stone countertops, a custom center island, stainless steel appliances, and ample cabinetry, flowing seamlessly into the spacious family room with a cozy fireplace. The private primary suite offers a spa-inspired bath and generous closet space, while one secondary bedroom is ideal for a home office. Enjoy the peaceful, private backyard with no neighbors directly behind, featuring a BBQ island, fire pit, pergola, multiple seating areas, and a stylish spool (pool/spa combination), creating the perfect setting for relaxing or entertaining. Meticulously maintained with quality upgrades throughout, this home combines comfort, elegance, and privacy in one of East County's most desirable gated communities.
| 3 hours ago | Listing updated with changes from the MLS® | |
| 12 hours ago | Listing first seen on site |

This information is for your personal, non-commercial use and may not be used for any purpose other than to identify prospective properties you may be interested in purchasing. The display of MLS data is usually deemed reliable but is NOT guaranteed accurate by the MLS. Buyers are responsible for verifying the accuracy of all information and should investigate the data themselves or retain appropriate professionals. Information from sources other than the Listing Agent may have been included in the MLS data. Unless otherwise specified in writing, the Broker/Agent has not and will not verify any information obtained from other sources. The Broker/Agent providing the information contained herein may or may not have been the Listing and/or Selling Agent.
Did you know? You can invite friends and family to your search. They can join your search, rate and discuss listings with you.