

13516 Peach Tree WaySan Diego, CA 92130
Mortgage Calculator
Monthly Payment (Est.)
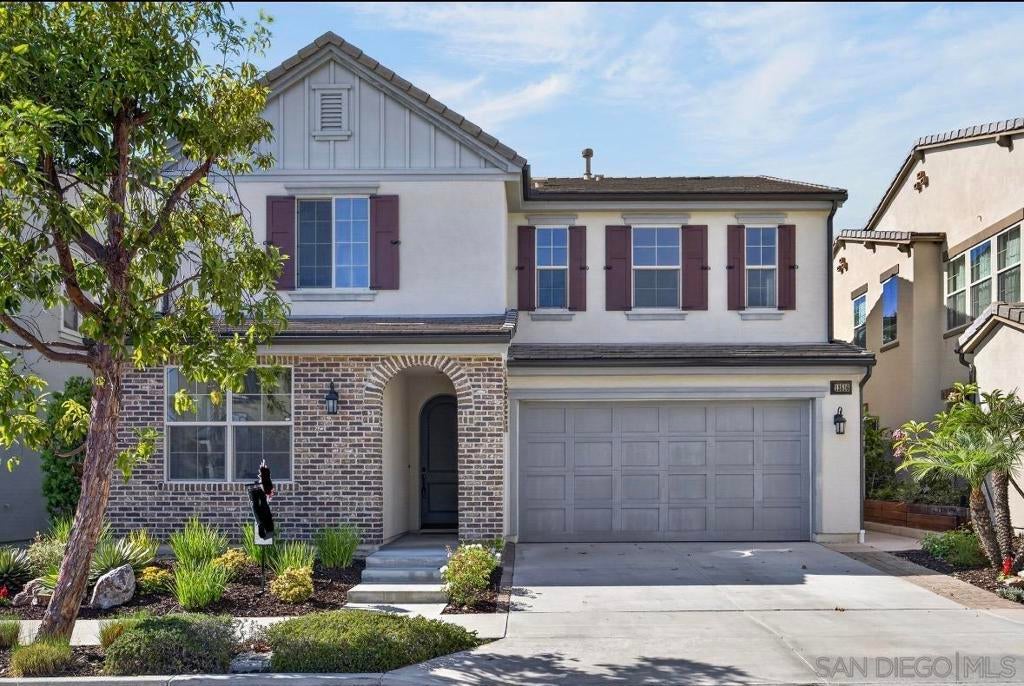
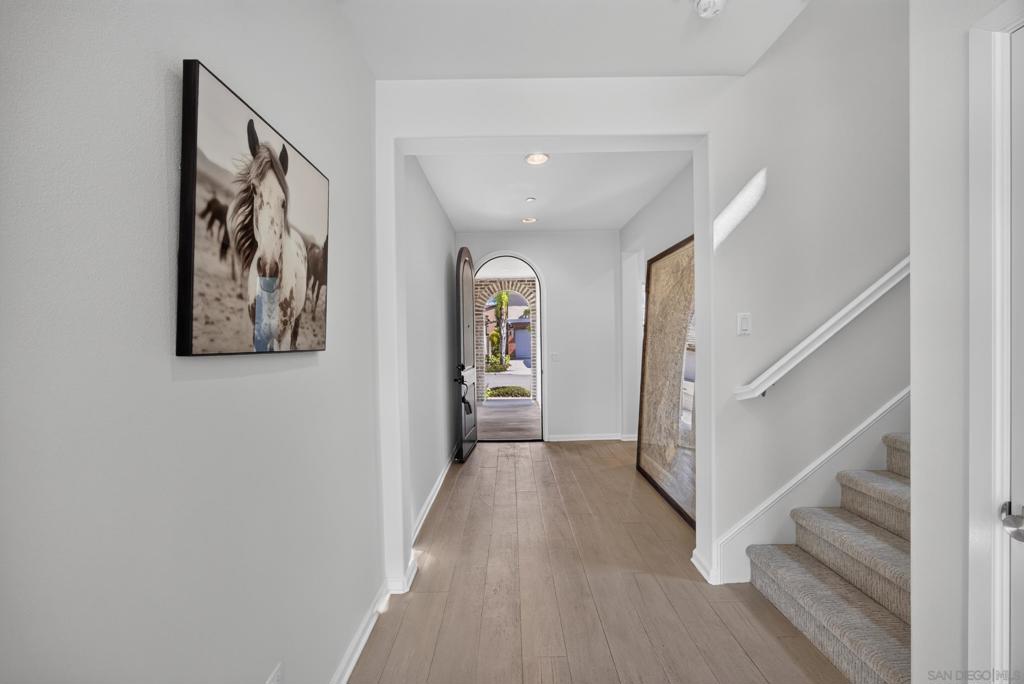
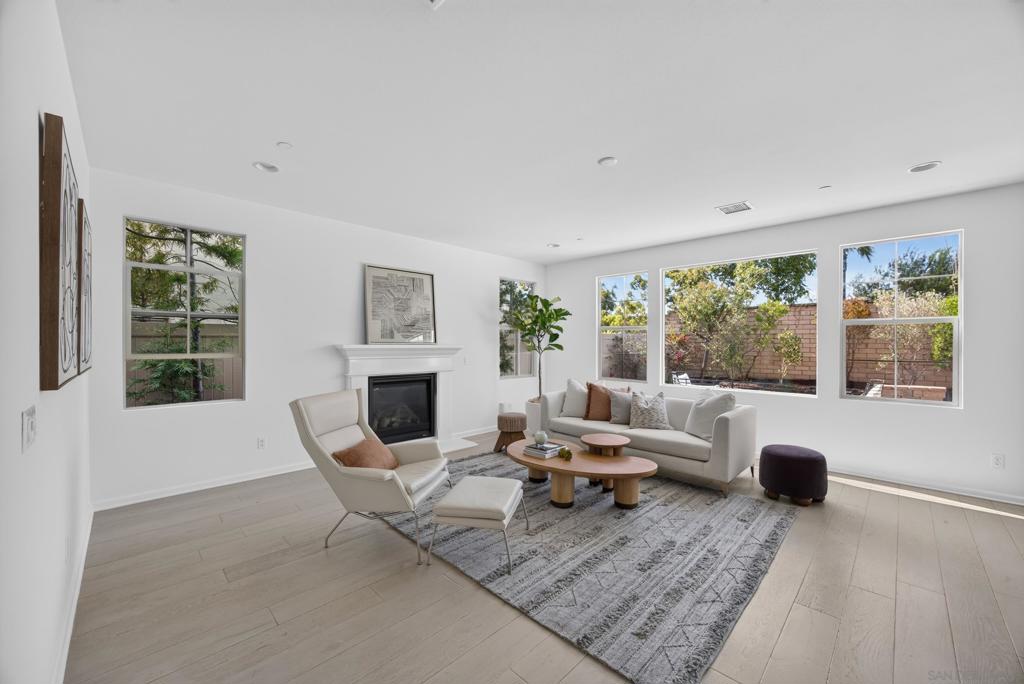
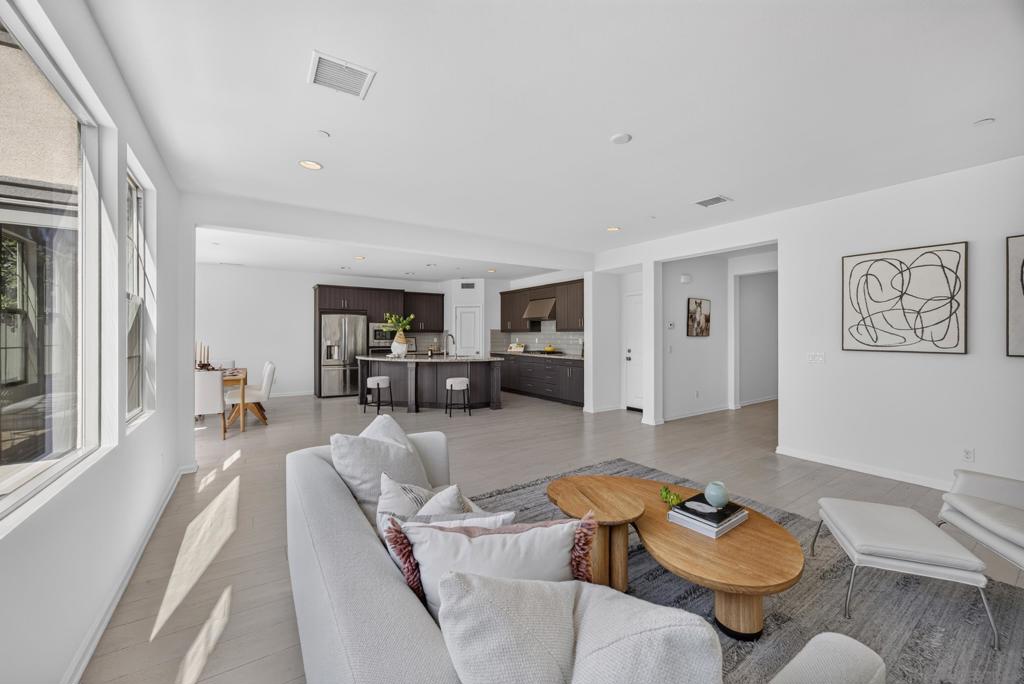
$10,243Stunning turnkey home at The Elms in Pacific Highland Ranch built in 2016, one of Carmel Valley's most prestigious communities. This beautiful, bright single-family residence features timeless open floor plan, elegant engineering hardwood floor, cozy fireplace, Gourmet kitchen, the whole house water filtration system, ample spaces for relaxation and entertainment indoor and outdoor. First floor features a bedroom with a full bath. Chef’s kitchen with modern cabinetry, granite countertops, walk in pantry, stainless steel appliances. Large spa-inspired primary suite with generous walk-in closet, dual vanities, separate shower and soaking tub. The low maintenance landscaping ensures you can enjoy your outdoor space without the hassle. Walking to top-rated Pacific sky elementary, Pacific Trails Middle School, Canyon Crest High School, PHR Village, restaurants, Starbucks, new CV recreation center and library. This home offers ideal blend of suburban tranquility and coastal convenience, within minutes to freeways, shopping, beaches.
| 6 days ago | Listing updated with changes from the MLS® | |
| 7 days ago | Status changed to Pending | |
| 3 weeks ago | Price changed to $2,245,000 | |
| a month ago | Listing first seen on site |

This information is for your personal, non-commercial use and may not be used for any purpose other than to identify prospective properties you may be interested in purchasing. The display of MLS data is usually deemed reliable but is NOT guaranteed accurate by the MLS. Buyers are responsible for verifying the accuracy of all information and should investigate the data themselves or retain appropriate professionals. Information from sources other than the Listing Agent may have been included in the MLS data. Unless otherwise specified in writing, the Broker/Agent has not and will not verify any information obtained from other sources. The Broker/Agent providing the information contained herein may or may not have been the Listing and/or Selling Agent.
Did you know? You can invite friends and family to your search. They can join your search, rate and discuss listings with you.