

1708 FrangipaniChula Vista, CA 91913
Mortgage Calculator
Monthly Payment (Est.)
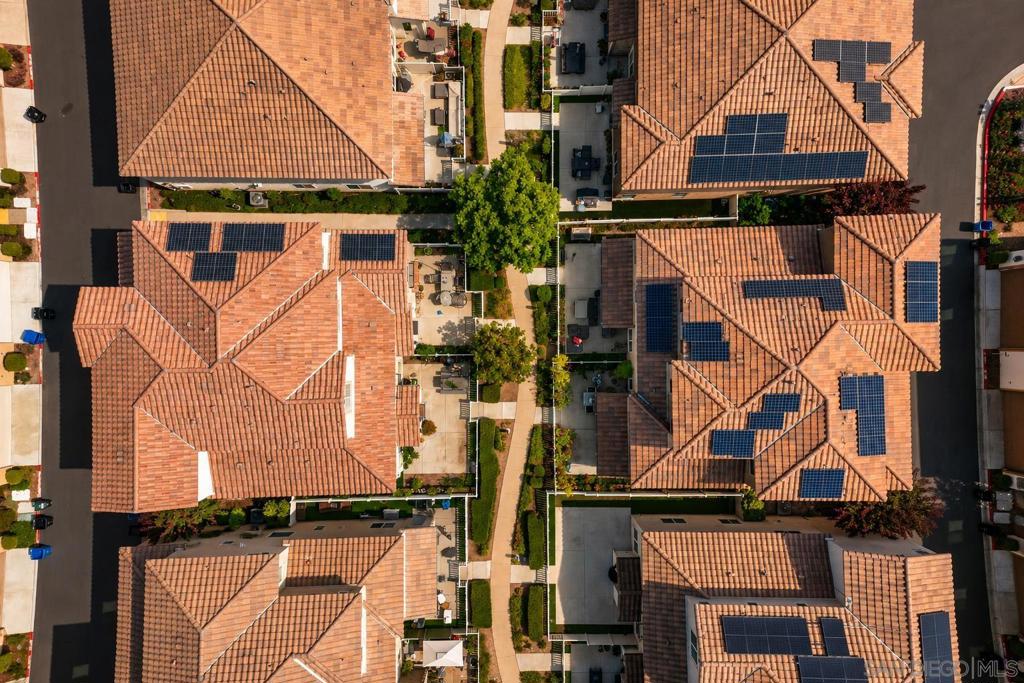
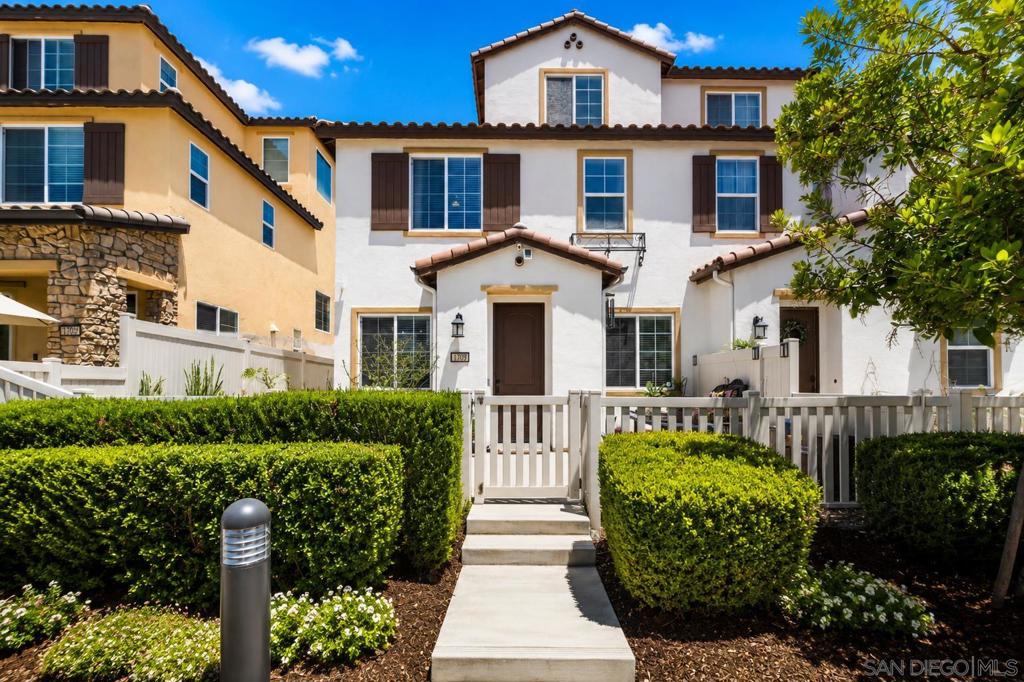
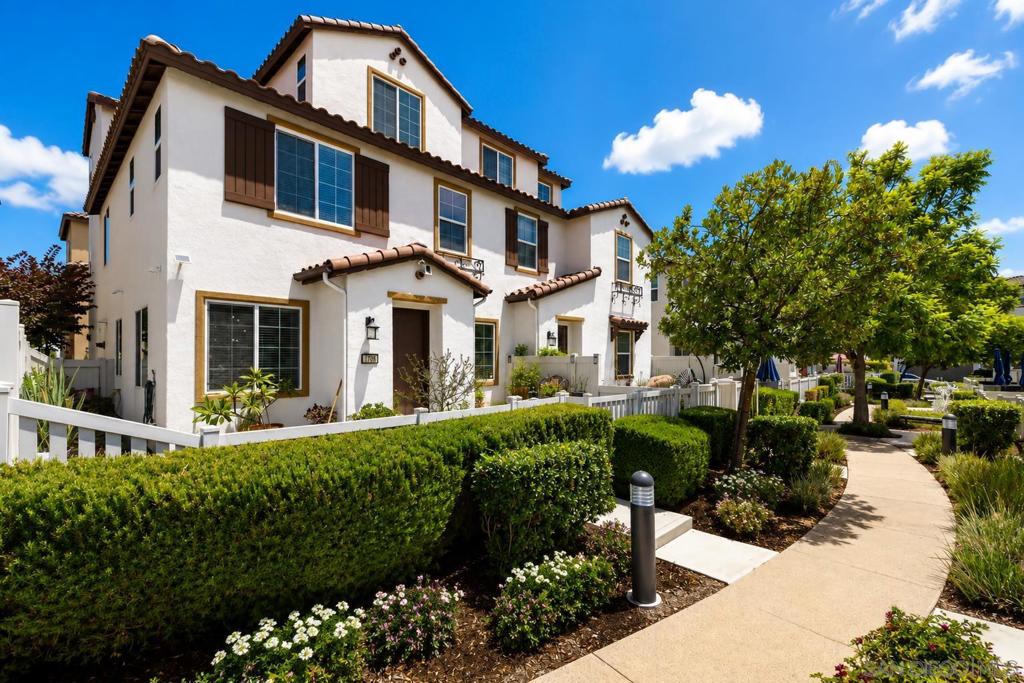
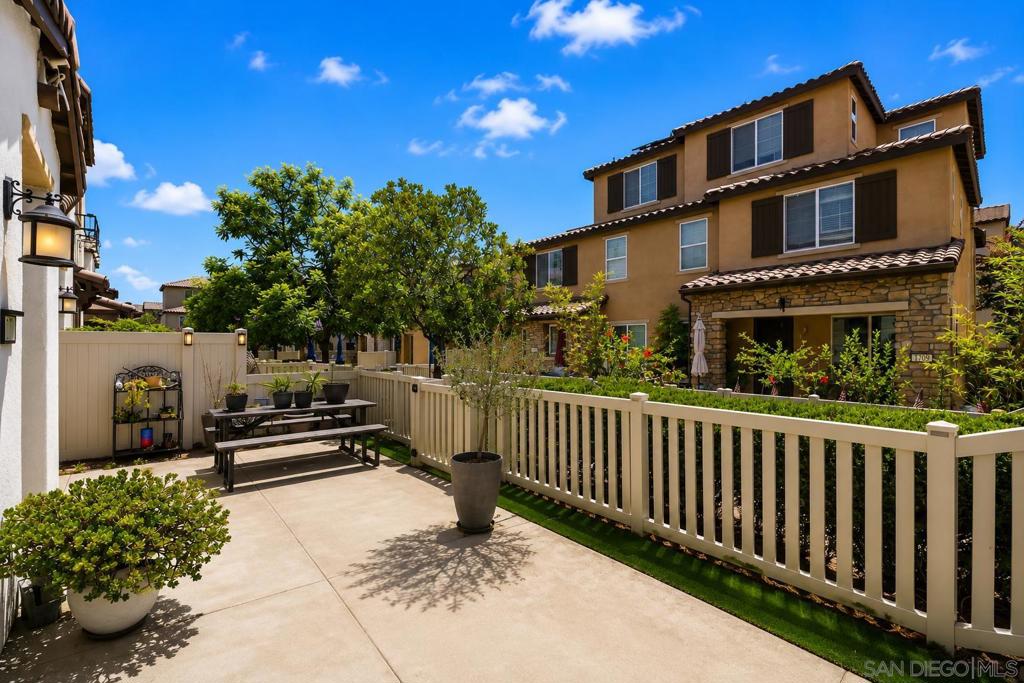
$3,649VA ASSUMABLE LOAN 3.375% | SPACIOUS FRONT YARD Welcome to this beautifully maintained 5-bedroom, 3.5-bath home in the highly sought-after Village of Montecito at Otay Ranch. Built in 2018, this 2,476 sq. ft. residence features a bright open-concept floor plan, a gourmet kitchen with quartz countertops, stainless steel appliances, a large center island, and abundant cabinetry—perfect for everyday living and entertaining. Upstairs you'll find five spacious bedrooms, a versatile loft, a full laundry room, and a generous primary suite with a walk-in closet and spa-inspired bath. A rare, spacious front yard provides exceptional outdoor space for relaxing, entertaining, gardening, or play. Residents enjoy resort-style amenities including pools, a state-of-the-art fitness center, parks, playgrounds, and scenic walking trails. Ideally located near highly regarded schools, Otay Ranch Town Center, shopping, dining, and major freeways, with an easy commute to Naval Base San Diego, Naval Base Coronado, and downtown San Diego. Rare opportunity to assume an existing VA loan with an approximate 3.375% interest rate, subject to lender approval, buyer qualification, and VA assumption requirements. Buyers should consult their lender regarding eligibility and financing options. Excellent opportunity for buyers seeking below-market financing and long-term value.
| 8 hours ago | Listing updated with changes from the MLS® | |
| 16 hours ago | Listing first seen on site |

This information is for your personal, non-commercial use and may not be used for any purpose other than to identify prospective properties you may be interested in purchasing. The display of MLS data is usually deemed reliable but is NOT guaranteed accurate by the MLS. Buyers are responsible for verifying the accuracy of all information and should investigate the data themselves or retain appropriate professionals. Information from sources other than the Listing Agent may have been included in the MLS data. Unless otherwise specified in writing, the Broker/Agent has not and will not verify any information obtained from other sources. The Broker/Agent providing the information contained herein may or may not have been the Listing and/or Selling Agent.
Did you know? You can invite friends and family to your search. They can join your search, rate and discuss listings with you.