

16390 Via Justina RealEscondido, CA 92025
Mortgage Calculator
Monthly Payment (Est.)
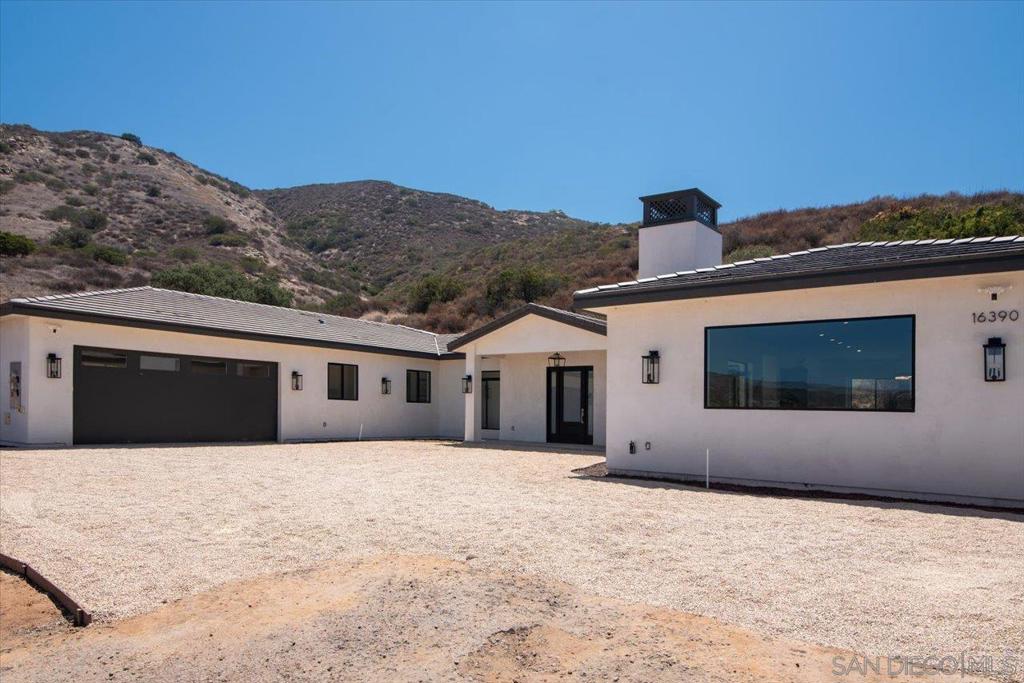
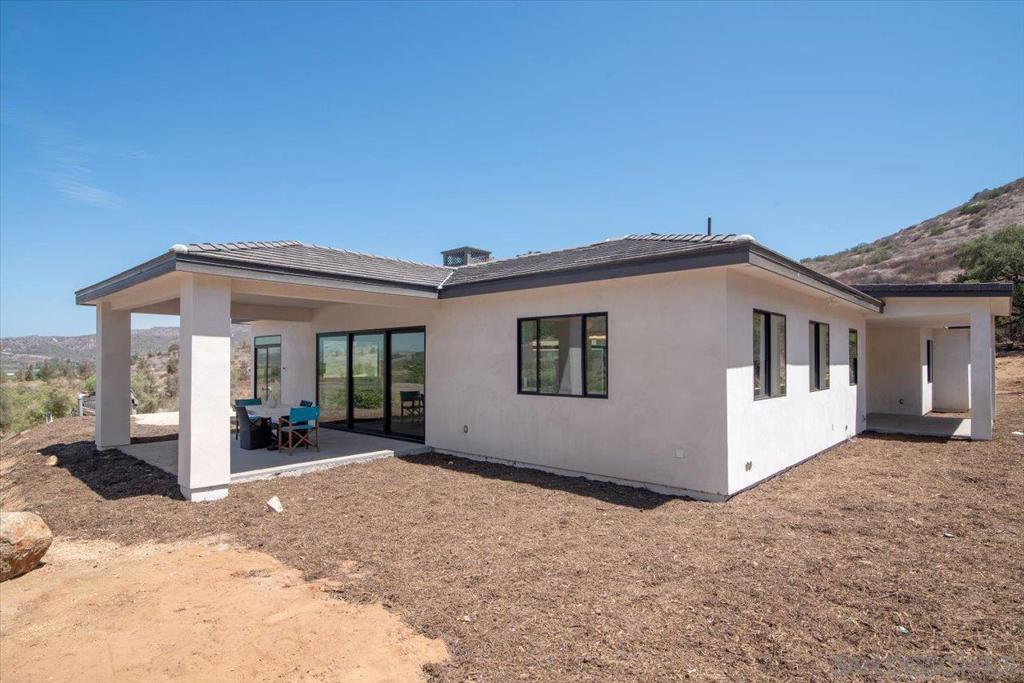
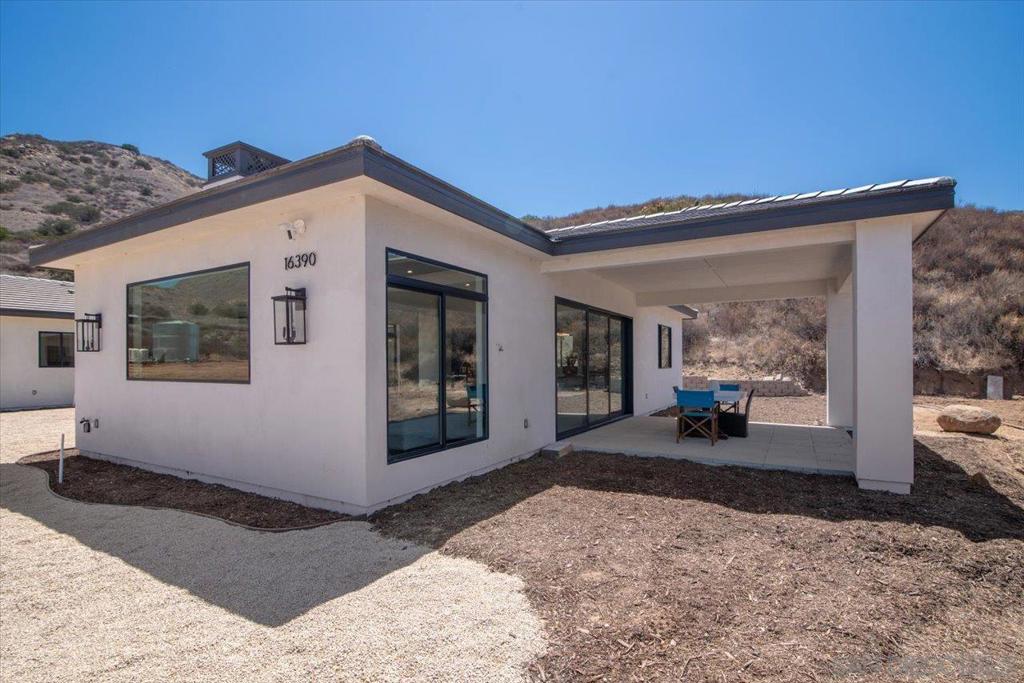
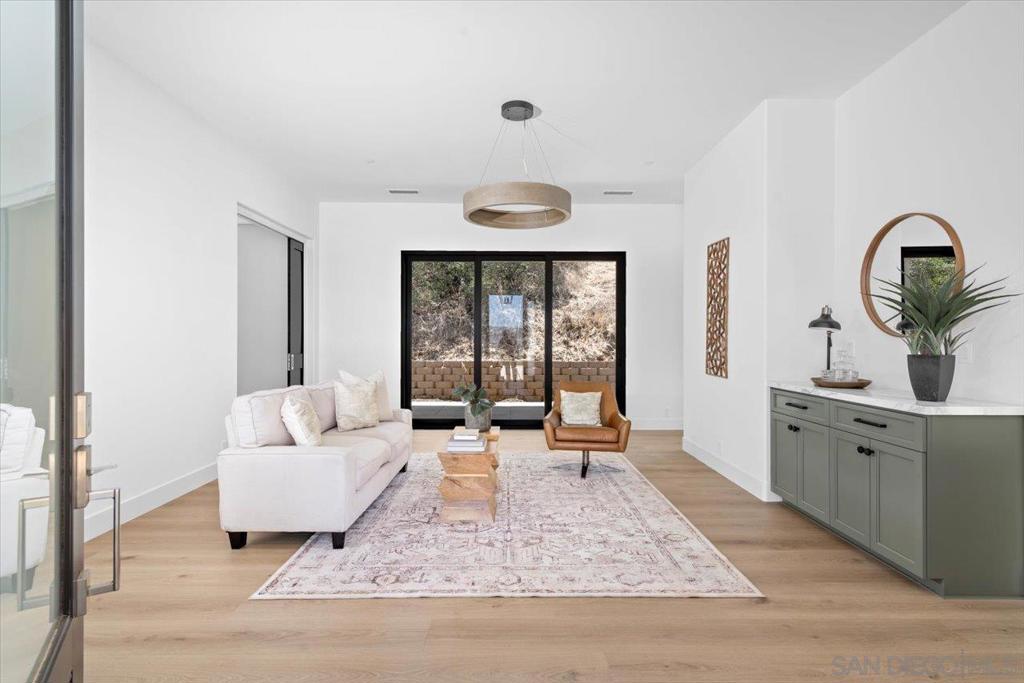
Enter an interest rate to see your estimated monthly payment.Have you considered "living off of the grid"? Discover the Estates of Ranchos of Santa Maria, a rare gem in the storied San Pasqual Valley. Here, the developer’s dream of creating a peaceful, upscale community in the rolling hills has been fully realized. This modern residence sits on more than 8 acres of pristine land, offering a rustic backdrop paired with sophisticated, high-end design. It’s a home that feels both luxurious and grounded—perfect for those seeking quiet country living without sacrificing comfort. With ample space for barns, corrals, or a small ranch, the property invites you to shape it to your lifestyle. Move-in ready and beautifully finished, it still allows room for personal touches that bring your own vision of country living to life. The Estates are thoughtfully crafted custom homes designed for today’s work-from-home executive as well as the weekend rancher seeking space, privacy, and a connection to the land. Here, you’ll experience the quiet beauty of the Valley while still enjoying a remarkably convenient commute to shopping, the coast, and the financial district of San Diego. From the moment you pass through the charming, gated entrance, a sense of calm settles in.
| 2 weeks ago | Listing updated with changes from the MLS | |
| 2 weeks ago | Price changed to $2,699,500 | |
| 3 months ago | Listing first seen on site |

This information is for your personal, non-commercial use and may not be used for any purpose other than to identify prospective properties you may be interested in purchasing. The display of MLS data is usually deemed reliable but is NOT guaranteed accurate by the MLS. Buyers are responsible for verifying the accuracy of all information and should investigate the data themselves or retain appropriate professionals. Information from sources other than the Listing Agent may have been included in the MLS data. Unless otherwise specified in writing, the Broker/Agent has not and will not verify any information obtained from other sources. The Broker/Agent providing the information contained herein may or may not have been the Listing and/or Selling Agent.
Did you know? You can invite friends and family to your search. They can join your search, rate and discuss listings with you.