

3393 Holly Oak LnEscondido, CA 92027
Mortgage Calculator
Monthly Payment (Est.)
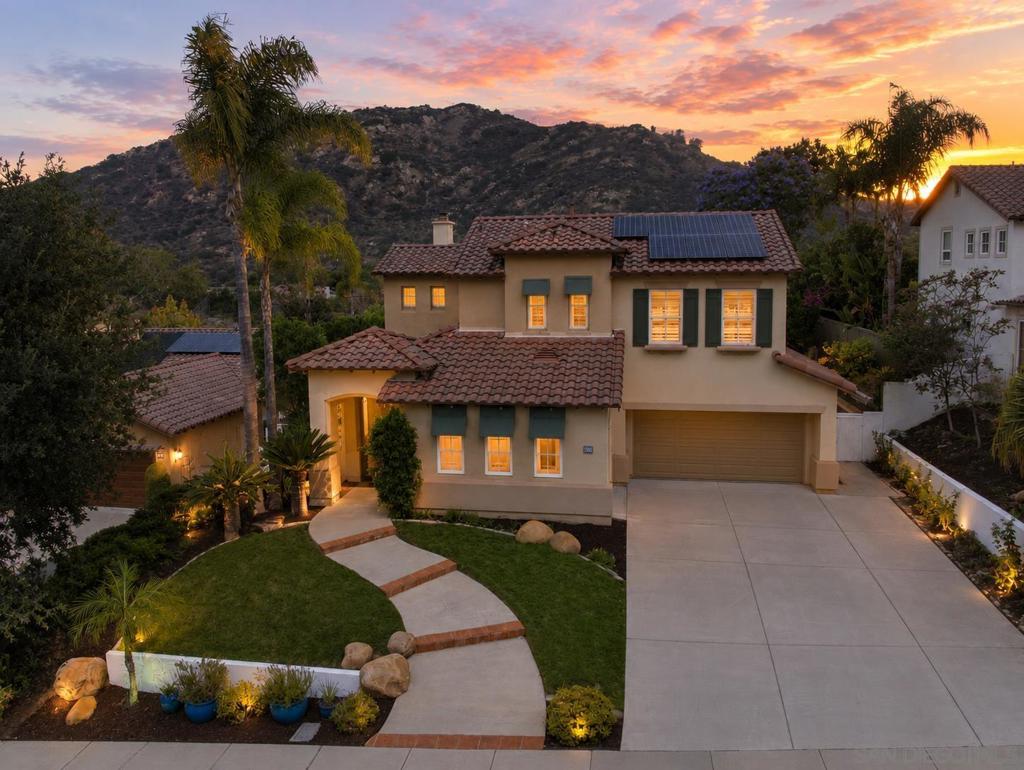
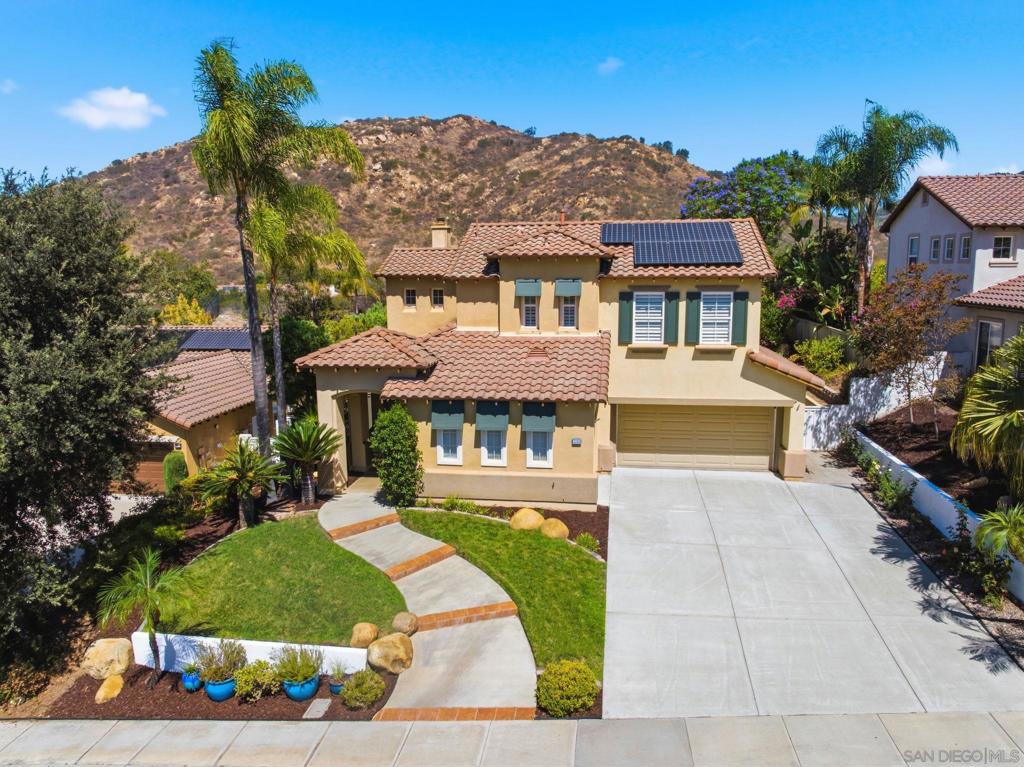
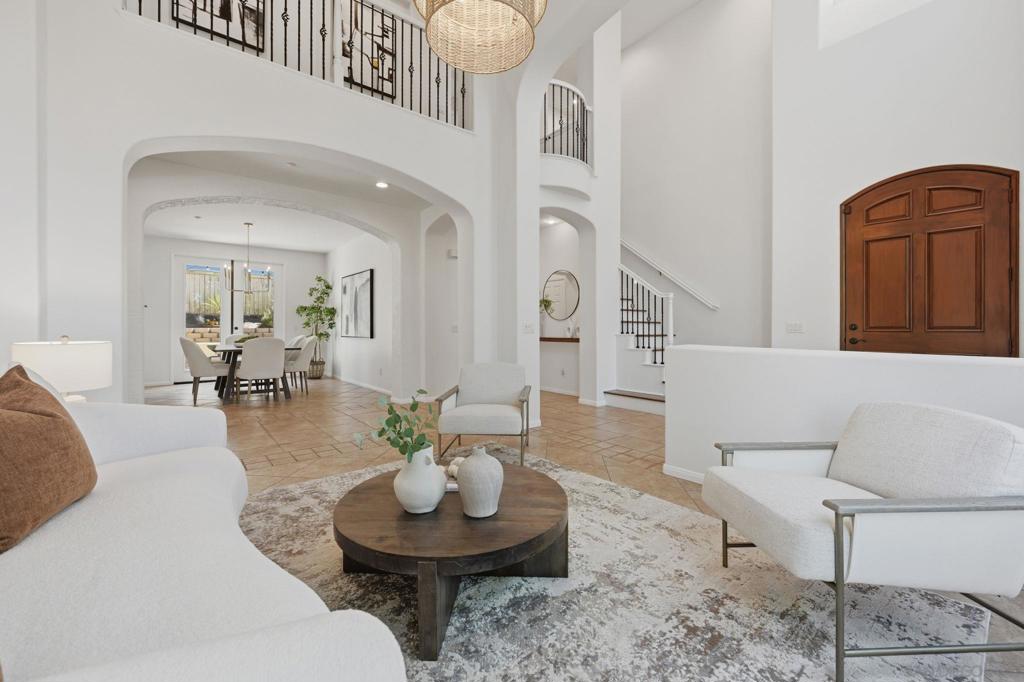
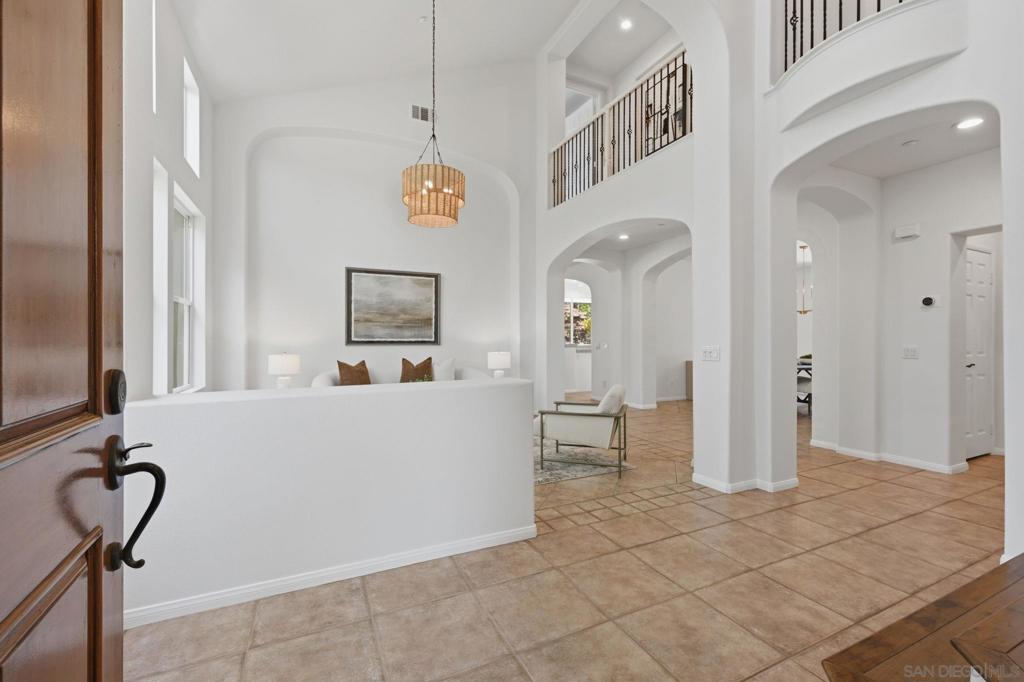
$5,452Some neighborhoods are simply places to live, Rancho San Pasqual is a place you'll never want to leave. Tucked behind the gates of this prestigious golf course community, you'll discover a chic 4-bedroom plus loft, 3-bath, 3 car garage home with owned solar, showcasing one of the neighborhood’s most desirable floorplans and coveted lots. A lush tropical landscape, covered entry, and extra-wide driveway create a stunning first impression. Inside, soaring ceilings and dramatic walls of windows fill the home with natural light, while rich hardwood flooring, elegant tile, modern designer paint, and beautifully crafted custom shutters create a warm, sophisticated aesthetic throughout. The beautifully designed kitchen features stainless appliances, gas cooktop, center island, spacious dining area, inviting breakfast bar and adjacent formal dining room opens to an outdoor patio with café lighting. The luxurious primary suite offers picturesque views, a private balcony, spa-inspired bath with soaking tub, dual vanities, built-in cabinetry and an enormous walk-in closet. Upstairs also features two generously sized secondary bedrooms, large loft, guest bath with double-sink vanity, and whole-house fan. Downstairs bedroom and bath are ideal for guests or multigenerational living. The expansive wraparound backyard features a paver patio, low-maintenance landscaping, patio cover and exceptional privacy. Enjoy pickleball, community pool, clubhouse, Dos Osos Golf Course, and close-proximity to award-winning San Pasqual Union K-8. The home you've been waiting for has arrived. Some neighborhoods are simply places to live, Rancho San Pasqual is a place you'll never want to leave. Tucked behind the gates of this prestigious golf course community, you'll discover a chic 4-bedroom plus loft, 3-bath, 3 car garage home with owned solar, showcasing one of the neighborhood’s most desirable floorplans and coveted lots. A lush tropical landscape, covered entry, and extra-wide driveway create a stunning first impression. Inside, soaring ceilings and dramatic walls of windows fill the home with natural light, while rich hardwood flooring, elegant tile, modern designer paint, and beautifully crafted custom shutters create a warm, sophisticated aesthetic throughout. The beautifully designed kitchen features stainless appliances, gas cooktop, center island, spacious dining area, inviting breakfast bar and adjacent formal dining room opens to an outdoor patio with café lighting. The luxurious primary suite offers picturesque views, a private balcony, spa-inspired bath with soaking tub, dual vanities, built-in cabinetry and an enormous walk-in closet. Upstairs also features two generously sized secondary bedrooms, large loft, guest bath with double-sink vanity, and whole-house fan. Downstairs bedroom and bath are ideal for guests or multigenerational living. The expansive wraparound backyard features a paver patio, low-maintenance landscaping, patio cover and exceptional privacy. Enjoy pickleball, community pool, clubhouse, Dos Osos Golf Course, and close-proximity to award-winning San Pasqual Union K-8. The home you've been waiting for has arrived.
| 5 hours ago | Listing updated with changes from the MLS® | |
| 13 hours ago | Listing first seen on site |

This information is for your personal, non-commercial use and may not be used for any purpose other than to identify prospective properties you may be interested in purchasing. The display of MLS data is usually deemed reliable but is NOT guaranteed accurate by the MLS. Buyers are responsible for verifying the accuracy of all information and should investigate the data themselves or retain appropriate professionals. Information from sources other than the Listing Agent may have been included in the MLS data. Unless otherwise specified in writing, the Broker/Agent has not and will not verify any information obtained from other sources. The Broker/Agent providing the information contained herein may or may not have been the Listing and/or Selling Agent.