

6096 Roselle Meadows TrlSan Diego, CA 92130
Mortgage Calculator
Monthly Payment (Est.)
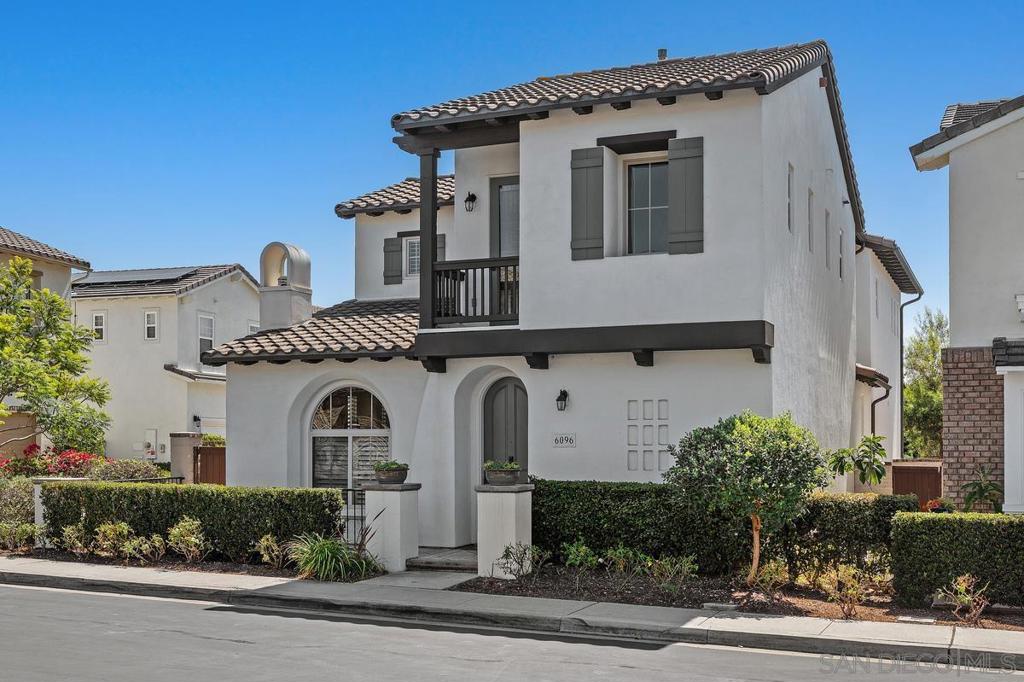
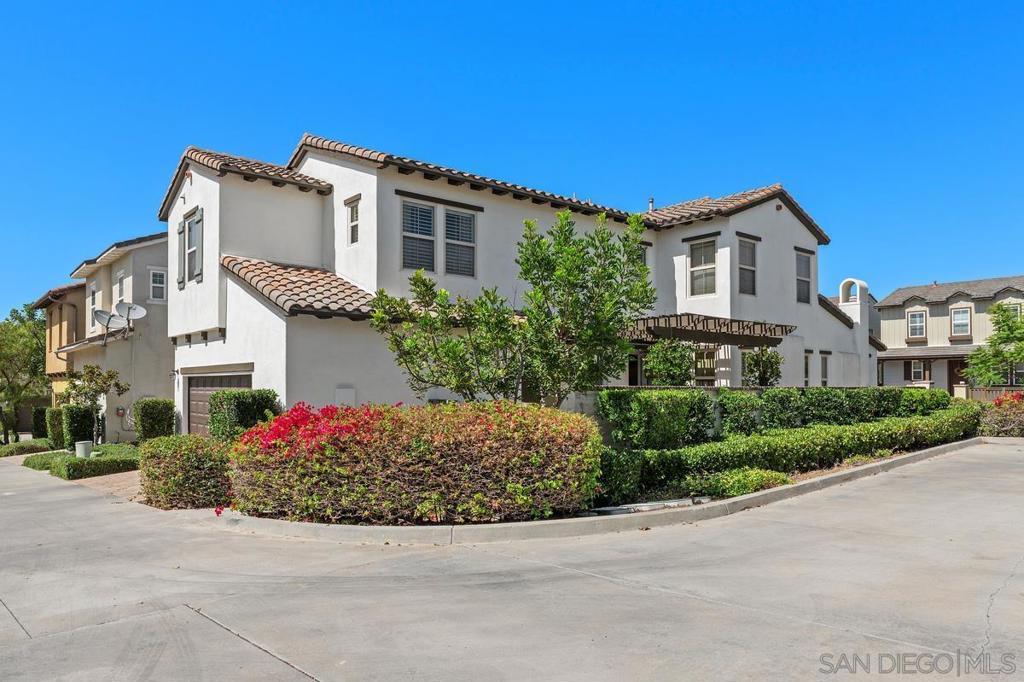
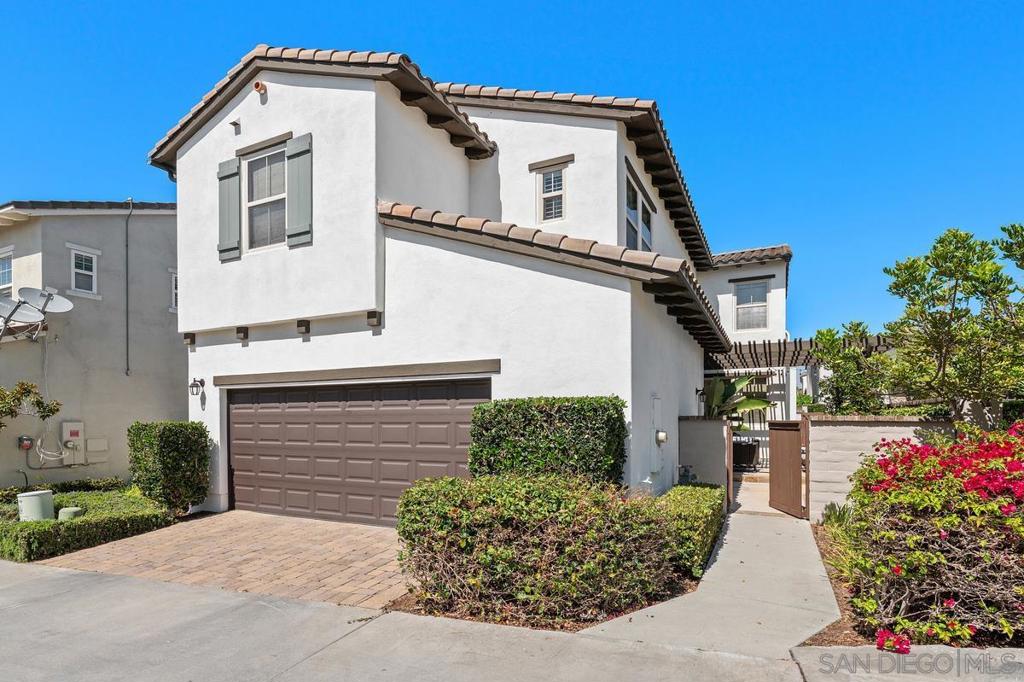
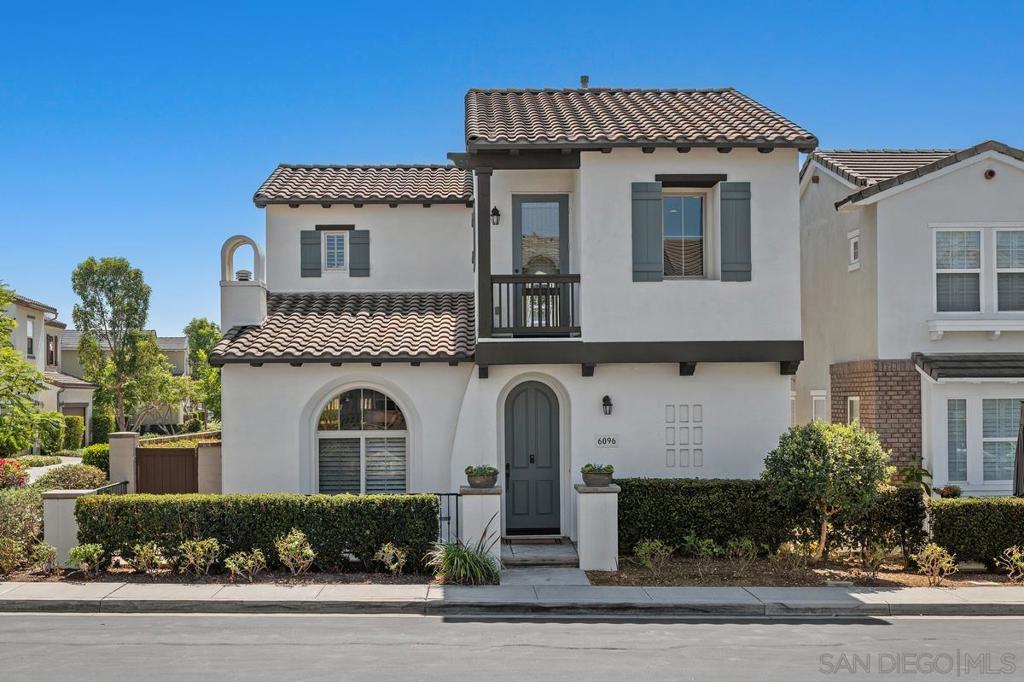
$8,783Just Listed! ~~DREAMY HOME IN THE HEART OF PACIFIC HIGHLANDS RANCH~~From its pristine Modern Spanish Revival style exterior- reminiscent of a Santa Barbara Estate- to its setting with only one immediate neighbor, this beautifully upgraded Portico home is designed for easy, elegant living.*Enter through the gracefully arched doorway into a sun-drenched home with a seamless open floor plan. The inviting family room features custom wood built-in cabinetry and surround sound, while the dual paned windows throughout the house are treated with custom wood shutters and soft natural reed blinds.*The chef’s kitchen showcases sleek white cabinets, light granite countertops, high-end Stainless Steel appliances, updated adjustable recessed lighting and a spacious center island for both cooking and gathering.*Just beyond the great room, the professionally designed landscape creates a private backyard retreat. Elegant custom planters, lush hedges and sustainable plantings maximize the beauty and space while a handcrafted ceramic fountain and charming market lighting provide- with the flip of a switch- a perfect tranquil setting for outdoor dining, entertaining, and unwinding.*The thoughtfully designed floor plan offers exceptional flexibility, with a first floor den and adjacent full bathroom, ideal for a playroom, office, future guest room or multigenerational living.*Upstairs the serene primary suite features an expansive walk-in closet with abundant storage, while the spa-inspired en-suite bathroom features dual vanities, a deep soaking tub, (SEE SUPPLEMENT and DOCUMENTS) ....and separate walk-in shower, creating the perfect place to begin and end each day.*End your days pulling into the massive 440 sq ft two-car garage with space for vehicles, projects, work benches and storage.*Located about a ¼ mile from "The Village" at PHR, the amazing PHRW Clubhouse, Solana Ranch Elementary and the Park!*~~~And just 10 minutes to the beach!~~~*
| 2 weeks ago | Listing updated with changes from the MLS® | |
| 2 weeks ago | Status changed to Pending | |
| 4 weeks ago | Listing first seen on site |

This information is for your personal, non-commercial use and may not be used for any purpose other than to identify prospective properties you may be interested in purchasing. The display of MLS data is usually deemed reliable but is NOT guaranteed accurate by the MLS. Buyers are responsible for verifying the accuracy of all information and should investigate the data themselves or retain appropriate professionals. Information from sources other than the Listing Agent may have been included in the MLS data. Unless otherwise specified in writing, the Broker/Agent has not and will not verify any information obtained from other sources. The Broker/Agent providing the information contained herein may or may not have been the Listing and/or Selling Agent.
Did you know? You can invite friends and family to your search. They can join your search, rate and discuss listings with you.