

4116 Mars WayLa Mesa, CA 91941
Mortgage Calculator
Monthly Payment (Est.)
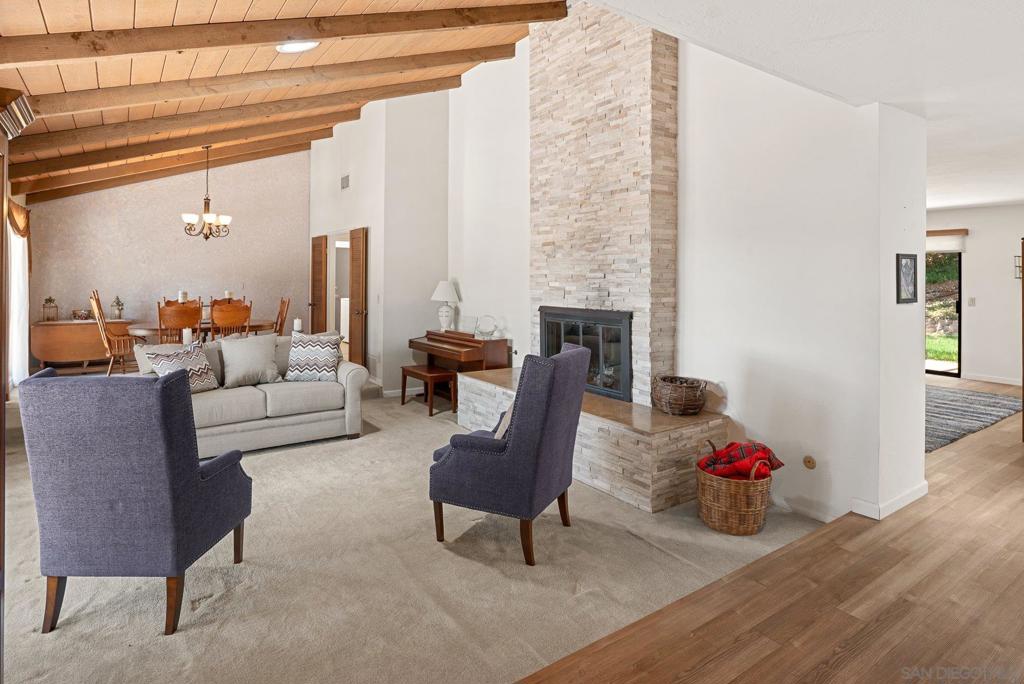
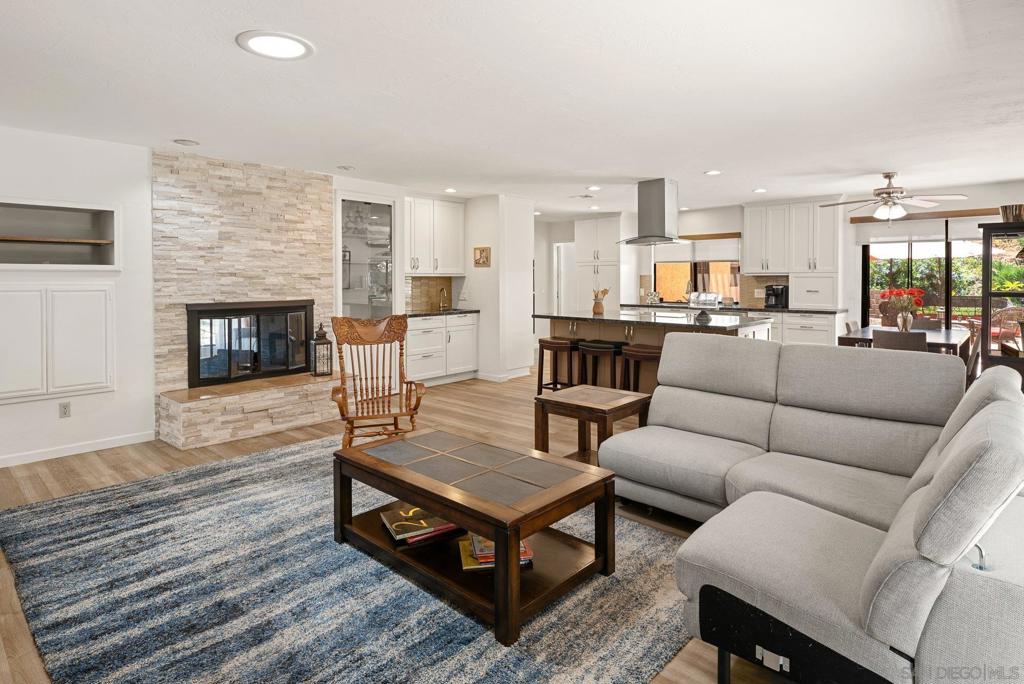
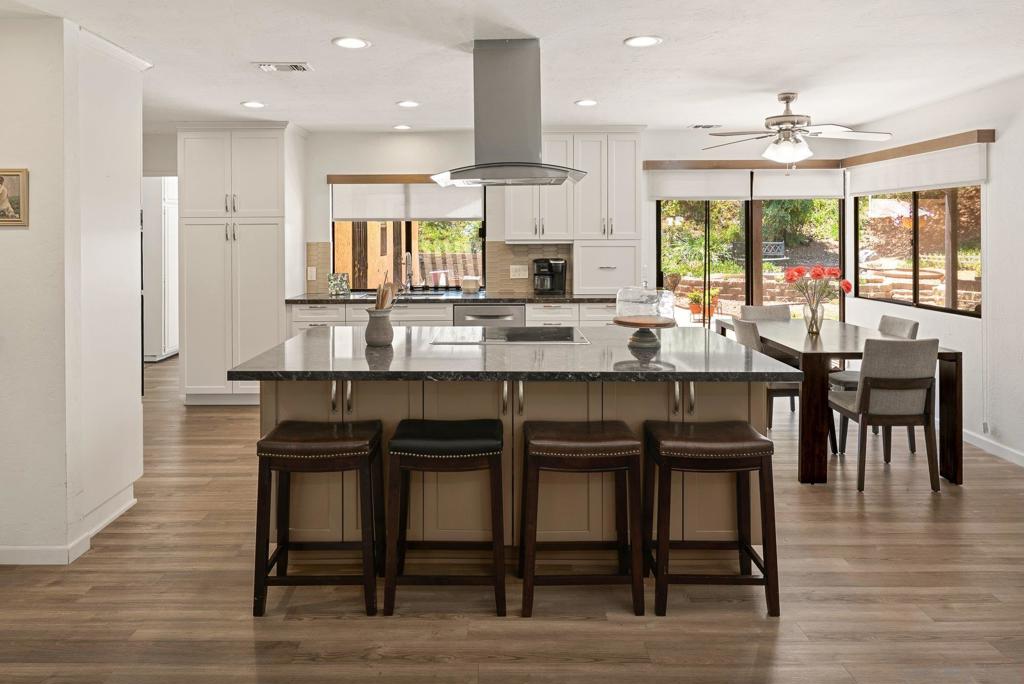
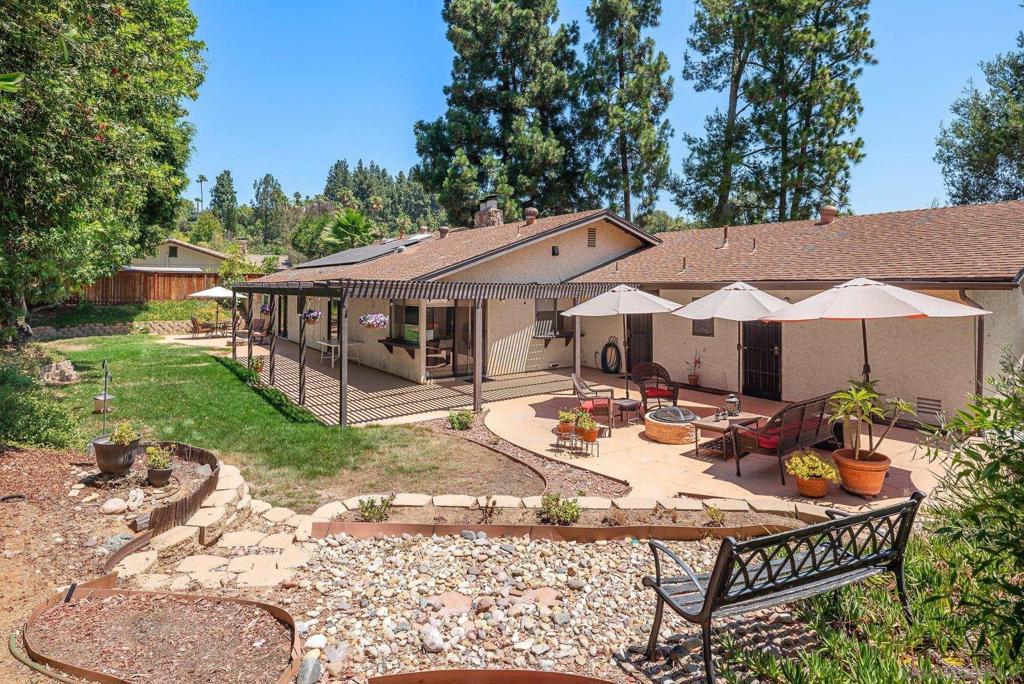
$4,562Lovingly maintained and thoughtfully updated by the same owners for nearly 30 years, this exceptional home blends timeless character with modern comfort on a peaceful, private half-acre setting. Tucked away on a private driveway with sweeping East County views, this property offers space, privacy, and tranquility. Step inside to soaring vaulted wood ceilings, abundant natural light, and a stunning floor-to-ceiling stacked stone, double-sided wood-burning fireplace that creates a warm focal point between the formal living room and family room. The custom-designed kitchen was thoughtfully created for both everyday living and entertaining, opening seamlessly to the spacious family room and overlooking the backyard. The 4th bedroom is now a dedicated home office with custom built-ins and double doors provides the perfect work-from-home space and offers flexibility for a variety of needs. Outdoor living is equally impressive with multiple spaces designed to enjoy Southern California's indoor-outdoor lifestyle. Relax beneath the partially covered patio, gather around one of two fire pits, unwind in the terraced gardens, or enjoy the lush lawn surrounded by mature trees and natural beauty. An expansive driveway, three-car garage, and generous space for RV parking provide exceptional functionality. Lovingly maintained and thoughtfully updated by the same owners for nearly 30 years, this exceptional home blends timeless character with modern comfort on a peaceful, private half-acre setting. Tucked away on a private driveway with sweeping East County views, this property offers space, privacy, and tranquility. Step inside to soaring vaulted wood ceilings, abundant natural light, and a stunning floor-to-ceiling stacked stone, double-sided wood-burning fireplace that creates a warm focal point between the formal living room and family room. The custom-designed kitchen was thoughtfully created for both everyday living and entertaining, opening seamlessly to the spacious family room and overlooking the backyard. The 4th bedroom is now a dedicated home office with custom built-ins and double doors provides the perfect work-from-home space and offers flexibility for a variety of needs. Outdoor living is equally impressive with multiple spaces designed to enjoy Southern California's indoor-outdoor lifestyle. Relax beneath the partially covered patio, gather around one of two fire pits, unwind in the terraced gardens, or enjoy the lush lawn surrounded by mature trees and natural beauty. An expansive driveway, three-car garage, and generous space for RV parking provide exceptional functionality.
| a week ago | Listing updated with changes from the MLS® | |
| 2 weeks ago | Status changed to Pending | |
| 2 weeks ago | Listing first seen on site |

This information is for your personal, non-commercial use and may not be used for any purpose other than to identify prospective properties you may be interested in purchasing. The display of MLS data is usually deemed reliable but is NOT guaranteed accurate by the MLS. Buyers are responsible for verifying the accuracy of all information and should investigate the data themselves or retain appropriate professionals. Information from sources other than the Listing Agent may have been included in the MLS data. Unless otherwise specified in writing, the Broker/Agent has not and will not verify any information obtained from other sources. The Broker/Agent providing the information contained herein may or may not have been the Listing and/or Selling Agent.
Did you know? You can invite friends and family to your search. They can join your search, rate and discuss listings with you.