

11459 Grassy Trail DrSan Diego, CA 92127
Mortgage Calculator
Monthly Payment (Est.)
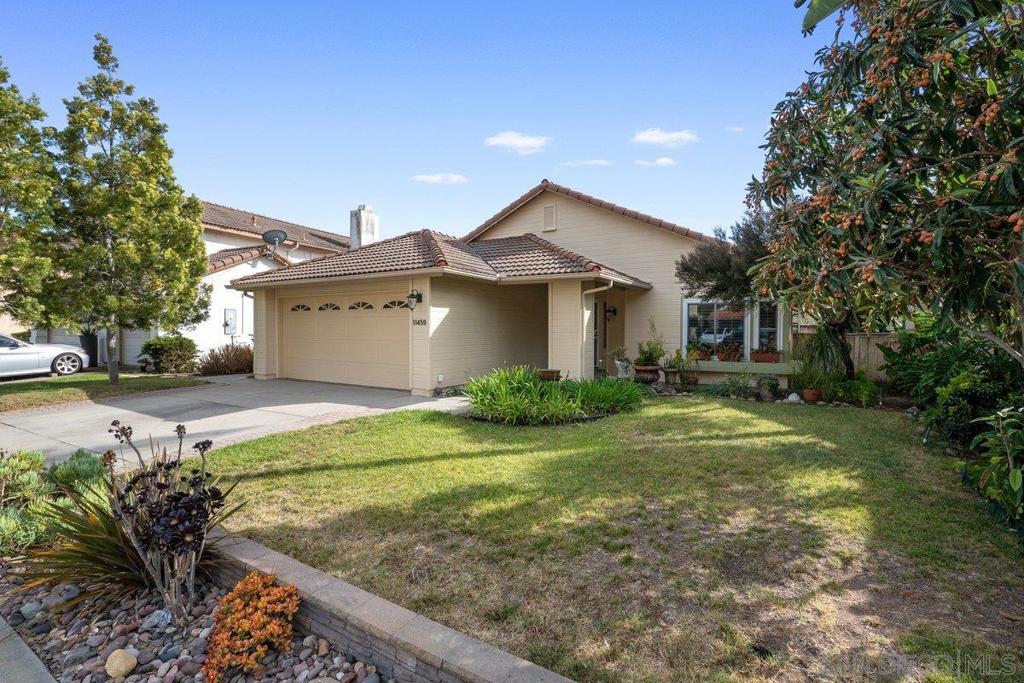
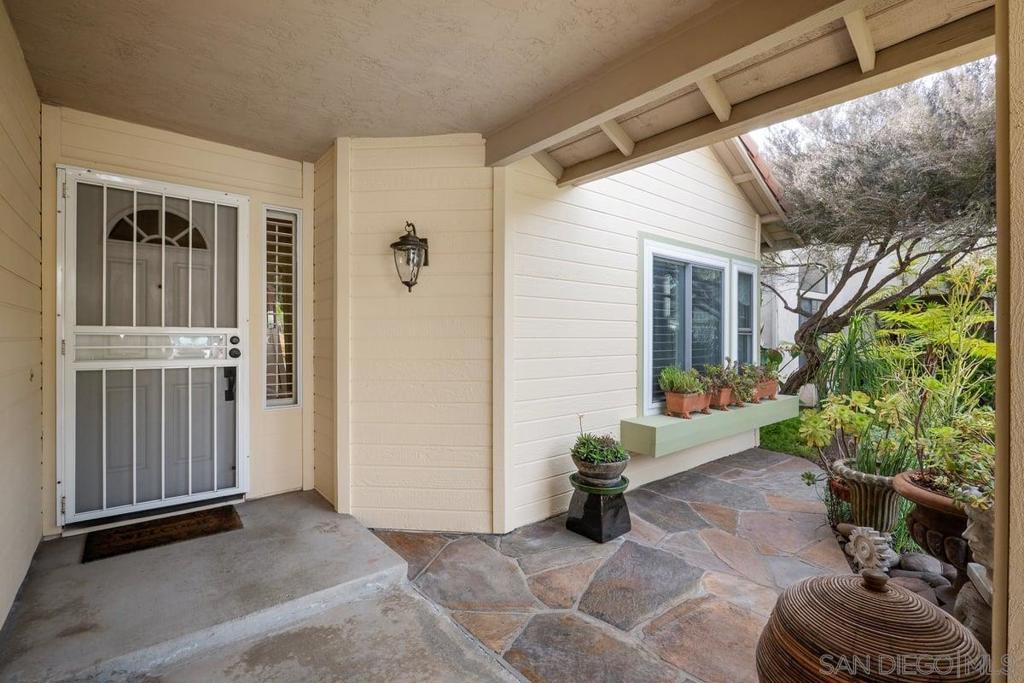
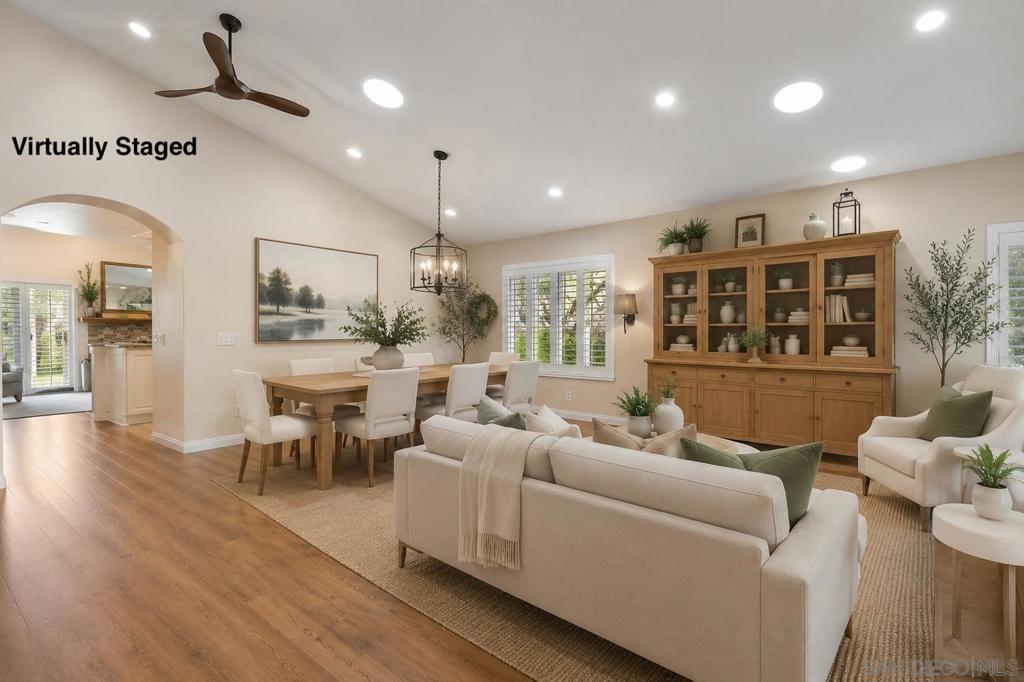
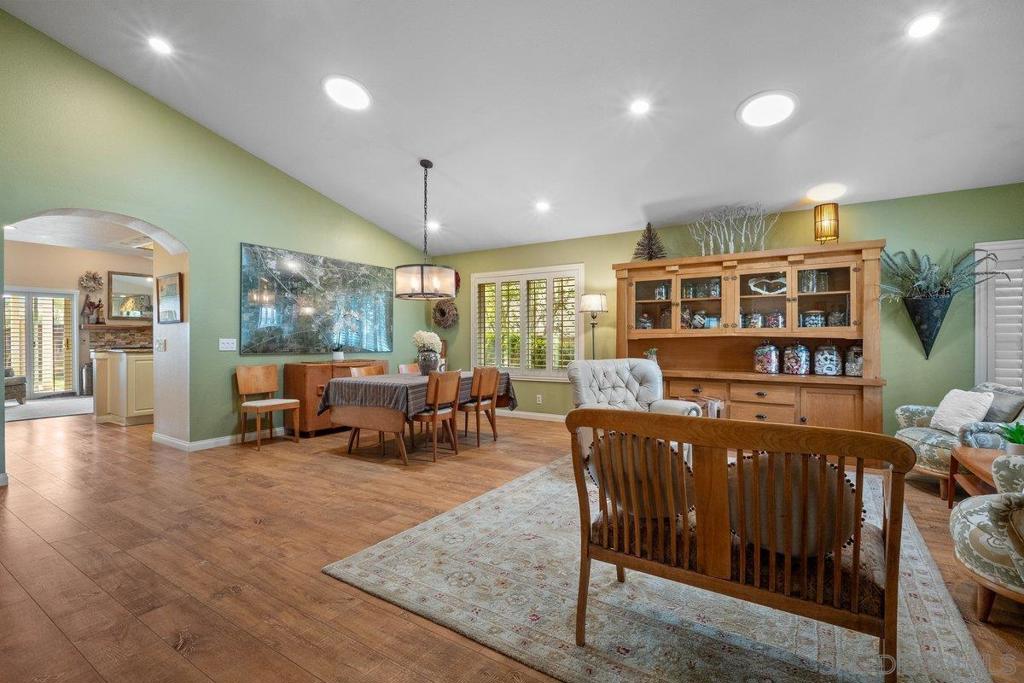
$5,703Single-story Rancho Bernardo home in Poway Unified School District with access to the High Country West Recreation Club. Features include vaulted ceilings, luxury vinyl plank flooring, recessed lighting, custom interior shutters, ceiling fans, gas fireplace, Solatubes, granite countertops, black stainless-steel appliances, gas cooking, and a convection double-oven. Separate living and family rooms offer flexibility for everyday living and entertaining, with the kitchen open to the family room and sliding glass doors opening to the covered patio. The primary suite includes an ensuite bath with a naturally lit shower and walk-in closet. Two additional bedrooms and a full guest bath provide flexibility for family, guests, or a home office. The covered patio features a water feature, neighborhood and hillside views, and access from both the family room and primary suite. Built-in cabinetry in the two-car garage provides storage and organization. A short walk to Turtleback Elementary. Conveniently located near shopping, dining, parks, hiking trails, golf courses, Lake Hodges, Bernardo Winery, and the I-15 corridor.
| 9 hours ago | Listing updated with changes from the MLS® | |
| 17 hours ago | Listing first seen on site |

This information is for your personal, non-commercial use and may not be used for any purpose other than to identify prospective properties you may be interested in purchasing. The display of MLS data is usually deemed reliable but is NOT guaranteed accurate by the MLS. Buyers are responsible for verifying the accuracy of all information and should investigate the data themselves or retain appropriate professionals. Information from sources other than the Listing Agent may have been included in the MLS data. Unless otherwise specified in writing, the Broker/Agent has not and will not verify any information obtained from other sources. The Broker/Agent providing the information contained herein may or may not have been the Listing and/or Selling Agent.
Did you know? You can invite friends and family to your search. They can join your search, rate and discuss listings with you.