

5054 Avenida De La PlataOceanside, CA 92057
Mortgage Calculator
Monthly Payment (Est.)
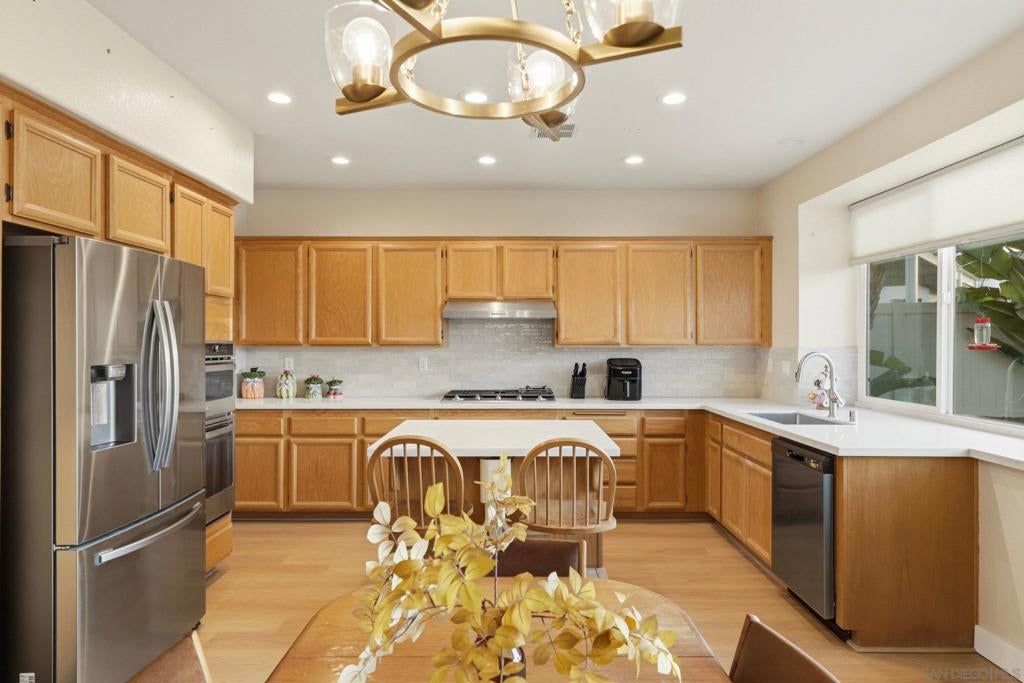
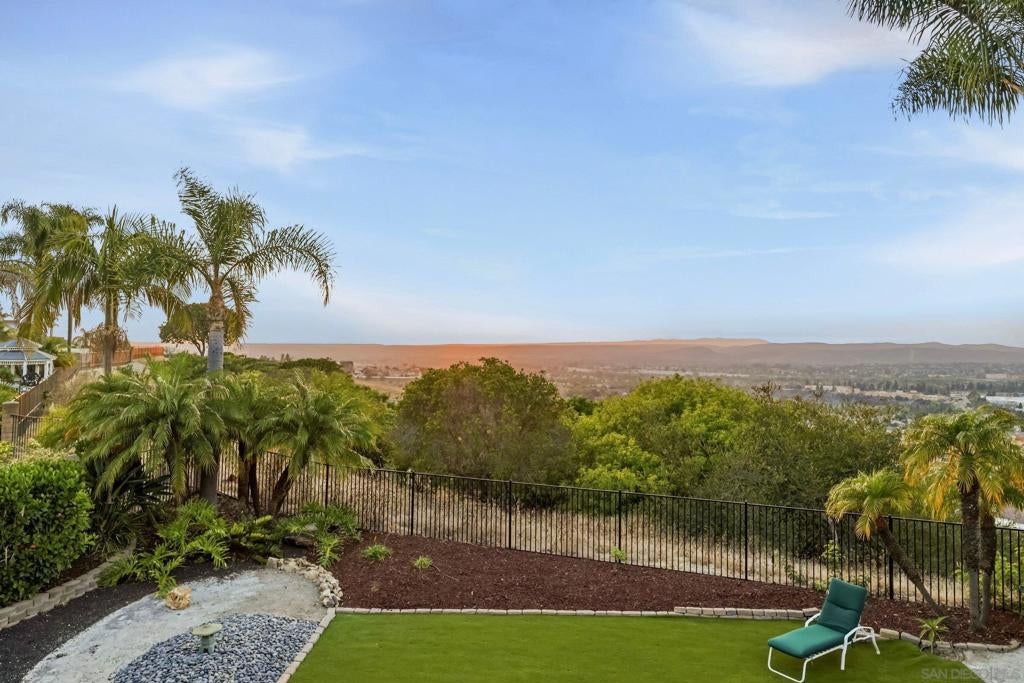
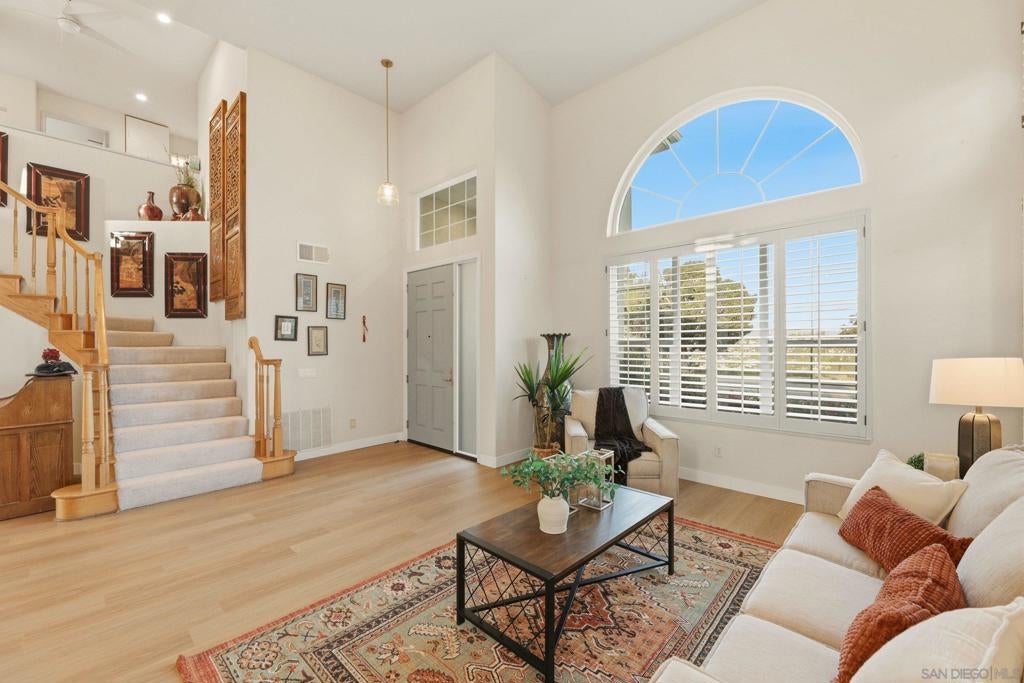
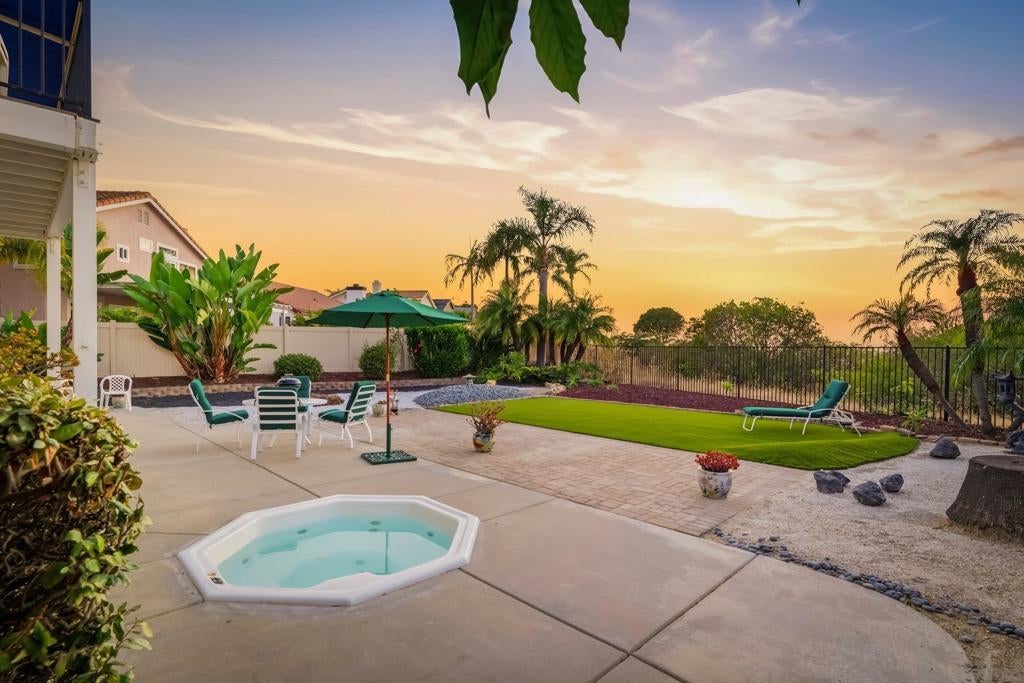
$6,155Oceanside home with an unbeatable view from one of the highest vantage points in the community, featuring recent upgrades, owned solar, and a built-in spa! As you approach the home, you’ll notice the unique, low-maintenance Korean grass, established for over 20 years. The home features 4 bedrooms and 3 full bathrooms, with the option for a simple conversion to create a fifth bedroom while still offering expansive living and common areas. The spacious kitchen features all-new appliances, updated white quartz countertops, new wide-plank oak-colored LVP flooring, a new undermount sink, and views into the entertainer’s backyard. The primary suite includes its own private second-level view deck, plantation shutters, dual sinks, updated countertops, a stand-up shower, and a relaxing spa tub. The expansive downstairs living areas flow into a backyard designed for entertaining and taking advantage of the incredible setting. An iron fence preserves and enhances the view, while the outdoor space features a built-in spa, covered patio, brick and concrete flatwork, mature landscaping, and low-maintenance synthetic grass. Additional upgrades include an automated drip irrigation system, owned solar with a recently extended warranty, whole-house vacuum system, newer water heater and furnace, a new glass-accent front door, and more. With its elevated location, sweeping views, flexible floor plan, and extensive indoor and outdoor amenities, this home offers a combination that is hard to find in Oceanside. The space in front and behind of the home is a green area, not to be built on. No HOA!
| 8 hours ago | Listing updated with changes from the MLS® | |
| 17 hours ago | Listing first seen on site |

This information is for your personal, non-commercial use and may not be used for any purpose other than to identify prospective properties you may be interested in purchasing. The display of MLS data is usually deemed reliable but is NOT guaranteed accurate by the MLS. Buyers are responsible for verifying the accuracy of all information and should investigate the data themselves or retain appropriate professionals. Information from sources other than the Listing Agent may have been included in the MLS data. Unless otherwise specified in writing, the Broker/Agent has not and will not verify any information obtained from other sources. The Broker/Agent providing the information contained herein may or may not have been the Listing and/or Selling Agent.
Did you know? You can invite friends and family to your search. They can join your search, rate and discuss listings with you.