

1693 W Country ClubEscondido, CA 92026
Mortgage Calculator
Monthly Payment (Est.)
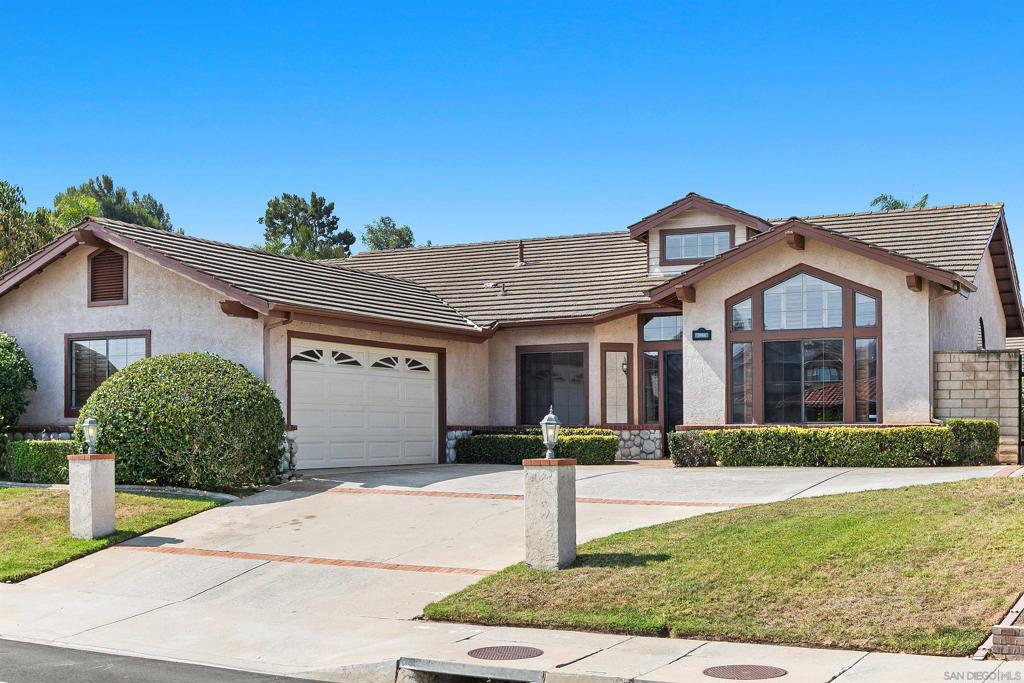
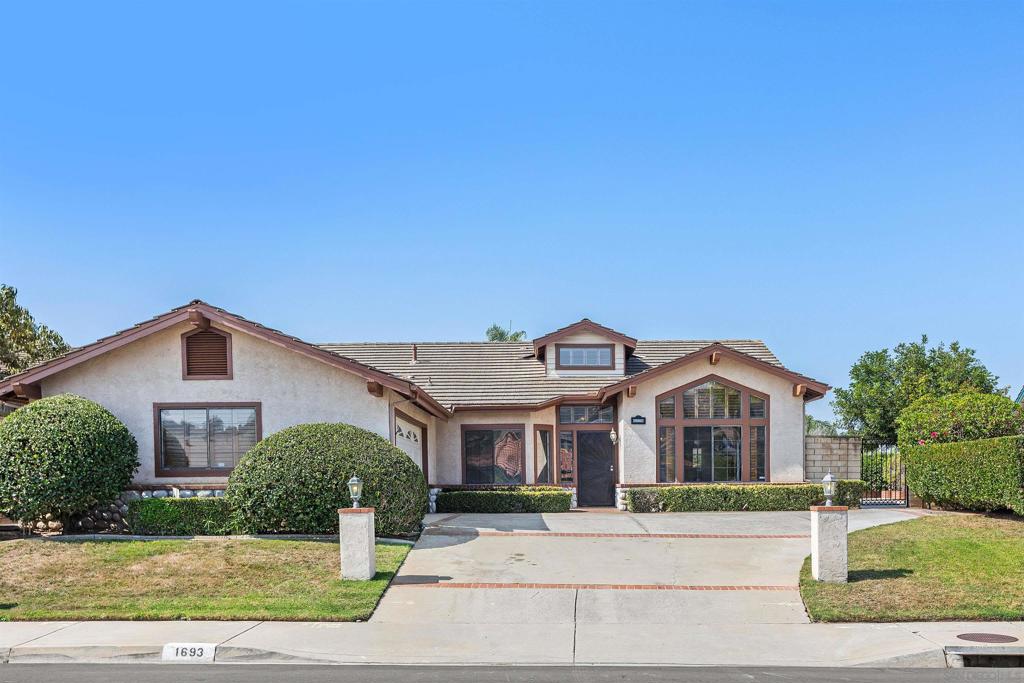
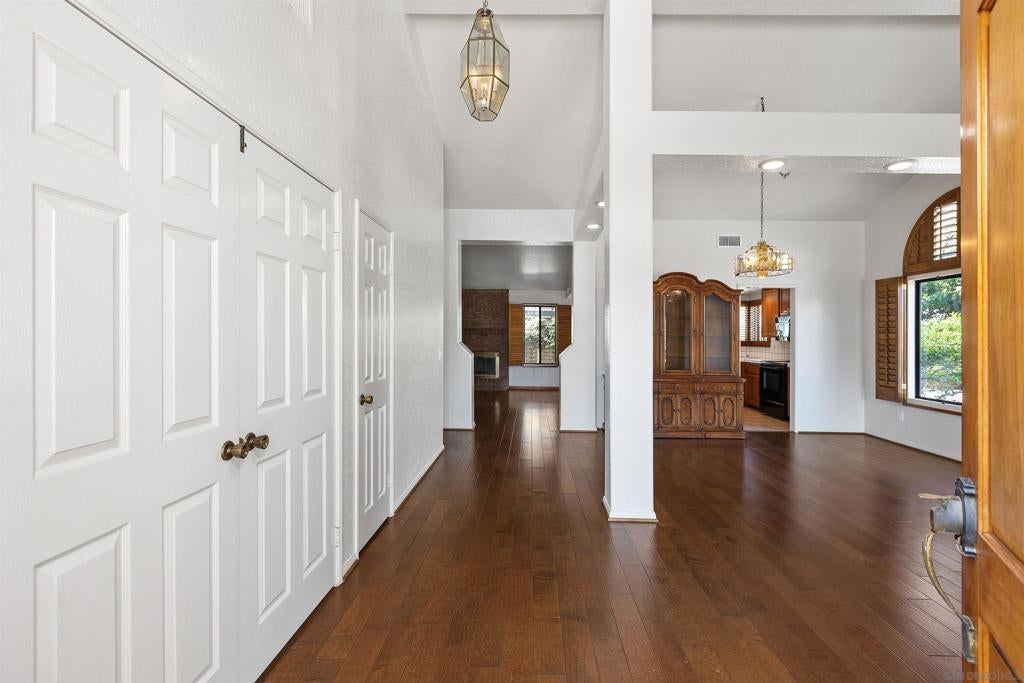
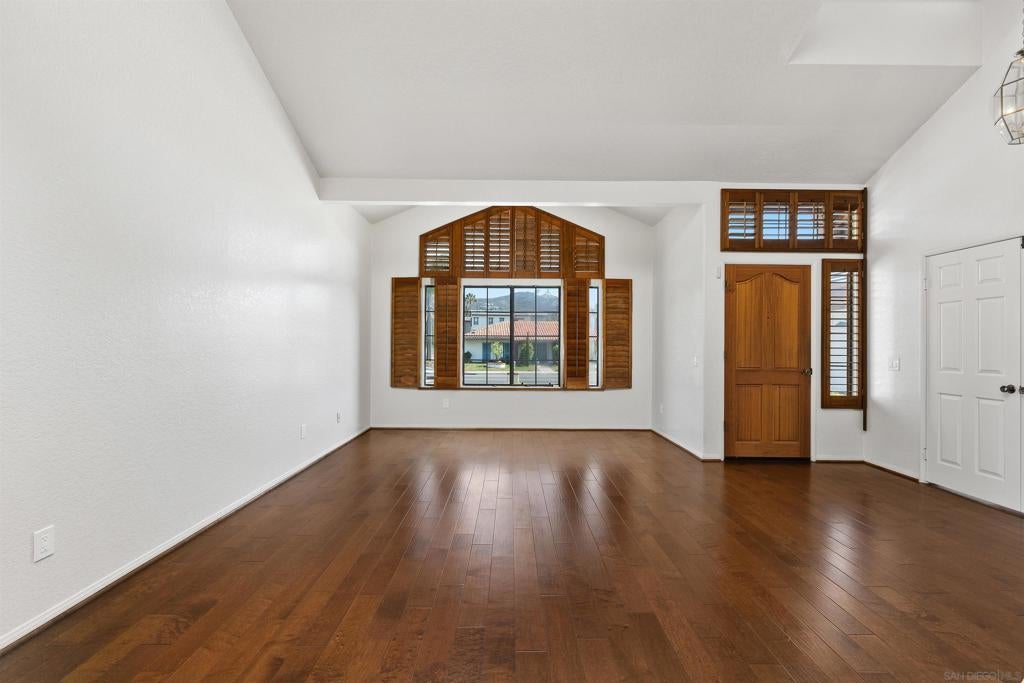
$3,919Beautiful single-level home in one of Escondido’s most sought-after communities, west of I-15 in the heart of the Country Club Lane area. Spacious, open and filled with natural light, the home offers wood flooring, large windows, plantation shutters and vaulted ceilings that add to the bright, airy feel. A welcoming floor plan includes formal living and dining rooms, breakfast bar, breakfast nook, plus a comfortable family room centered around a cozy fireplace. Step outside to an expansive patio and thoughtfully arranged backyard with plenty of room to relax, entertain, garden or simply enjoy the outdoors. Easy-care hardscape, raised planting beds and mature citrus trees producing sweet oranges, grapefruit and limes add to the charm. The generous primary bedroom was expanded by combining two rooms, an option offered by the builder to the original/current owner, creating a spacious retreat enhanced by a vaulted ceiling, two large closets, oversized walk-in shower with dual shower heads and double-sink vanity. Secondary bedroom offers new carpet and a generous closet. The third bedroom, previously enjoyed as an office, has double doors plus a large, deep closet. Separate laundry room offers a utility sink, ample cabinetry and adjacent linen closet. Attached 2-car garage with a large window, direct backyard access and multiple built-in storage cabinets. A warm, comfortable home with wonderful indoor-outdoor living, ready for its next chapter.
| a week ago | Listing updated with changes from the MLS® | |
| 2 weeks ago | Status changed to Pending | |
| 2 weeks ago | Listing first seen on site |

This information is for your personal, non-commercial use and may not be used for any purpose other than to identify prospective properties you may be interested in purchasing. The display of MLS data is usually deemed reliable but is NOT guaranteed accurate by the MLS. Buyers are responsible for verifying the accuracy of all information and should investigate the data themselves or retain appropriate professionals. Information from sources other than the Listing Agent may have been included in the MLS data. Unless otherwise specified in writing, the Broker/Agent has not and will not verify any information obtained from other sources. The Broker/Agent providing the information contained herein may or may not have been the Listing and/or Selling Agent.
Did you know? You can invite friends and family to your search. They can join your search, rate and discuss listings with you.