

7096 Hillsboro StSan Diego, CA 92120
Mortgage Calculator
Monthly Payment (Est.)
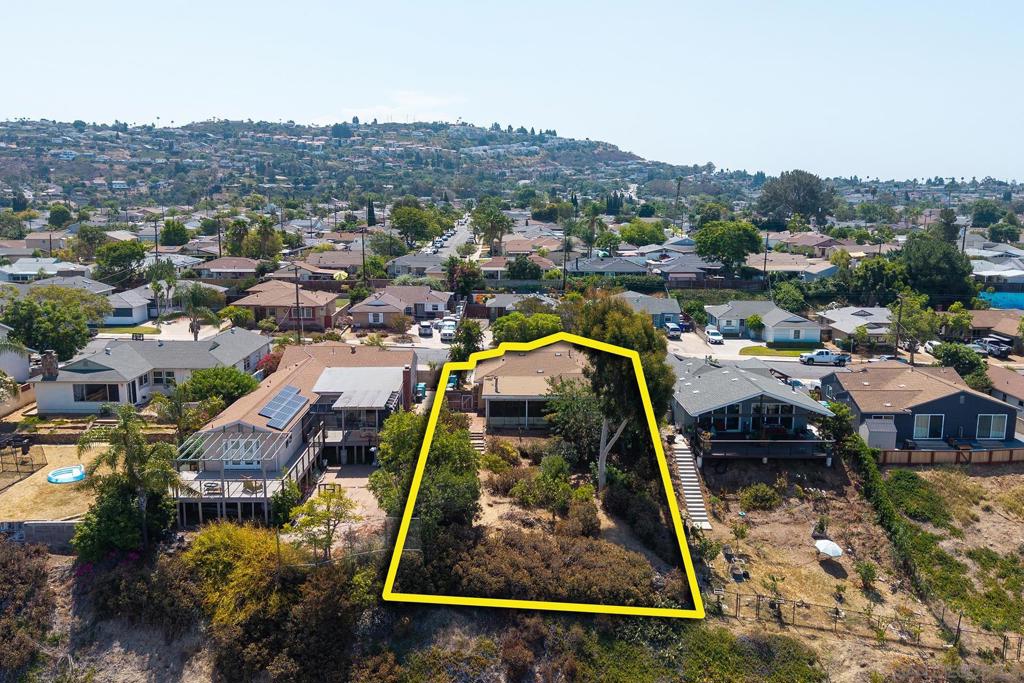
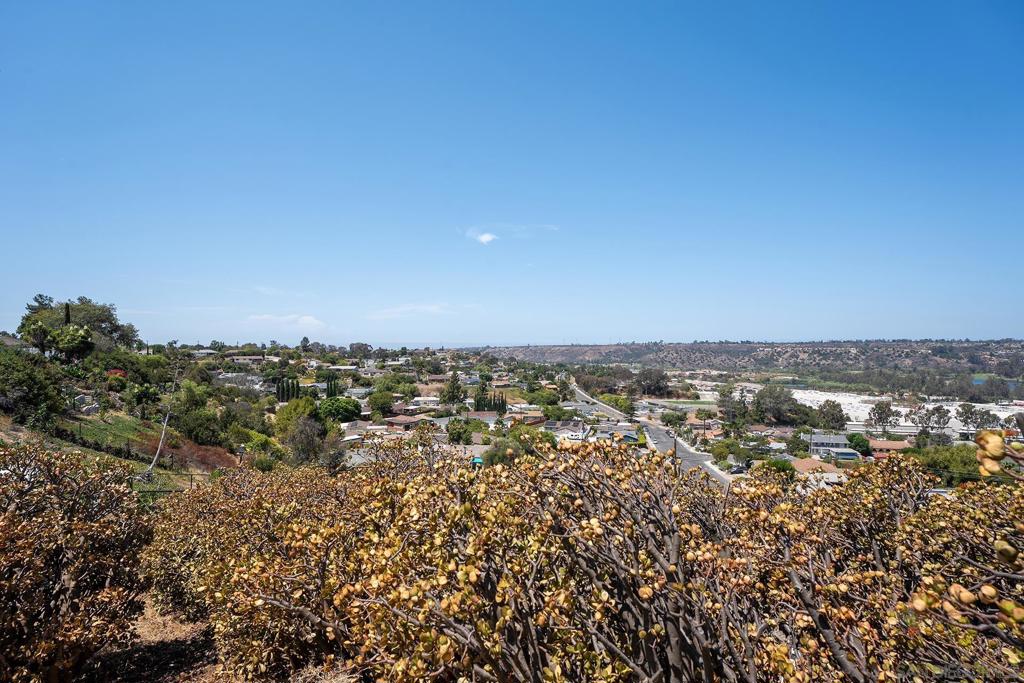
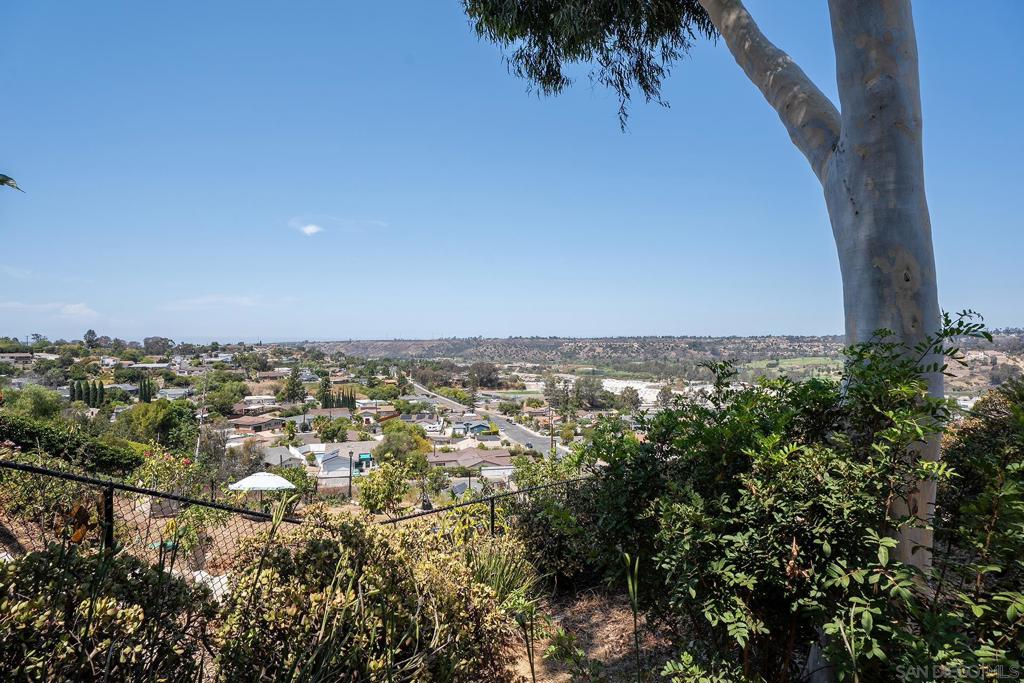
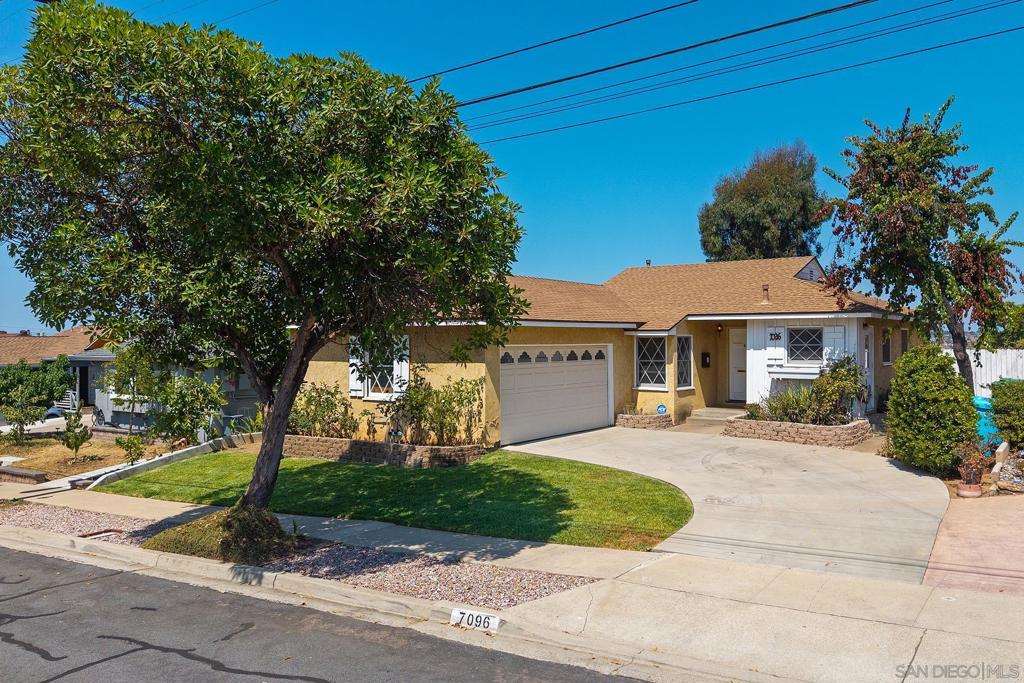
$4,330Imagine ending every day with sweeping sunset views over the valley and rolling San Diego hills... all from your own private 8,300 sq. ft. lot in sought-after Allied Gardens. With no HOA, a generous lot, and an elevated setting, this property offers an incredible opportunity to expand the home's footprint, build a view deck, or create the ultimate outdoor entertaining space. Inside, you'll find charming original details and plenty of opportunity to make the home your own. Classic hardwood floors are preserved beneath much of the existing carpet, while original knotty pine kitchen cabinetry adds warmth and vintage character. Whether you choose to embrace its original charm, thoughtfully update it, or completely reimagine the space, this home is a true blank canvas. An expansive sunroom provides additional space to relax, entertain, or enjoy the views. The spacious and private backyard features mature lemon, orange, and peach trees, with plenty of room to bring your vision to life. Located in desirable Allied Gardens, enjoy a peaceful residential setting with convenient access to Mission Trails, SDSU, Mission Valley, shopping, dining, parks, and major freeways. Views, privacy, a large lot and endless potential... bring your vision and make it your own.
| 6 days ago | Listing updated with changes from the MLS® | |
| a week ago | Status changed to Pending | |
| 2 weeks ago | Listing first seen on site |

This information is for your personal, non-commercial use and may not be used for any purpose other than to identify prospective properties you may be interested in purchasing. The display of MLS data is usually deemed reliable but is NOT guaranteed accurate by the MLS. Buyers are responsible for verifying the accuracy of all information and should investigate the data themselves or retain appropriate professionals. Information from sources other than the Listing Agent may have been included in the MLS data. Unless otherwise specified in writing, the Broker/Agent has not and will not verify any information obtained from other sources. The Broker/Agent providing the information contained herein may or may not have been the Listing and/or Selling Agent.
Did you know? You can invite friends and family to your search. They can join your search, rate and discuss listings with you.