

Save
Ask
Tour
Hide
$2,150,000
3 Days On Site
3547 Brandywine StreetSan Diego, CA 92117
For Sale|Single Family Residence|Active
3
Beds
4
Total Baths
3
Full Baths
1
Partial Bath
2,116
SqFt
$1,016
/SqFt
1970
Built
Subdivision:
Bay Park
County:
San Diego
Listed by Laura Hollister of ENRG Realty, Inc. [email protected]
Call Now: 760-685-2637
Is this the listing for you? We can help make it yours.
760-685-2637Upcoming Open Houses
Sun, Aug 16, 11:00 AM - 2:00 PM
Save
Ask
Tour
Hide
Mortgage Calculator
Monthly Payment (Est.)
$9,809Calculator powered by Showcase IDX, a Constellation1 Company. Copyright ©2026 Information is deemed reliable but not guaranteed.
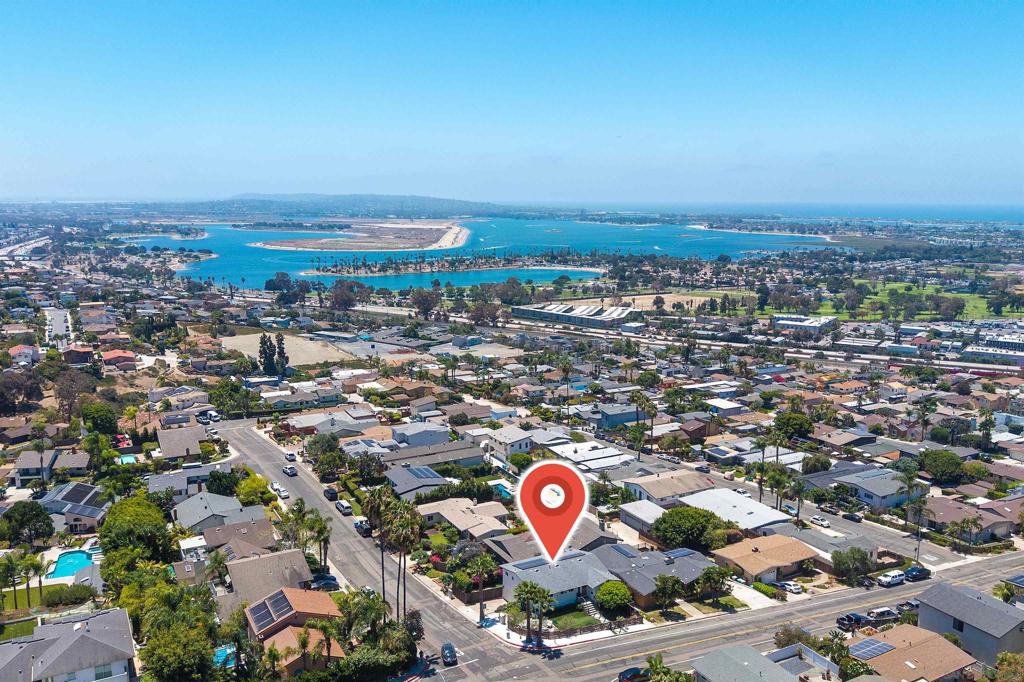
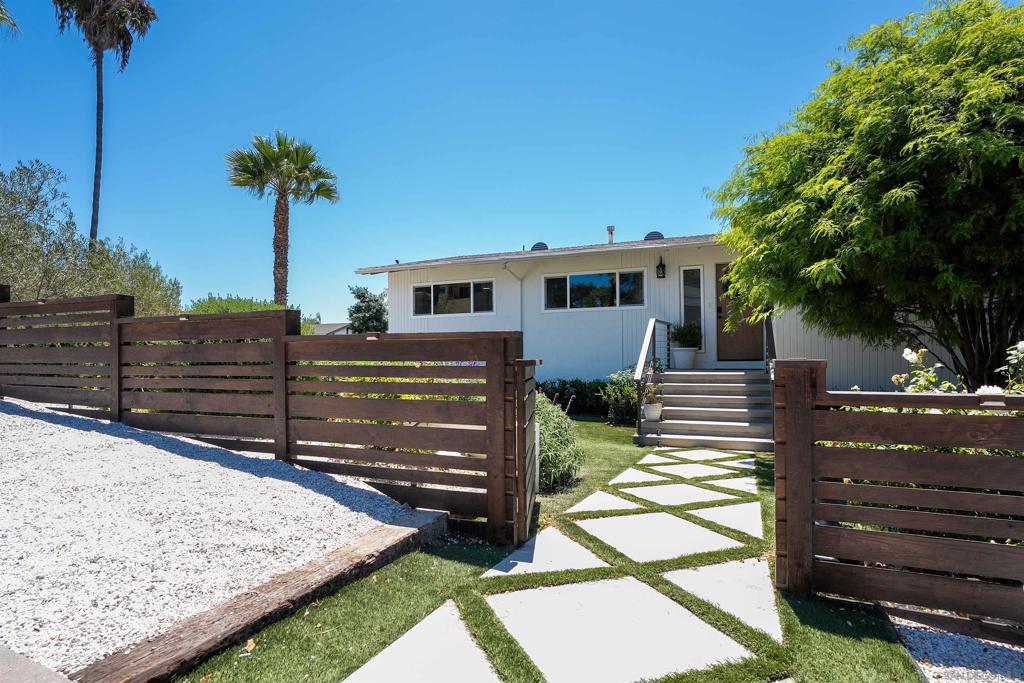
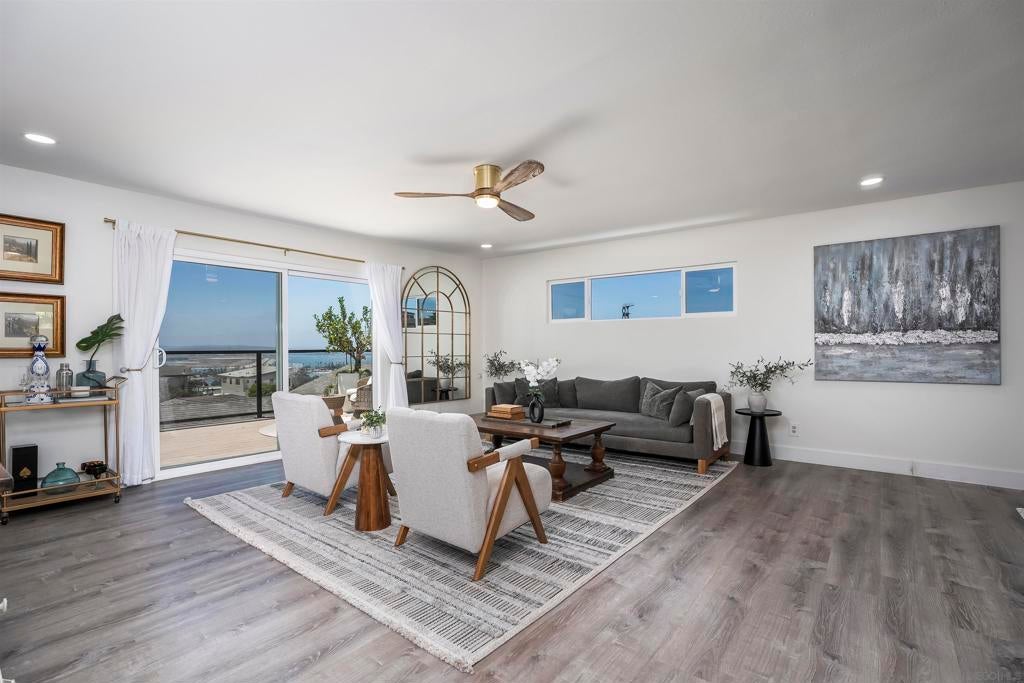
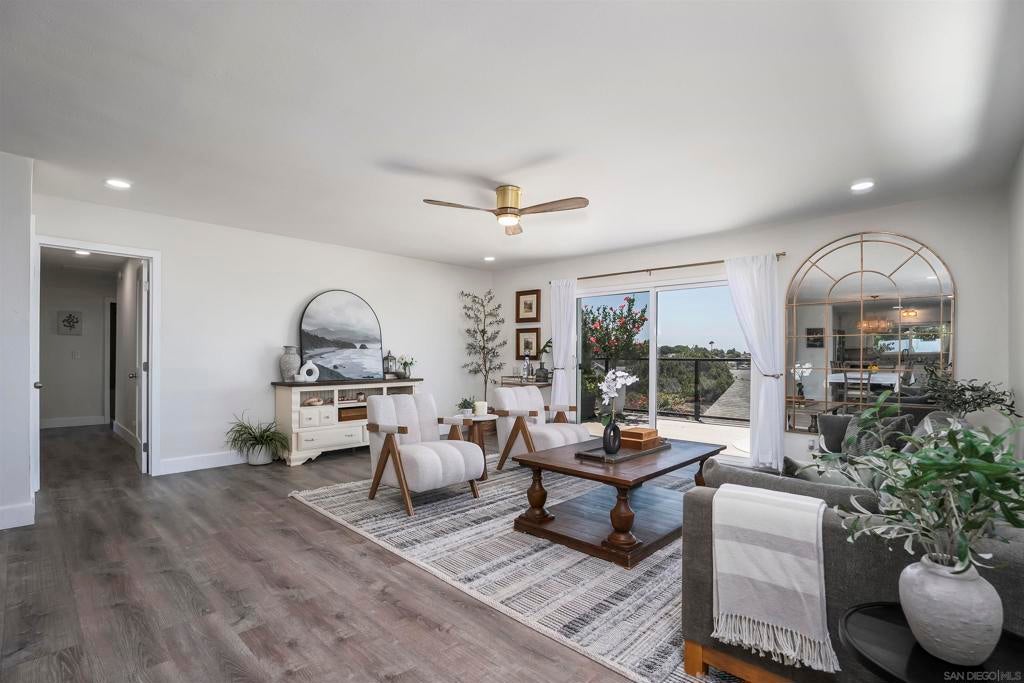
Experience the best of Bay Park living. A beautifully remodeled home showcasing spectacular panoramic views of Mission Bay and the surrounding coastline. Light-filled, open living spaces flow effortlessly to an expansive view deck. Thoughtfully updated with stylish finishes, remodeled baths and a warm, contemporary coastal feel. The primary bedroom also enjoys gorgeous water views. Attractive landscaping/hardscaping create inviting spaces to unwind with a private hot tub. Approx. 400 sq. ft. ADU with separate entrance is ideal for guests, extended family or additional income. A bonus 400 sq. ft. of storage space off the garage. Minutes from Mission Bay, beaches, dining, recreation and freeway access.
Save
Ask
Tour
Hide
Listing Snapshot
Price
$2,150,000
Days On Site
3 Days
Bedrooms
3
Inside Area (SqFt)
2,116 sqft
Total Baths
4
Full Baths
3
Partial Baths
1
Lot Size
0.1148 Acres
Year Built
1970
MLS® Number
260019729SD
Status
Active
Property Tax
N/A
HOA/Condo/Coop Fees
N/A
Sq Ft Source
N/A
Friends & Family
Recent Activity
| 3 days ago | Listing updated with changes from the MLS® | |
| 4 days ago | Listing first seen on site |
General Features
Acres
0.1148
Attached Garage
Yes
Garage
Yes
Garage Spaces
2
Land Lease
No
Levels
Two
Number Of Stories
2
Parking
AttachedDriveway
Parking Spaces
4
Property Sub Type
Single Family Residence
Style
Contemporary
Interior Features
Appliances
DishwasherElectric RangeFreezerDisposalRefrigeratorRange HoodElectric Cooktop
Cooling
Central Air
Heating
Forced AirNatural Gas
Interior
See Remarks
Laundry Features
Electric Dryer HookupGas Dryer HookupIn Garage
Other
Save
Ask
Tour
Hide
Exterior Features
Construction Details
Stucco
Pool Features
None
Roof
Composition
Community Features
Financing Terms Available
CashConventionalFHAVA Loan
MLS Area
92117 - Clairemont Mesa

This information is for your personal, non-commercial use and may not be used for any purpose other than to identify prospective properties you may be interested in purchasing. The display of MLS data is usually deemed reliable but is NOT guaranteed accurate by the MLS. Buyers are responsible for verifying the accuracy of all information and should investigate the data themselves or retain appropriate professionals. Information from sources other than the Listing Agent may have been included in the MLS data. Unless otherwise specified in writing, the Broker/Agent has not and will not verify any information obtained from other sources. The Broker/Agent providing the information contained herein may or may not have been the Listing and/or Selling Agent.
Neighborhood & Commute
Source: Walkscore
Save
Ask
Tour
Hide
Did you know? You can invite friends and family to your search. They can join your search, rate and discuss listings with you.