

8981 Circle R ViewEscondido, CA 92026


Mortgage Calculator
Monthly Payment (Est.)
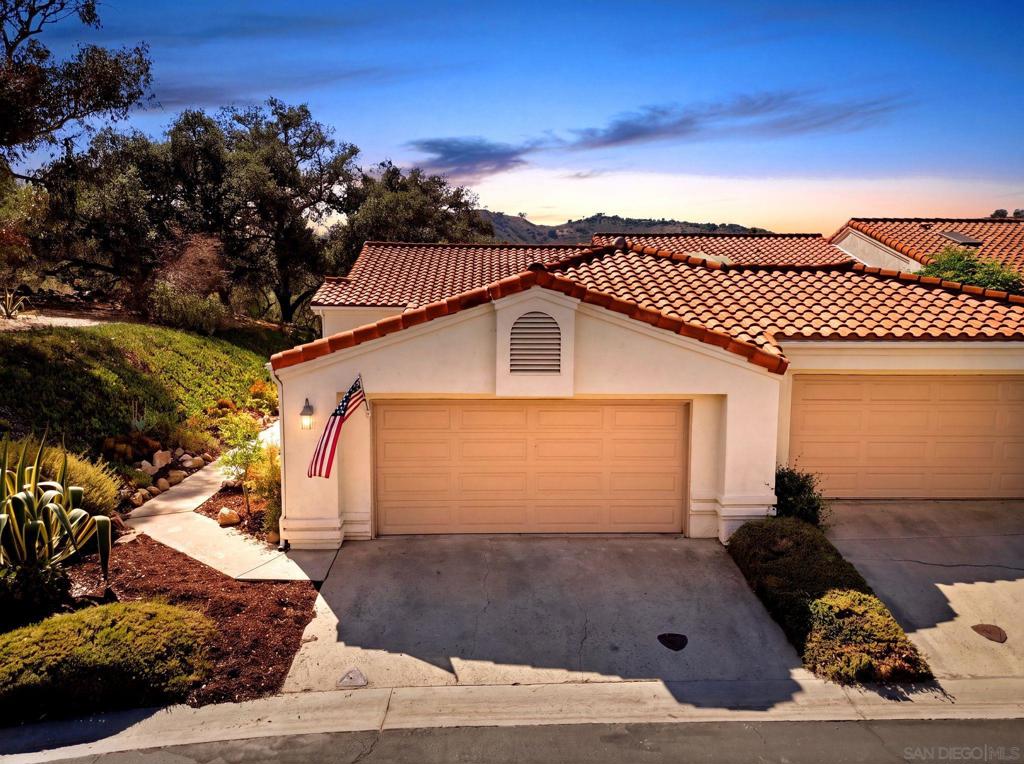
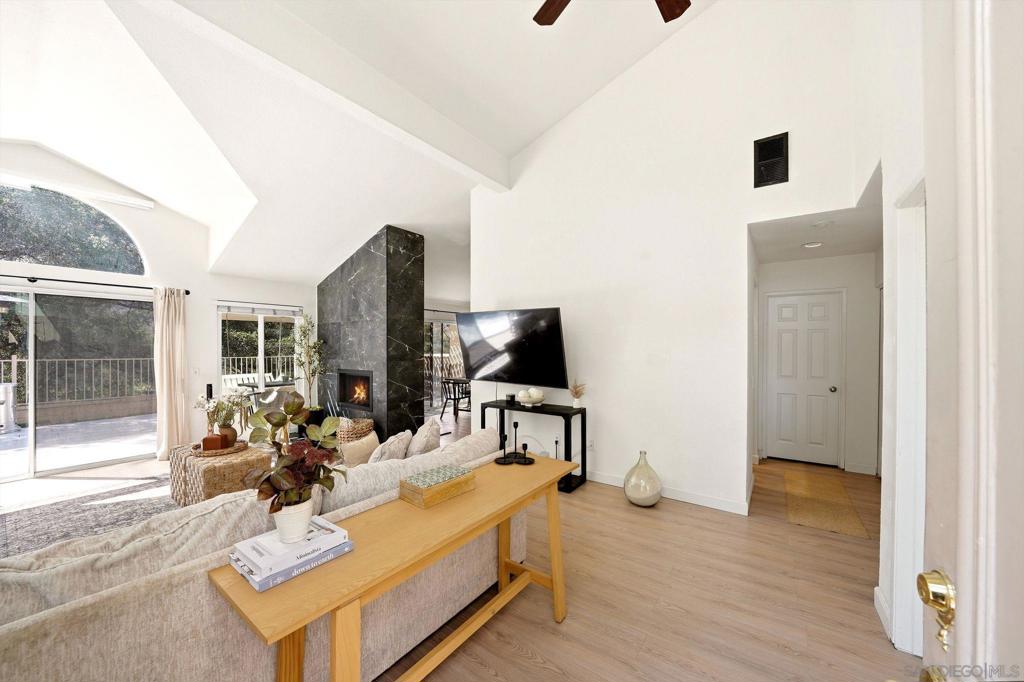
$3,189Completely reimagined and beautifully renovated, this stunning home offers modern style, exceptional natural light, and an inviting open-concept design. Soaring vaulted ceilings and an abundance of oversized windows create a bright, airy atmosphere. The dramatic fireplace, surrounded by striking floor-to-ceiling stone, serves as a true focal point and adds warmth and sophistication to the living room. The completely remodeled kitchen features crisp white cabinetry, sleek quartz countertops and backsplash, modern hardware, stainless steel appliances, and a large island with ample counter seating—perfect for everyday living and entertaining. Beautifully updated flooring flows throughout the main living spaces, complementing the home's fresh, contemporary aesthetic. The spacious primary bedroom features stylish barn doors and offers a private entrance directly to the patio, creating a peaceful retreat with easy access to the outdoors. Multiple windows and expansive glass doors bring the outdoors in while providing an effortless connection to the private patio area. With only one neighboring home, the property offers an added sense of privacy and tranquility. Ideally situated next to Castle Creek Golf Course, this home offers a desirable setting with the golf course just moments away. Every detail has been thoughtfully updated to create a home that feels fresh, stylish, and truly move-in ready.
| 8 hours ago | Listing updated with changes from the MLS® | |
| 18 hours ago | Listing first seen on site |

This information is for your personal, non-commercial use and may not be used for any purpose other than to identify prospective properties you may be interested in purchasing. The display of MLS data is usually deemed reliable but is NOT guaranteed accurate by the MLS. Buyers are responsible for verifying the accuracy of all information and should investigate the data themselves or retain appropriate professionals. Information from sources other than the Listing Agent may have been included in the MLS data. Unless otherwise specified in writing, the Broker/Agent has not and will not verify any information obtained from other sources. The Broker/Agent providing the information contained herein may or may not have been the Listing and/or Selling Agent.
Did you know? You can invite friends and family to your search. They can join your search, rate and discuss listings with you.