

9165 San Juan PlaceLa Mesa, CA 91941
Mortgage Calculator
Monthly Payment (Est.)
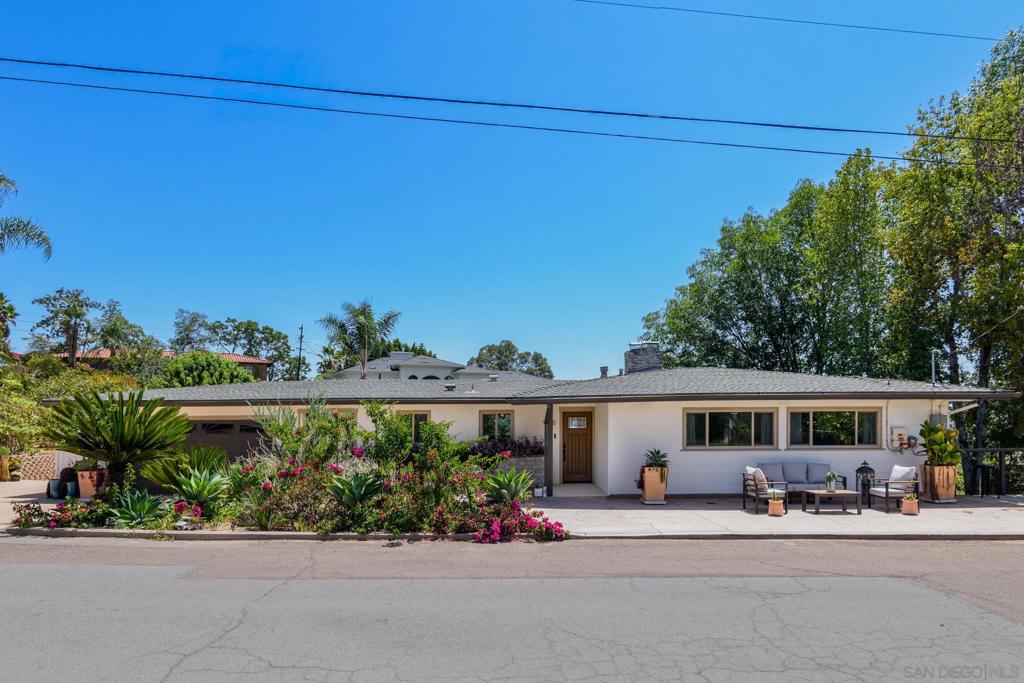
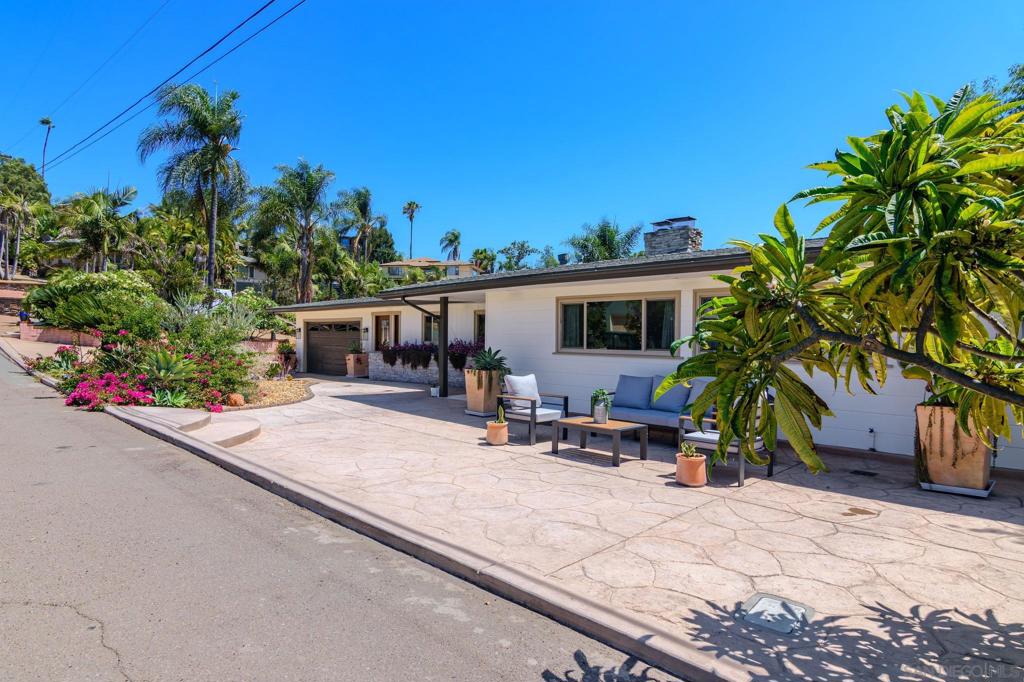
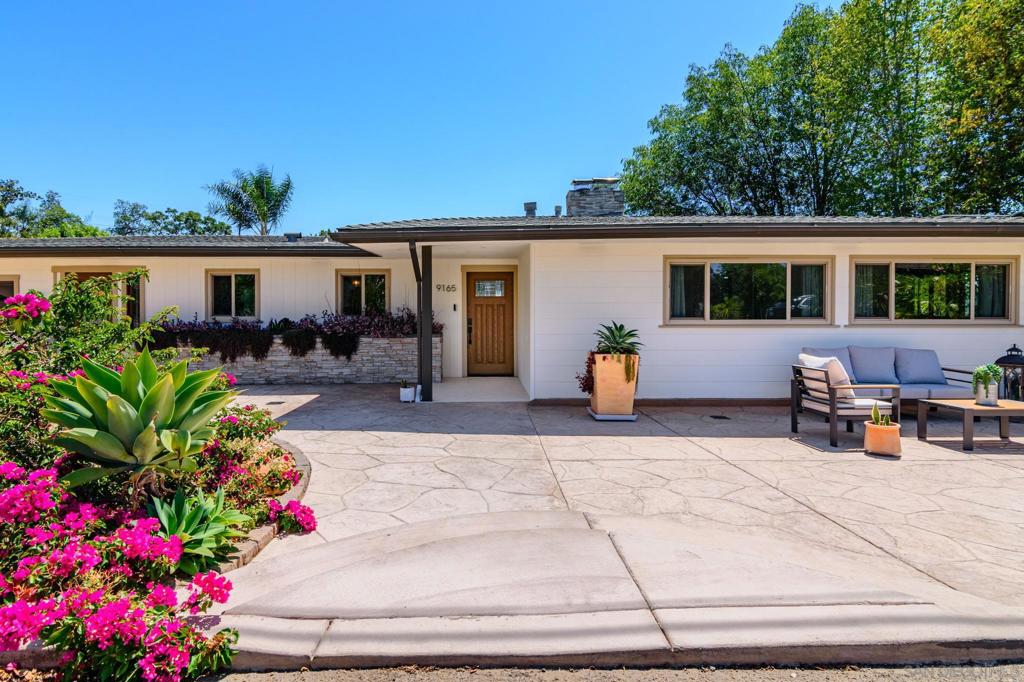
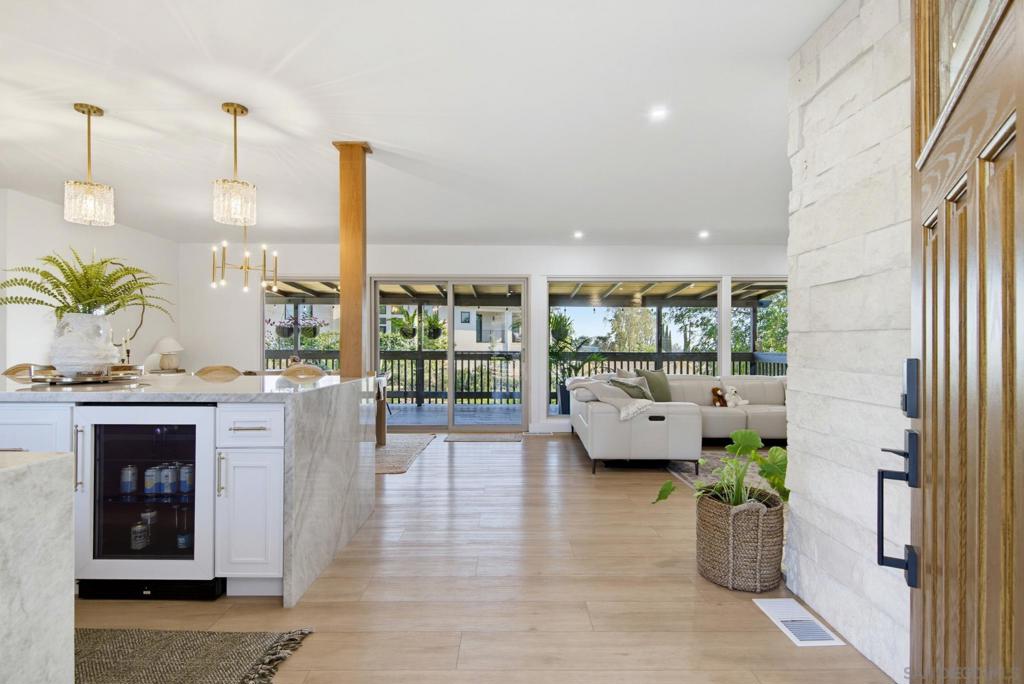
$7,596California Ranch-style home on a Mt. Helix cul-de-sac. Beautifully reimagined multi-generational split home offering exceptional comfort, privacy, and versatility. Live on one level and rent the other! Upper level features 3 bedrooms and 2 full baths, while the lower level offers a spacious living area with a large bedroom with its own private ground level entrance, full kitchen, walk-in closet, and oversized wheelchair-accessible shower. Main kitchen showcases stunning natural Brazilian Taj Mahal quartzite waterfall countertops, pop up outlets, custom new cabinetry with a concealed pull-out coffee station, touchless range hood, and designer fixtures. Downstairs kitchen is equally impressive with Taj Mahal quartz countertops, full-wall Italian marble backsplash, and matching modern appliances. A spa-inspired guest bath was hand-finished in Moroccan tadelakt with natural river rock in shower floor & boasts handcrafted artisan features imported from Turkey throughout. Retreat to a luxurious primary bath featuring dual vanities, floor-to-ceiling tile, and a cedar-lined ceiling, creating a true relaxing spa-like retreat! Expansive dual-pane bay windows frame tranquil treetop, sunset, and peek-a-boo ocean views on clear days. Enjoy seamless indoor-outdoor living from a new oversized covered deck overlooking a lush garden on over a quarter acre lot! Entertain with a full outdoor kitchen, generous dining and gathering/seating areas, custom outdoor fireplace, and jacuzzi. Cloud RO drinking water system in both kitchens. Many more thoughtful upgrades and premium finishes throughout!
| 7 hours ago | Listing updated with changes from the MLS® | |
| 16 hours ago | Listing first seen on site |

This information is for your personal, non-commercial use and may not be used for any purpose other than to identify prospective properties you may be interested in purchasing. The display of MLS data is usually deemed reliable but is NOT guaranteed accurate by the MLS. Buyers are responsible for verifying the accuracy of all information and should investigate the data themselves or retain appropriate professionals. Information from sources other than the Listing Agent may have been included in the MLS data. Unless otherwise specified in writing, the Broker/Agent has not and will not verify any information obtained from other sources. The Broker/Agent providing the information contained herein may or may not have been the Listing and/or Selling Agent.
Did you know? You can invite friends and family to your search. They can join your search, rate and discuss listings with you.