

6955 Bruce CourtLa Mesa, CA 91942
Mortgage Calculator
Monthly Payment (Est.)
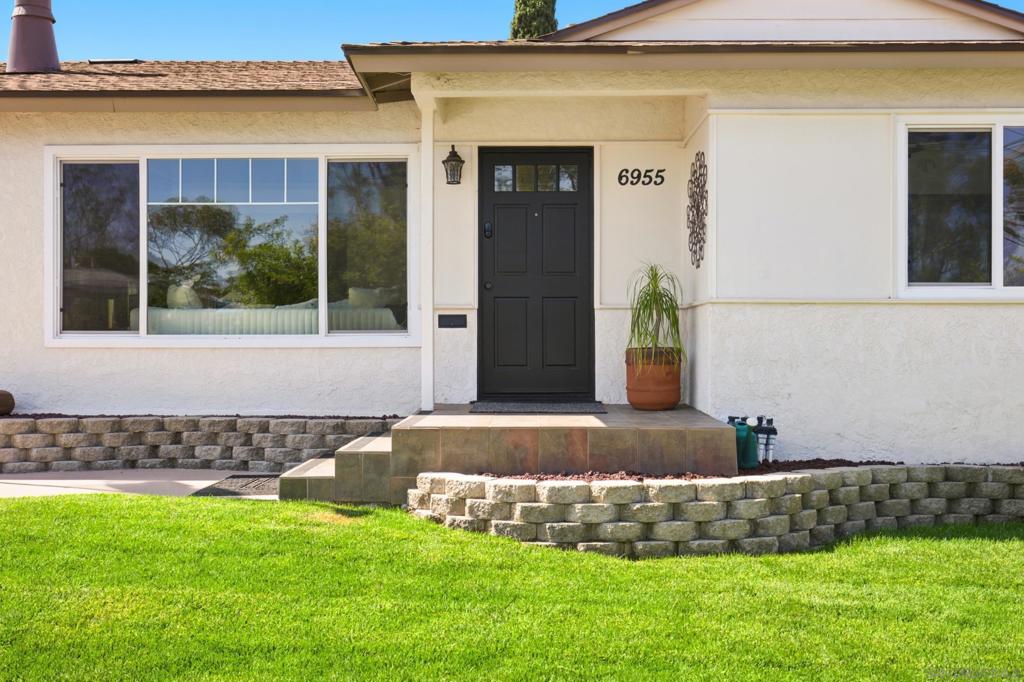
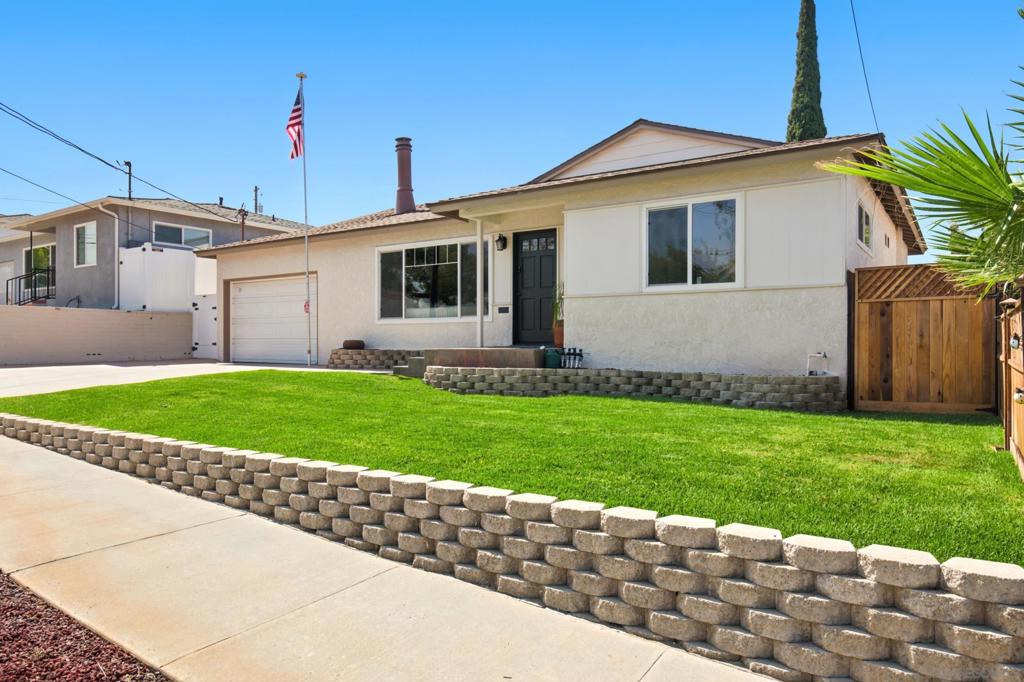
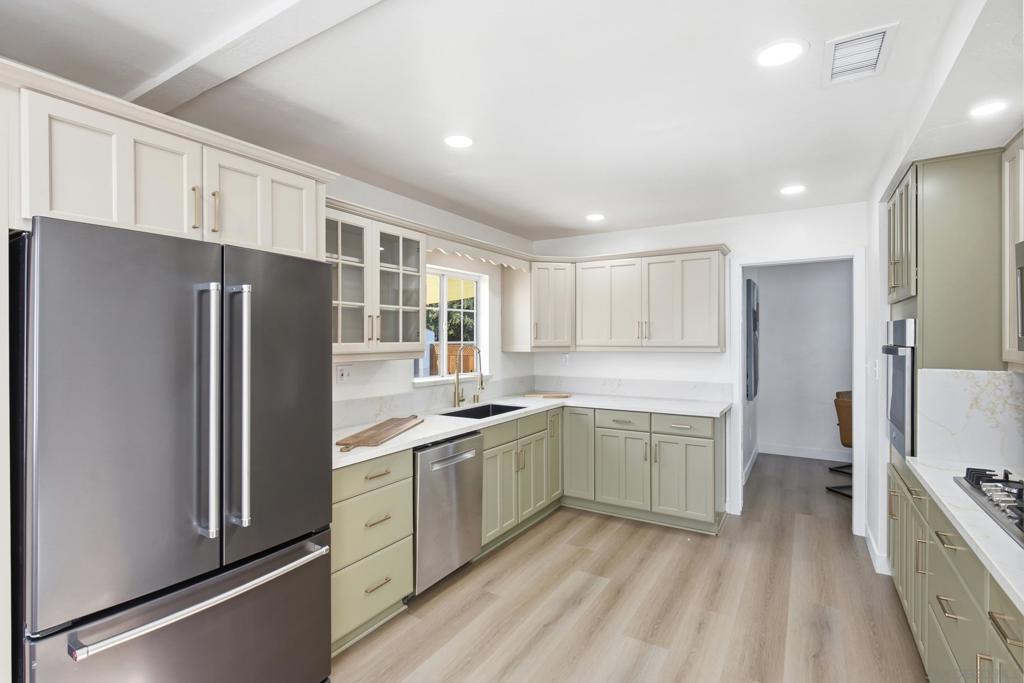
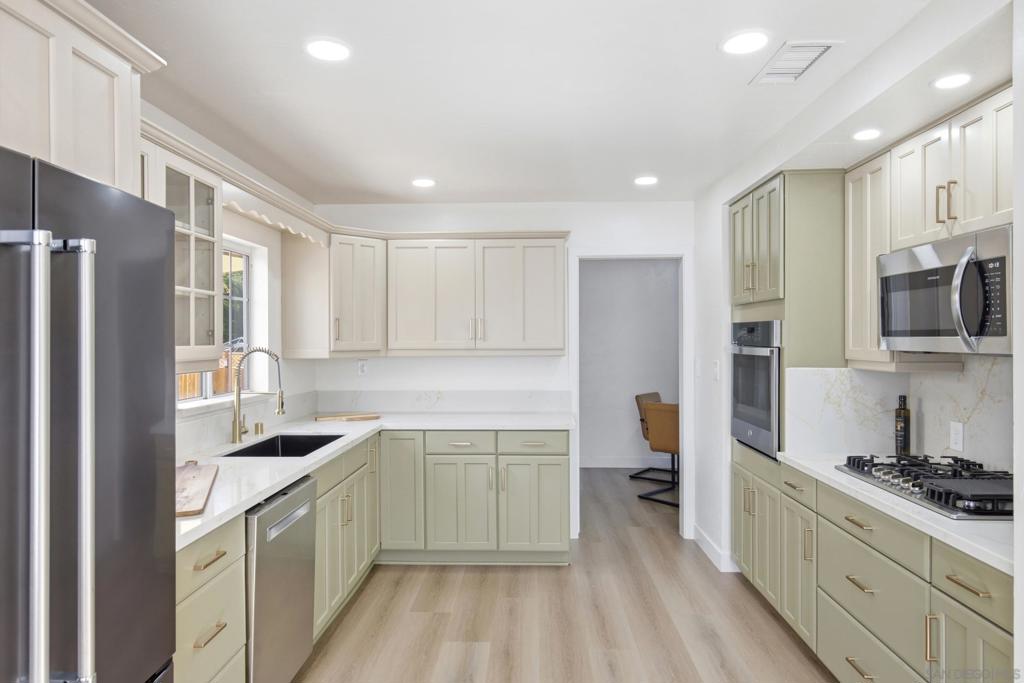
$4,330Tucked into a quiet La Mesa setting, 6955 Bruce Court is the kind of home that feels fresh the moment you walk in, but the updates go far beyond what you can see. This 3-bedroom, 2-bath home offers 1,245 sq ft of living space on an approximately 6,200 sq ft lot, along with a detached casita/ADU space that adds flexibility for guests, work, hobbies or extended living. Inside, luxury vinyl flooring runs throughout the home, complemented by fresh paint, updated doors, trim and baseboards, four new ceiling fans and thoughtfully refreshed lighting. Both bathrooms were rebuilt, while the kitchen was updated with new countertops, backsplash, sink, fixtures, recessed lighting, disposal and professionally resurfaced cabinetry. Most appliances were installed in July 2026. Behind the finishes, 2026 improvements include a replaced roof, HVAC repair and recharge, electrical updates, new blown-in attic insulation and extensive plumbing work. Outside, new sod, refreshed landscaping, fencing improvements and updated hardscape finishes create an inviting setting for everyday living and entertaining. The detached casita/ADU was also substantially refreshed with new flooring, drywall and framing repairs and interior paint. With a long list of recent improvements inside and out, this home offers the appeal of a polished remodel with meaningful work completed throughout the property. 6955 Bruce Court offers a thoughtfully remodeled 3-bedroom, 2-bath main residence with approximately 1,245 sq ft of living space, a detached ADU and an approximately 6,200 sq ft lot. The 2026 renovation created a cohesive look throughout the main home, with luxury vinyl plank flooring extending through the living spaces, kitchen, bedrooms and bathrooms. Fresh interior paint, updated doors, new baseboards and window and door trim, updated light fixtures and four ceiling fans complete the refreshed interior. The kitchen combines updated finishes with everyday functionality, featuring professionally resurfaced cabinetry, new countertops and backsplash, a new sink and fixture, recessed lighting controlled by multiple switches, a new garbage disposal and a refrigerator water line installed within the wall. Most kitchen appliances were installed in 2026. Both bathrooms were rebuilt with updated flooring and subflooring where needed, new plumbing components, tile, mirrors, fixtures and shutoff valves. Additional improvements extend beyond the visible finishes. The home features a replaced asphalt-shingle roof with new underlayment, new blown-in attic insulation, updated electrical circuits, outlets, switches and fixtures, central heating and air conditioning, and extensive plumbing updates within the kitchen and bathrooms. The main sewer line was cleaned and lined with epoxy. An attic fan is controlled by a thermostat within the attic and powered from the hallway switch. Exterior updates complement the remodeled interior with fresh exterior paint and repaired stucco, new sod, decorative rock and bark landscaping, an improved west-side walkway, and refreshed fencing. The garage floor has been finished with epoxy, while the driveway and patio surfaces have also been cleaned and recoated. Exterior lighting at the front entry and kitchen-side door includes photocell operation, and the property includes separate sprinkler controls for the front and rear landscaping. The detached ADU extends the usable living space beyond the main residence and has been refreshed with luxury vinyl flooring matching the home, updated drywall and framing where needed, fresh interior paint and refreshed trim and patio areas. Together, the remodeled main residence, detached ADU, outdoor areas and extensive interior and exterior improvements create a property with flexible living space and a consistent, finished feel throughout.
| yesterday | Listing updated with changes from the MLS® | |
| yesterday | Listing first seen on site |

This information is for your personal, non-commercial use and may not be used for any purpose other than to identify prospective properties you may be interested in purchasing. The display of MLS data is usually deemed reliable but is NOT guaranteed accurate by the MLS. Buyers are responsible for verifying the accuracy of all information and should investigate the data themselves or retain appropriate professionals. Information from sources other than the Listing Agent may have been included in the MLS data. Unless otherwise specified in writing, the Broker/Agent has not and will not verify any information obtained from other sources. The Broker/Agent providing the information contained herein may or may not have been the Listing and/or Selling Agent.
Did you know? You can invite friends and family to your search. They can join your search, rate and discuss listings with you.