

1644 Cerca Blanca PlEl Cajon, CA 92019
Mortgage Calculator
Monthly Payment (Est.)
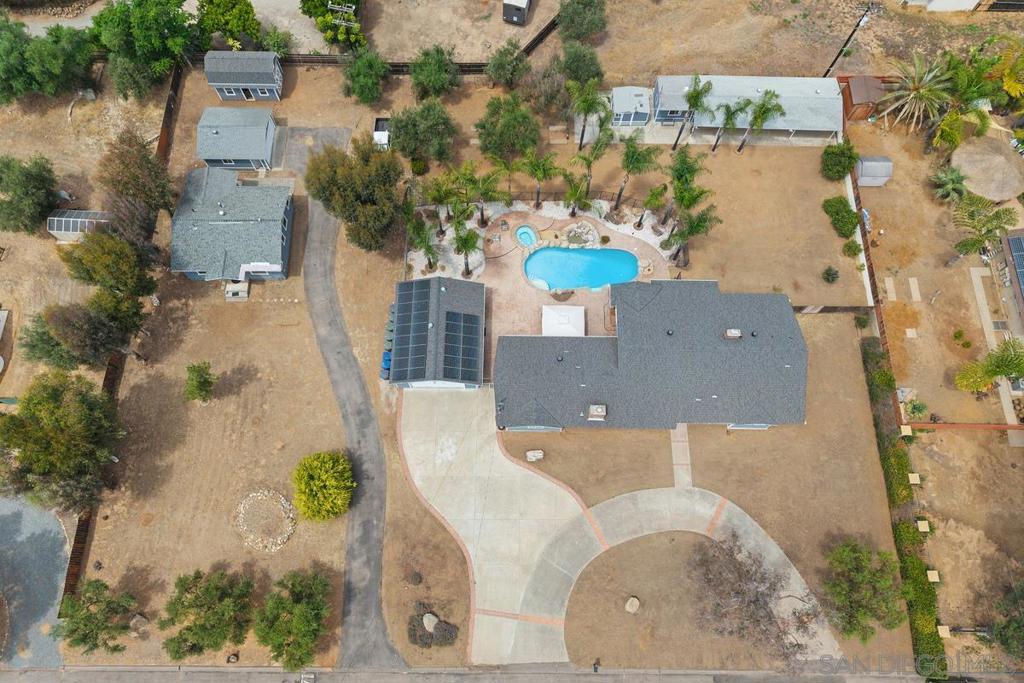
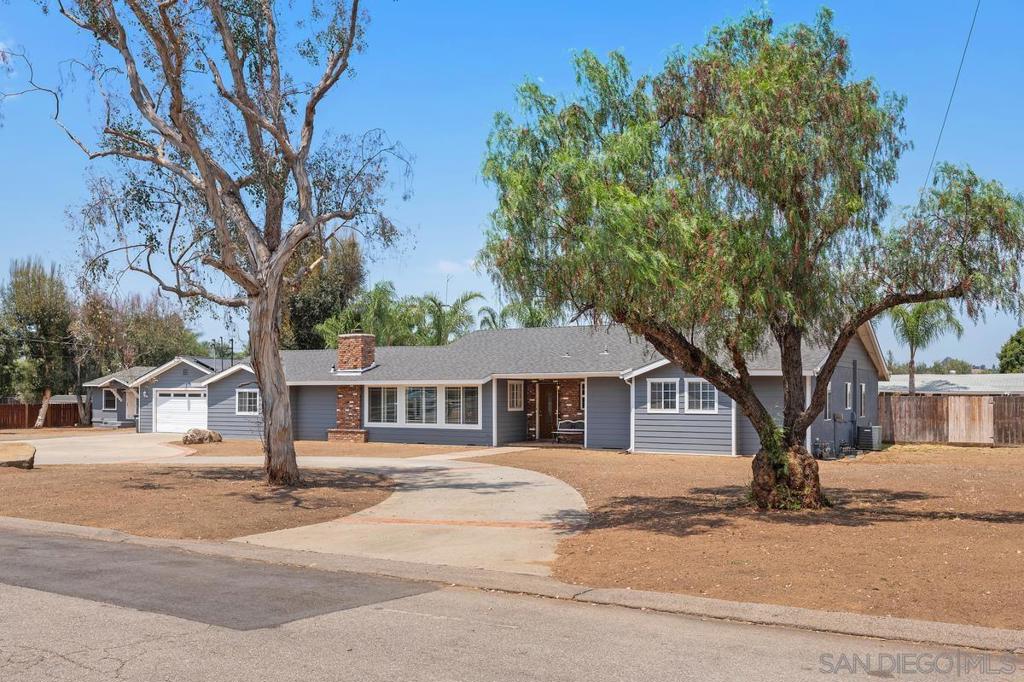
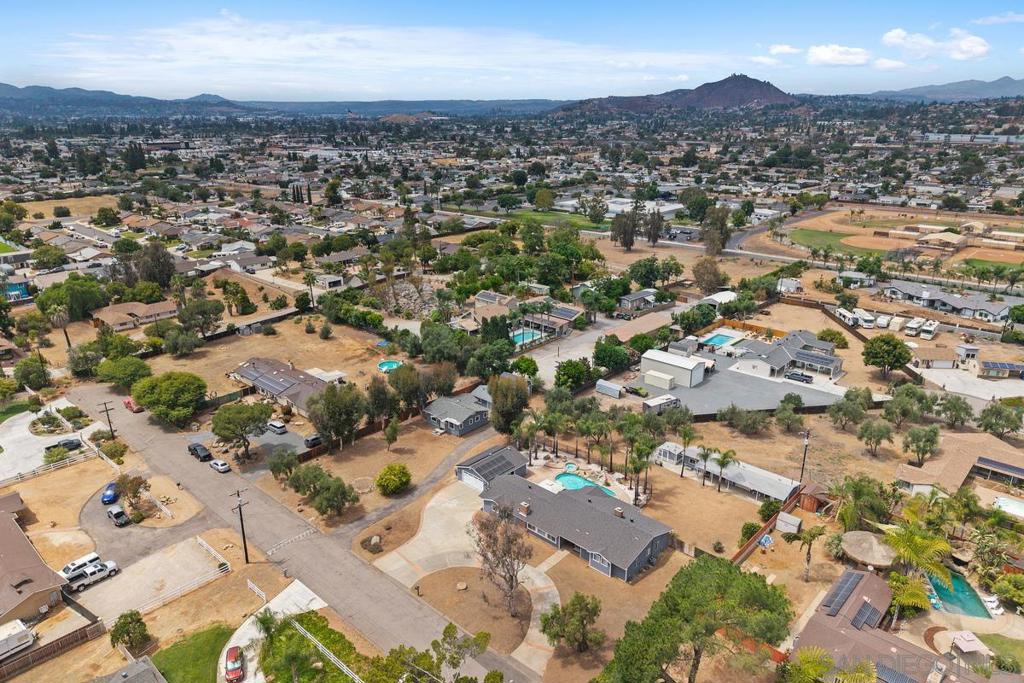
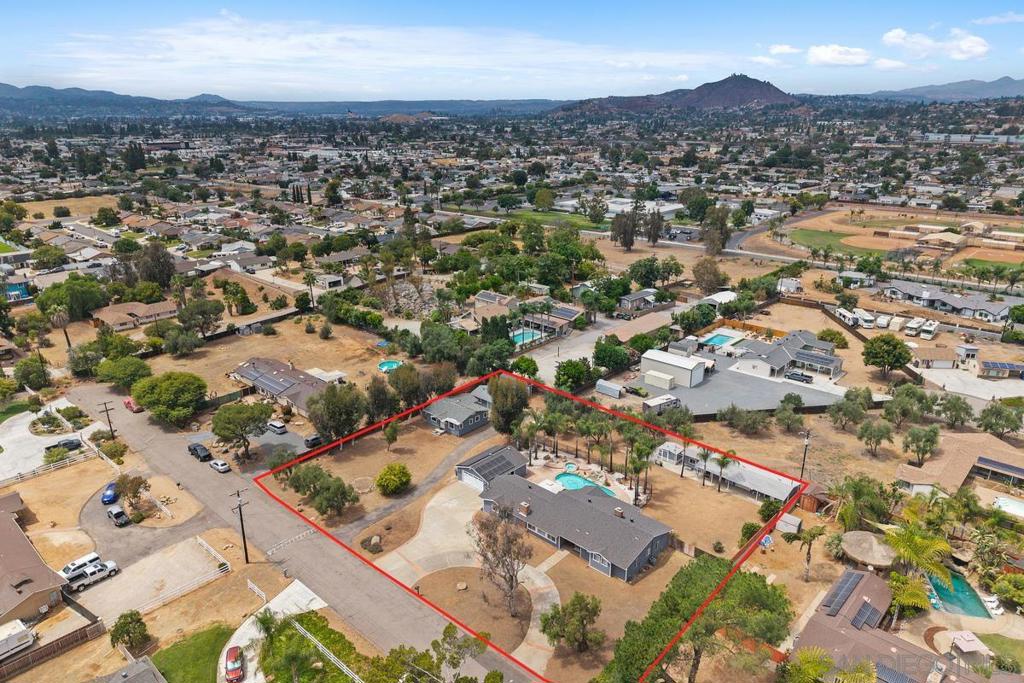
$6,775Welcome to The Granite Hills Estate! A Rare 1.34-acre private estate featuring TWO independent homes, each with its own address, electric meter, septic & 2-car garage. Main home: 4BR/3BA; Guest home: 2BR/1BA (Guest home is currently leased but can be vacant by close of escrow if preferred). Heated pool/spa, mature olive trees, workshop, powered storage barn, owned solar & more. Offering privacy, versatility, and timeless estate living in one of East County’s most desirable communities. Tucked away on a private road and offered for the first time in over 40 years, this exceptional property presents a unique opportunity for multigenerational living, a private family compound, or income-producing potential. The spacious 4b/3ba Main Residence at 1644 Cerca Blanca Place is complemented by the independent 2b/1ba Guest Residence at 1644B Cerca Blanca Place. Designed for modern family living, the property allows multiple generations to live together while maintaining privacy and independence. It’s ideal for aging parents, adult children, extended family, guests, or an owner seeking rental income. The Guest Residence is currently leased for $1,500 per month, with potential rental upside. The current tenant is willing to remain or vacate at the close of escrow, giving the next owner flexibility to continue generating income or transition the residence to personal use. The outdoor setting is equally impressive. Enjoy the heated pool and spa, recently upgraded with new pool pumps, entertain across the expansive grounds, or relax beneath mature olive trees in the fully fenced backyard. A dedicated workshop with multiple storage areas and an additional powered storage barn offer exceptional space for hobbies, projects, equipment, home businesses, or storage. The Main Residence has been thoughtfully updated with owned solar, a tankless water heater, central air conditioning, newer roofing, and a recently painted exterior with fire-hardening siding. Gas fireplaces in both the living room and sitting room add warmth and character. Central air serves the entire main residence except the primary bedroom and its ensuite bathroom. Rarely does a property offer this combination of acreage, privacy, two independent homes, outdoor amenities, and income potential in the heart of Granite Hills. Whether you envision a multigenerational retreat, private family compound, guest property, or investment opportunity, The Granite Hills Estate offers flexibility for today and possibilities for generations to come. Two Homes. One Legacy. Where Generations Gather.
| 2 days ago | Listing updated with changes from the MLS® | |
| 4 days ago | Status changed to Pending | |
| 2 weeks ago | Listing first seen on site |

This information is for your personal, non-commercial use and may not be used for any purpose other than to identify prospective properties you may be interested in purchasing. The display of MLS data is usually deemed reliable but is NOT guaranteed accurate by the MLS. Buyers are responsible for verifying the accuracy of all information and should investigate the data themselves or retain appropriate professionals. Information from sources other than the Listing Agent may have been included in the MLS data. Unless otherwise specified in writing, the Broker/Agent has not and will not verify any information obtained from other sources. The Broker/Agent providing the information contained herein may or may not have been the Listing and/or Selling Agent.
Did you know? You can invite friends and family to your search. They can join your search, rate and discuss listings with you.