

10547 Hollingsworth WaySan Diego, CA 92127
Mortgage Calculator
Monthly Payment (Est.)
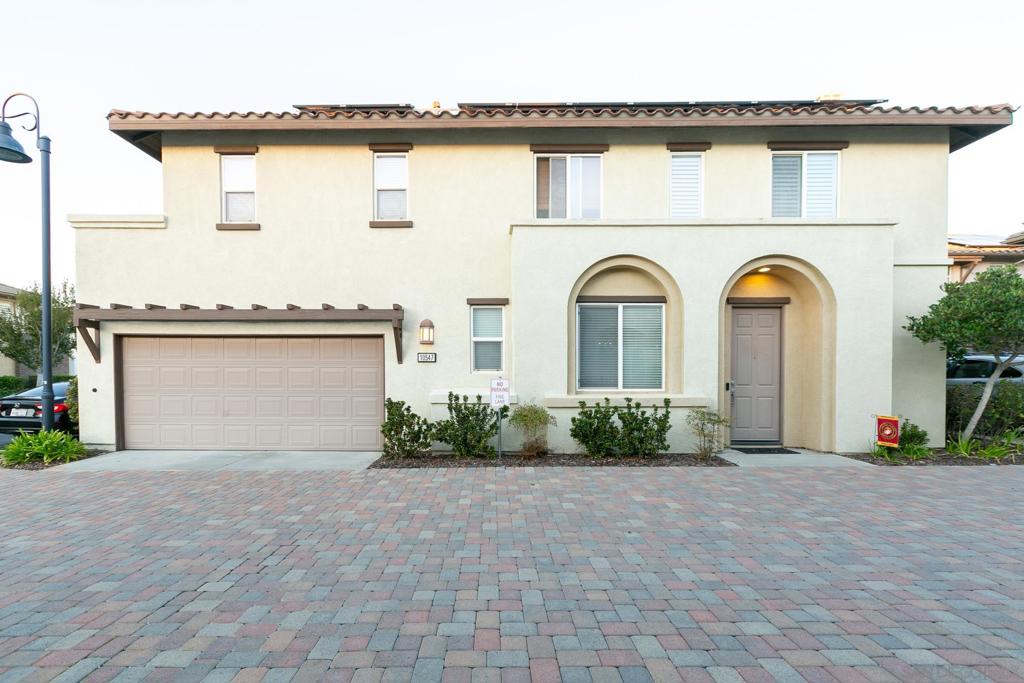
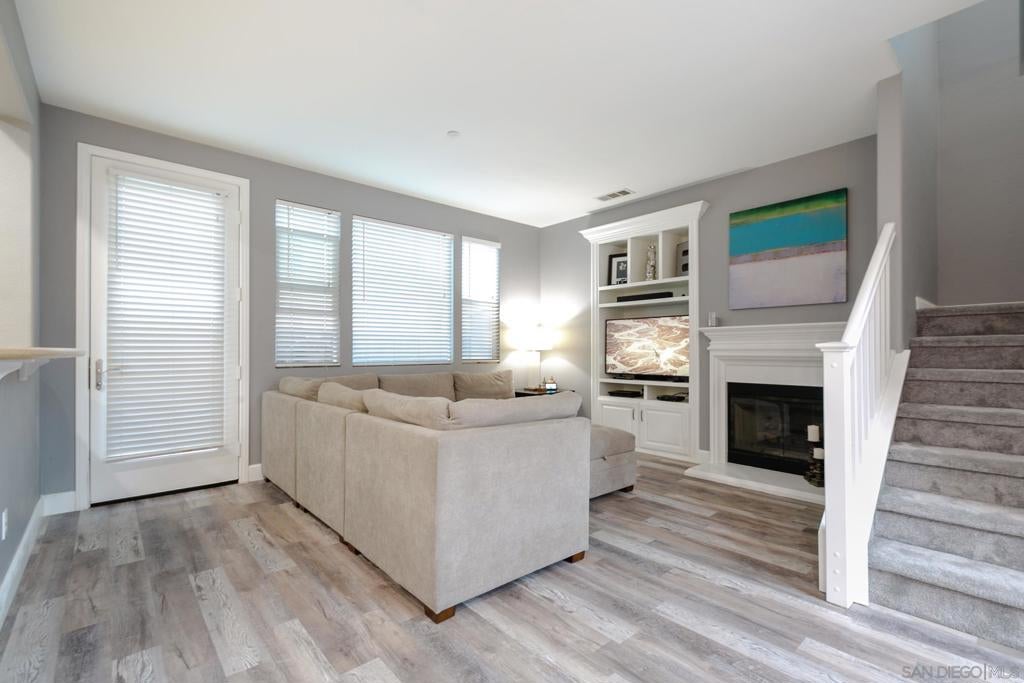
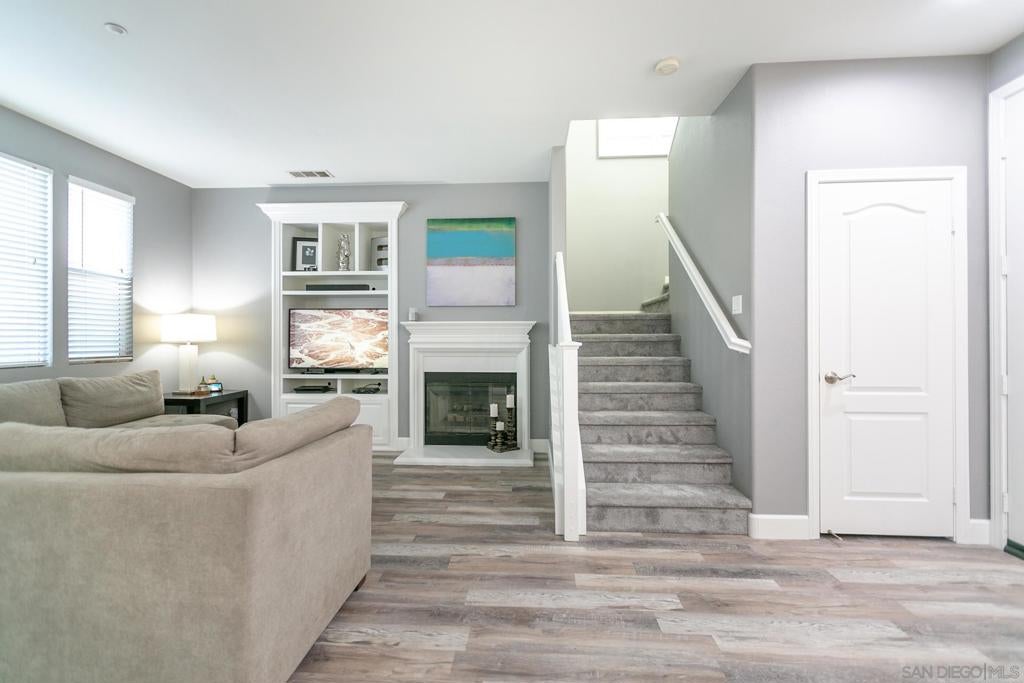
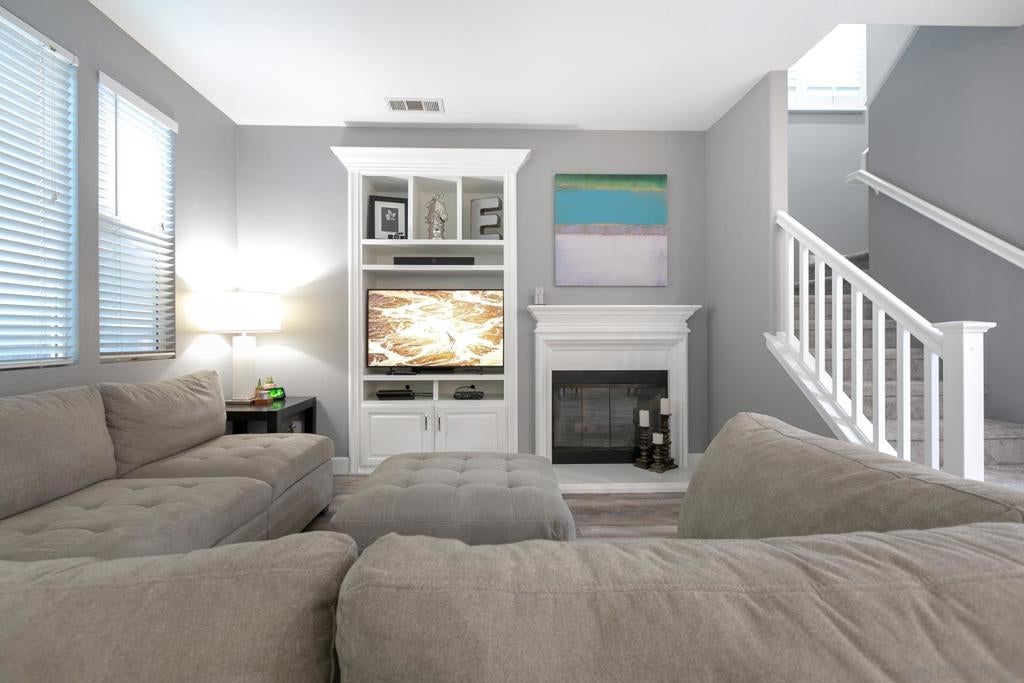
$4,859Welcome to this beautifully upgraded detached home in the desirable Amante community of 4S Ranch, offering the privacy of a single-family residence with an exceptional walkable location. A Sunrun solar energy system with 17 panels (4.93 kW DC) helps reduce utility costs, complemented by a 9.8 kWh usable-capacity backup battery for added peace of mind. The open-concept floor plan features a dining room, spacious living room with fireplace, and kitchen with stainless steel appliances and a convenient pass-through bar counter with seating area. The private, low-maintenance backyard patio is perfect for morning coffee, grilling or relaxing outdoors. Upstairs, the spacious primary suite offers a primary bath, walk-in closet and private balcony, while two additional bedrooms share a hallway bath. Convenient upstairs laundry. Recent improvements include laminate flooring, a newer water heater and upgraded HVAC. Attached two-car garage. Enjoy the Amante community pool, spa, BBQ and picnic areas, with parks, trails, 4S Commons, 4S Library and highly regarded Poway Unified schools all within walking distance. Seller will pay off the existing solar lease at closing, so buyer will have no ongoing solar lease obligation.
| 6 days ago | Listing updated with changes from the MLS® | |
| 6 days ago | Listing first seen on site |

This information is for your personal, non-commercial use and may not be used for any purpose other than to identify prospective properties you may be interested in purchasing. The display of MLS data is usually deemed reliable but is NOT guaranteed accurate by the MLS. Buyers are responsible for verifying the accuracy of all information and should investigate the data themselves or retain appropriate professionals. Information from sources other than the Listing Agent may have been included in the MLS data. Unless otherwise specified in writing, the Broker/Agent has not and will not verify any information obtained from other sources. The Broker/Agent providing the information contained herein may or may not have been the Listing and/or Selling Agent.
Did you know? You can invite friends and family to your search. They can join your search, rate and discuss listings with you.