

7931 Deerfield StSan Diego, CA 92120
Mortgage Calculator
Monthly Payment (Est.)
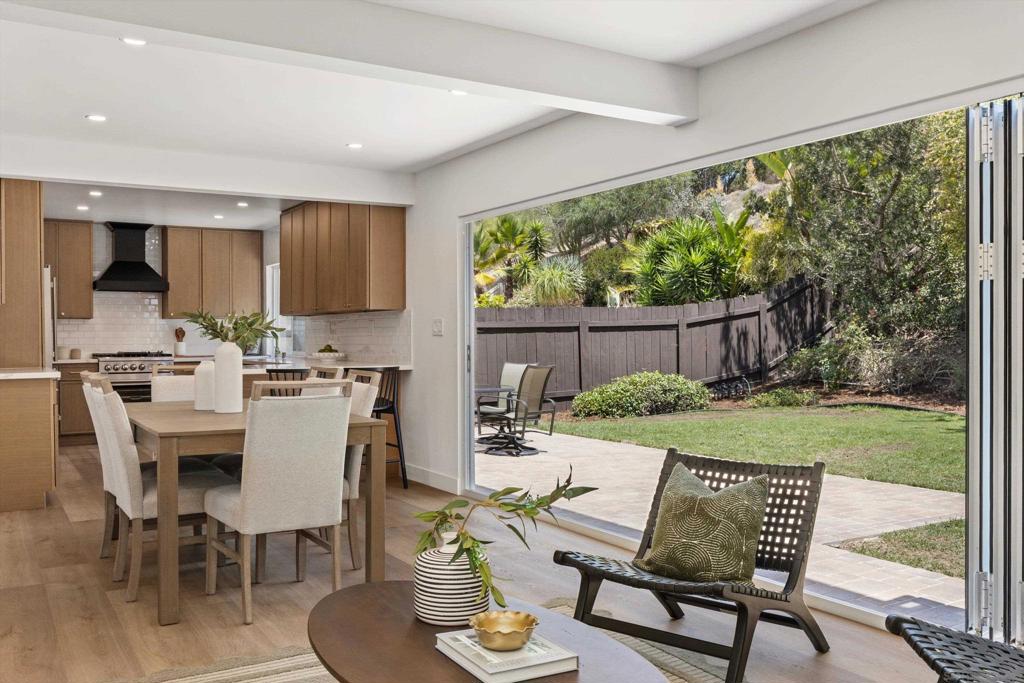
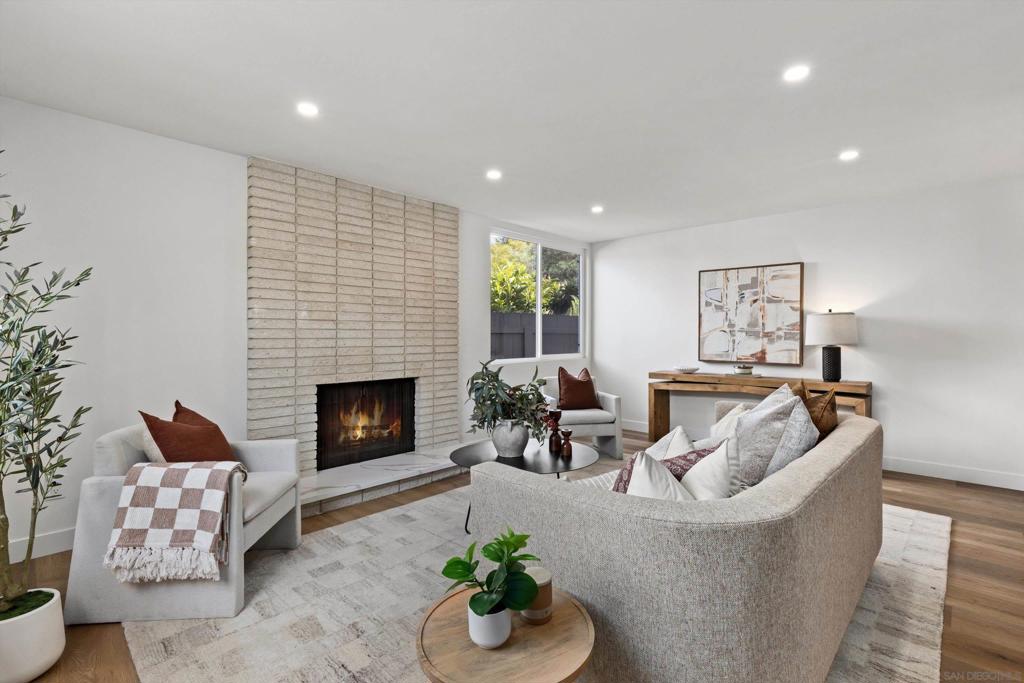
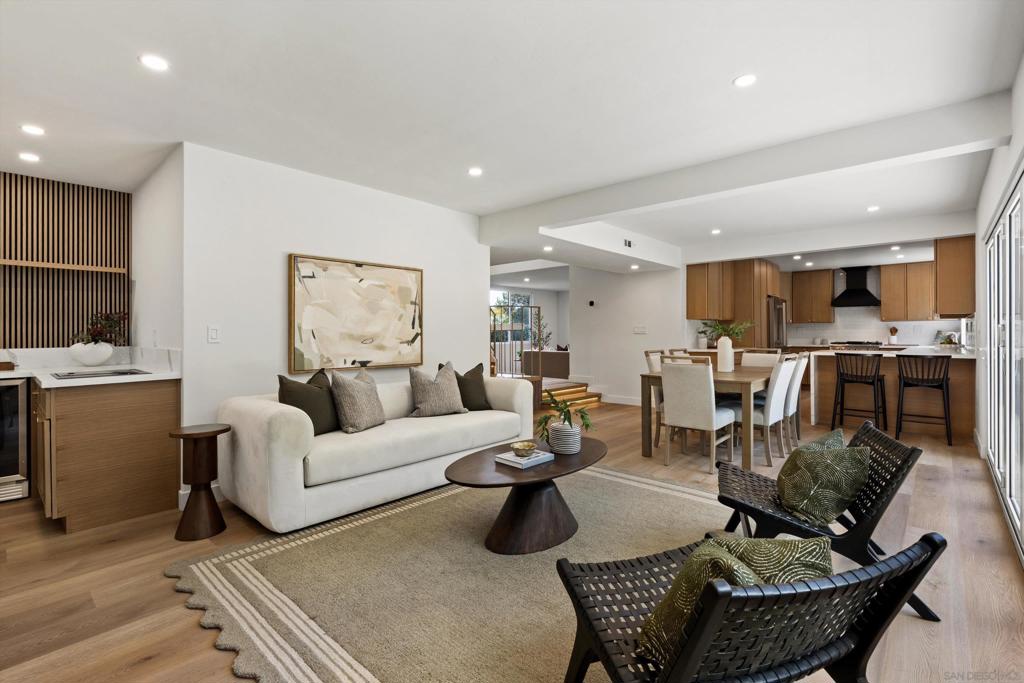
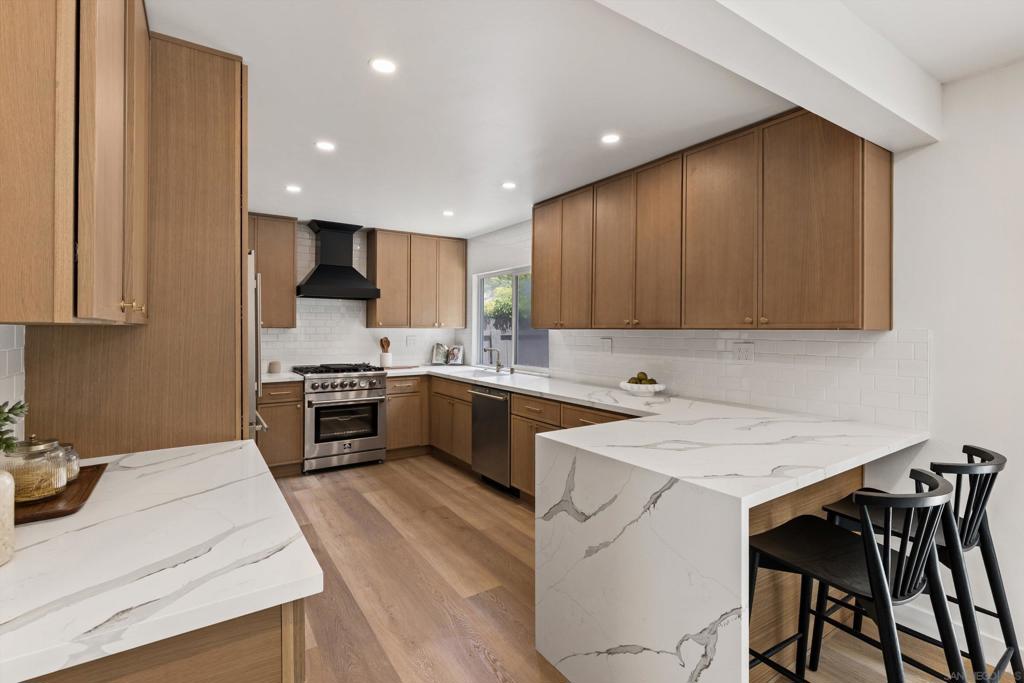
Enter an interest rate to see your estimated monthly payment.Exceptional Renovation in the Heart of Del Cerro Welcome to a beautifully renovated 4-bedroom, 3-bathroom home on highly sought-after Deerfield Street, a quiet cul-de-sac in one of Del Cerro’s most desirable locations. Offering 2,273 square feet of living space, this two-story home has been thoughtfully redesigned with high-end finishes, custom details and a focus on both everyday living and entertaining. The heart of the home is the stunning kitchen, featuring custom cabinetry, Quartz countertops and high-end Forno appliances. The same attention to detail continues throughout the home with custom cabinetry and Quartz surfaces in the bar and bathrooms, along with custom tilework in every bathroom. The family room creates an incredible connection to the backyard with an impressive 14-foot multi-slide stacking glass door. Open it up and the space flows effortlessly to the private backyard, where mature landscaping and a spacious paver patio create a peaceful setting for relaxing or entertaining. The custom bar is a standout feature, complete with a wine refrigerator and a cleverly designed hideaway sink with an integrated glass and barware cleaner. Another unique touch is the custom motion-activated LED lighting beneath the staircase, adding a distinctive element that you will not find in most homes. The primary suite offers a comfortable retreat with its own fireplace, two large walk-in closets and a beautifully finished bathroom. The primary bath features a double-sink vanity, oversized soaking tub and separate walk-in shower. See supp... The same attention to detail continues throughout the home with custom cabinetry and Quartz surfaces in the bar and bathrooms, along with custom tilework in every bathroom. The family room creates an incredible connection to the backyard with an impressive 14-foot multi-slide stacking glass door. Open it up and the space flows effortlessly to the private backyard, where mature landscaping and a spacious paver patio create a peaceful setting for relaxing or entertaining. The custom bar is a standout feature, complete with a wine refrigerator and a cleverly designed hideaway sink with an integrated glass and barware cleaner. Another unique touch is the custom motion-activated LED lighting beneath the staircase, adding a distinctive element that you will not find in most homes. The primary suite offers a comfortable retreat with its own fireplace, two large walk-in closets and a beautifully finished bathroom. The primary bath features a double-sink vanity, oversized soaking tub and separate walk-in shower. LED lighting is built directly into the recessed shower niches throughout the bathrooms, adding both function and style. The floor plan offers excellent flexibility with one bedroom and a full bathroom located downstairs. Upstairs, two additional bedrooms share a Jack-and-Jill bathroom, while the spacious primary suite provides a private retreat. Additional features include wide-plank waterproof vinyl flooring throughout, dual-pane windows, a dedicated laundry room located just off the garage and an epoxy-finished garage floor. Outside, the mature landscaping provides a sense of privacy and tranquility that is hard to find, especially in such a desirable San Diego location. The home is also conveniently located near Mission Trails Regional Park and Cowles Mountain, offering some of the area’s best hiking and outdoor recreation. Quiet, private and completely renovated, this Deerfield Street home combines thoughtful design, high-end finishes and an exceptional Del Cerro location.
| a week ago | Listing updated with changes from the MLS® | |
| 4 weeks ago | Status changed to Pending | |
| a month ago | Listing first seen on site |

This information is for your personal, non-commercial use and may not be used for any purpose other than to identify prospective properties you may be interested in purchasing. The display of MLS data is usually deemed reliable but is NOT guaranteed accurate by the MLS. Buyers are responsible for verifying the accuracy of all information and should investigate the data themselves or retain appropriate professionals. Information from sources other than the Listing Agent may have been included in the MLS data. Unless otherwise specified in writing, the Broker/Agent has not and will not verify any information obtained from other sources. The Broker/Agent providing the information contained herein may or may not have been the Listing and/or Selling Agent.
Did you know? You can invite friends and family to your search. They can join your search, rate and discuss listings with you.