

1810 SpyglassVista, CA 92081
Mortgage Calculator
Monthly Payment (Est.)
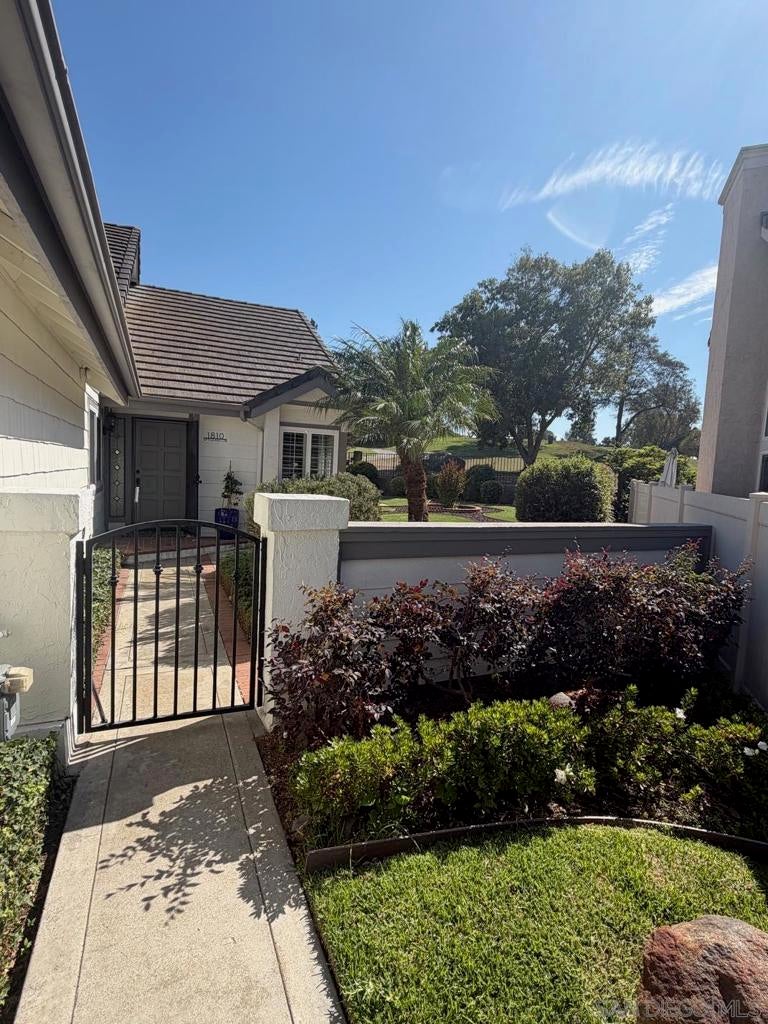
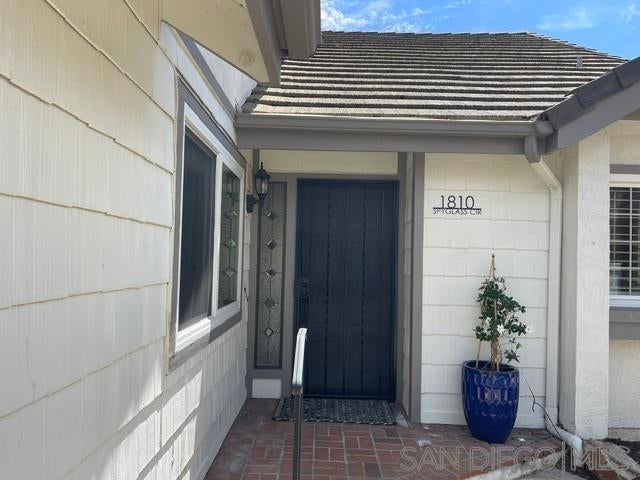
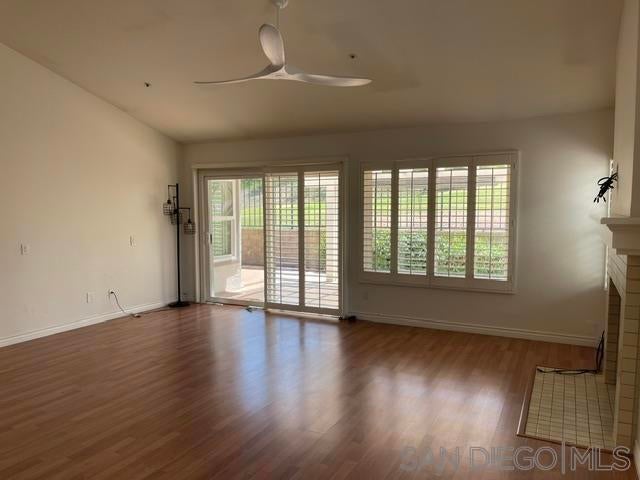
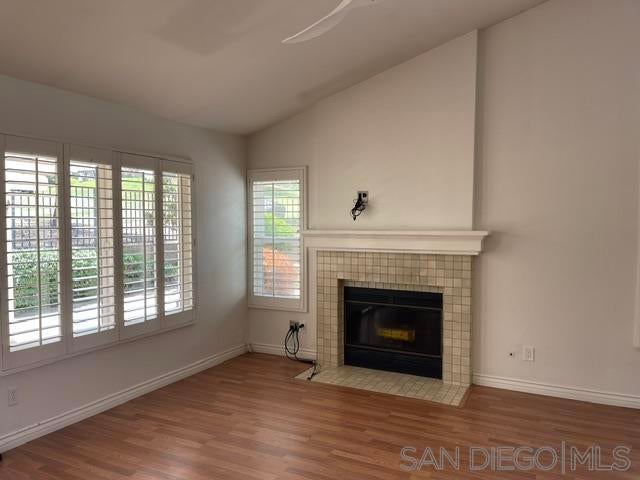
$4,0151810 Spyglass Circle, a beautifully maintained single story home on a private cul-de-dac in the master planned community of Shadowridge in South Vista. This inviting home offers the perfect blend of comfort, privacy and indoor-outdoor living, with low maintenance landscaping, synthetic turf and spacious patio and deck areas ideal for entertaining or relaxing year round. Potential 3rd bedroom or office by enclosing the gernerously sized lounge area. Set on a spacious lot with low HOA fees, this move-in ready home offers the perfect blend of style, comfort, and convenience. Inside, soaring vaulted ceilings, abundant natural light and plantation shutters create a bright, welcoming atmosphere. The open living and dining areas flow effortlessly into the kitchen, while the fireplace provides a warm focal point for gathering with family and friends. The large primary suite with generous his and hers closet space, fully remodeled primary bathroom and convenient direct access to the backyard. The oversized backyard with enhanced landscaping offers plenty of room to entertain, relax, or create your own outdoor retreat. Located in a family-friendly neighborhood featuring a community pool and easy access to parks, shopping, dining, golf, Bressi Ranch, Vista Village, Shadowridge Country Club, and nearby hiking & walking trails. Conveniently located and just a short drive to North County's beautiful beaches, this home delivers the Southern California lifestyle at its best! 1810 Spyglass Circle, a beautifully maintained single story home on a private cul-de-dac in the master planned community of Shadowridge in South Vista. This inviting home offers the perfect blend of comfort, privacy and indoor-outdoor living, with low maintenance landscaping, synthetic turf and spacious patio and deck areas ideal for entertaining or relaxing year round. Potential 3rd bedroom or office by enclosing the gernerously sized lounge area. Set on a spacious lot with low HOA fees, this move-in ready home offers the perfect blend of style, comfort, and convenience. Inside, soaring vaulted ceilings, abundant natural light and plantation shutters create a bright, welcoming atmosphere. The open living and dining areas flow effortlessly into the kitchen, while the fireplace provides a warm focal point for gathering with family and friends. The large primary suite with generous his and hers closet space, fully remodeled primary bathroom and convenient direct access to the backyard. The oversized backyard with enhanced landscaping offers plenty of room to entertain, relax, or create your own outdoor retreat. Located in a family-friendly neighborhood featuring a community pool and easy access to parks, shopping, dining, golf, Bressi Ranch, Vista Village, Shadowridge Country Club, and nearby hiking & walking trails. Conveniently located and just a short drive to North County's beautiful beaches, this home delivers the Southern California lifestyle at its best!
| 7 hours ago | Listing updated with changes from the MLS® | |
| 14 hours ago | Listing first seen on site |

This information is for your personal, non-commercial use and may not be used for any purpose other than to identify prospective properties you may be interested in purchasing. The display of MLS data is usually deemed reliable but is NOT guaranteed accurate by the MLS. Buyers are responsible for verifying the accuracy of all information and should investigate the data themselves or retain appropriate professionals. Information from sources other than the Listing Agent may have been included in the MLS data. Unless otherwise specified in writing, the Broker/Agent has not and will not verify any information obtained from other sources. The Broker/Agent providing the information contained herein may or may not have been the Listing and/or Selling Agent.
Did you know? You can invite friends and family to your search. They can join your search, rate and discuss listings with you.