

2733 Piantino CircleSan Diego, CA 92108

Mortgage Calculator
Monthly Payment (Est.)
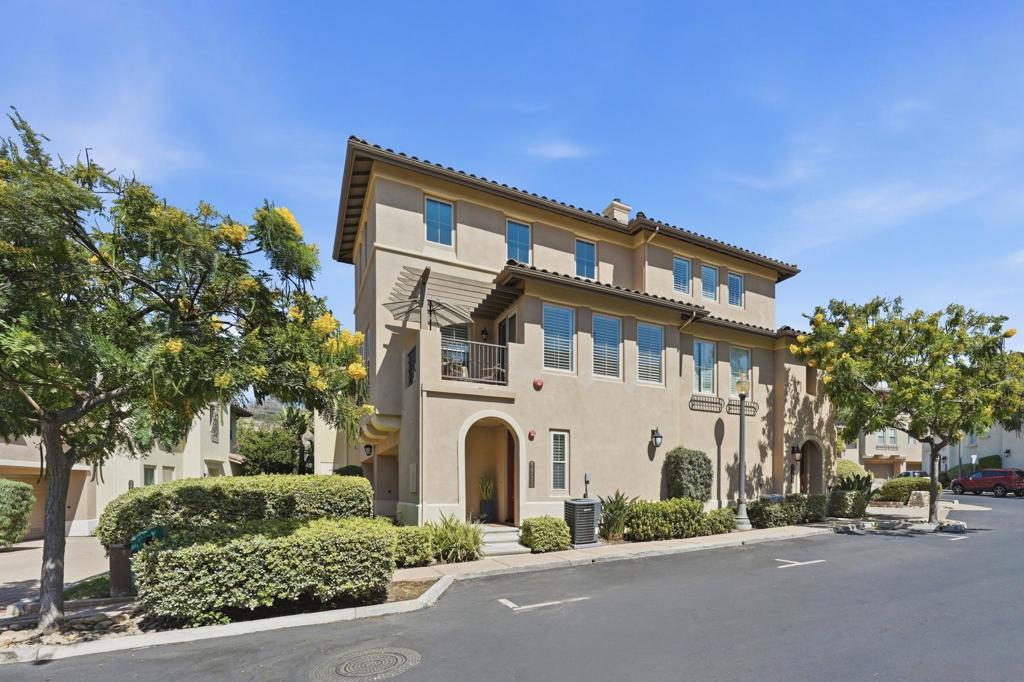
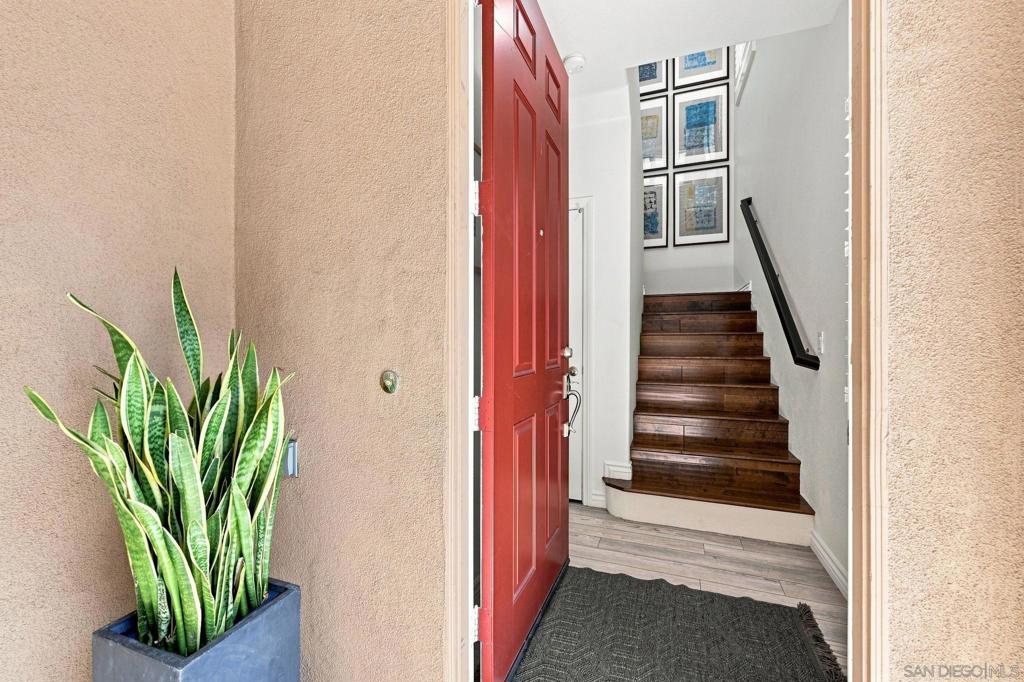
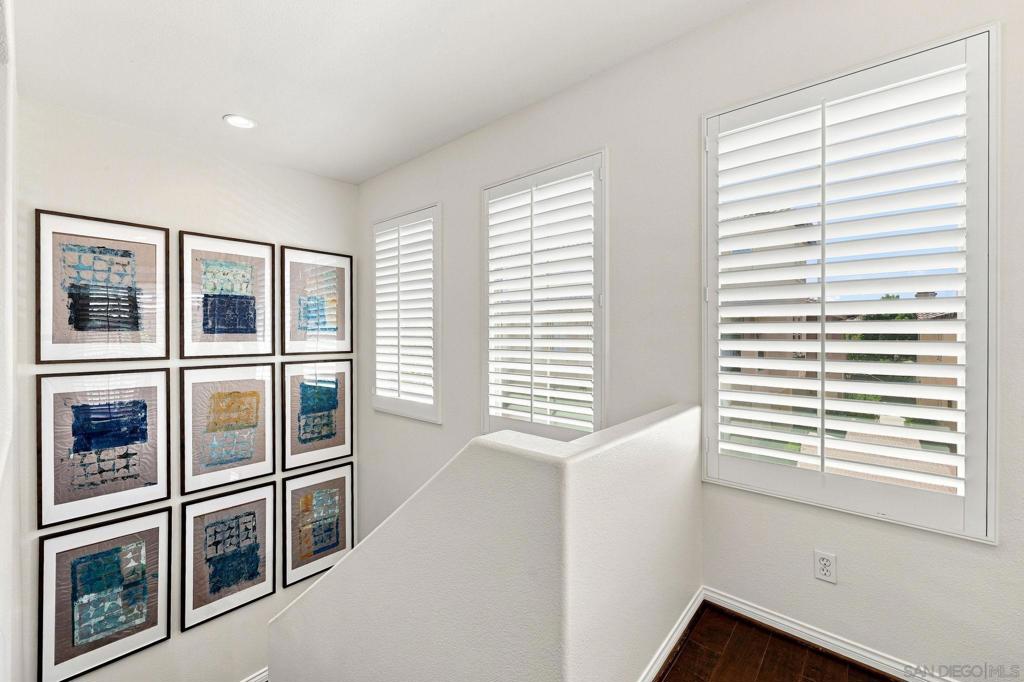
$4,097Style and sophisitication abound in this bright and light-filled home in the gated community of Escala in Mission Valley. Timeless features include gleaming wood floors, high ceilings and plantation shutters. This desireable floorplan features a main floor bedroom and bathroom with an additional "flex space" that can be used as an office, dining room or craft room. Modern upgrades include custom kitchen cabinets and countertops, upgraded stainless steel appliances, fresh neutral colored paint and a newer zoned HVAC system. The top floor features a private and spacious primary suite with an oversized closet and a rare set up of a separate tub and shower. The garage itself is a standout, with abundant built-in cabinets offering plenty of extra storage. The community has resortlike amenities, including a clubhouse, pools and tennis courts, gym, dog park and playground. The central location is near shopping, restaurants, beaches, freeways and Snapdragon Stadium. A great combination of upgrades and convenience to enjoy what San Diego has to offer.
| 6 hours ago | Listing updated with changes from the MLS® | |
| a week ago | Listing first seen on site |

This information is for your personal, non-commercial use and may not be used for any purpose other than to identify prospective properties you may be interested in purchasing. The display of MLS data is usually deemed reliable but is NOT guaranteed accurate by the MLS. Buyers are responsible for verifying the accuracy of all information and should investigate the data themselves or retain appropriate professionals. Information from sources other than the Listing Agent may have been included in the MLS data. Unless otherwise specified in writing, the Broker/Agent has not and will not verify any information obtained from other sources. The Broker/Agent providing the information contained herein may or may not have been the Listing and/or Selling Agent.