

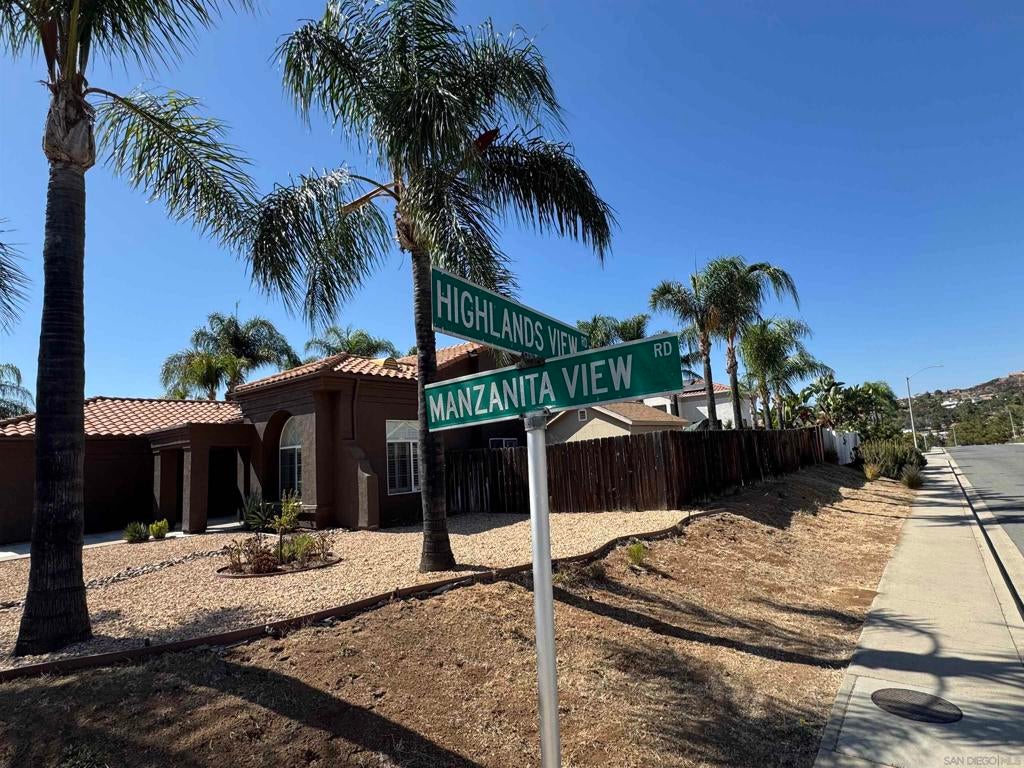
2934 Manzanita View Dr.Alpine, CA 91901
Mortgage Calculator
Monthly Payment (Est.)
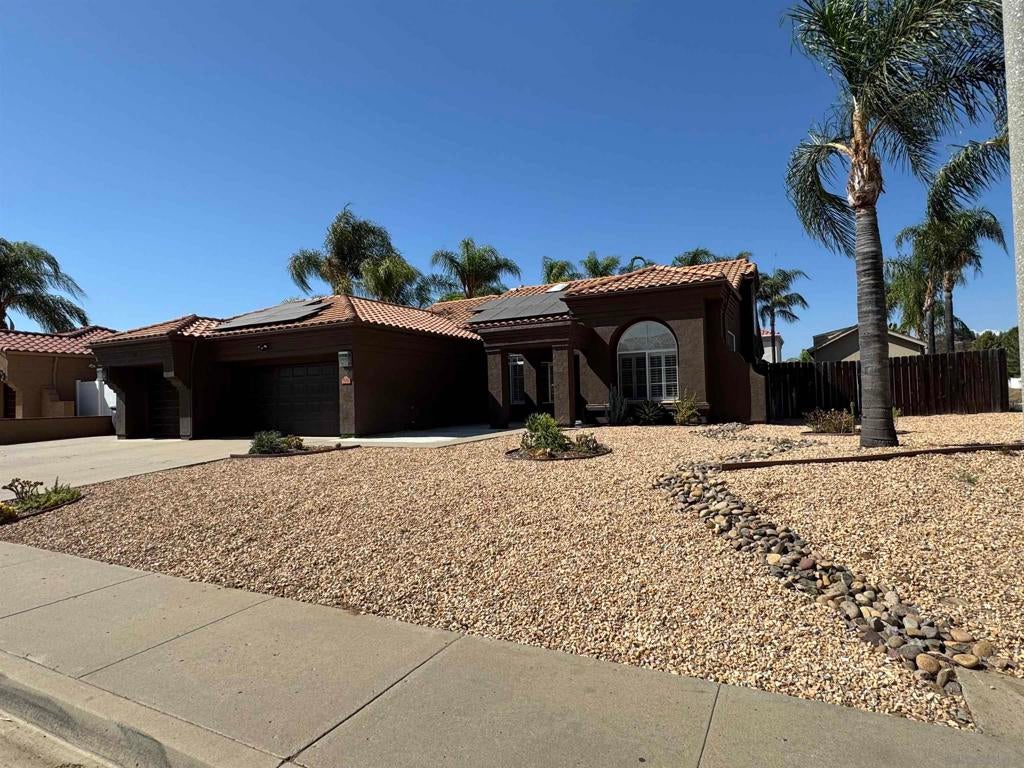
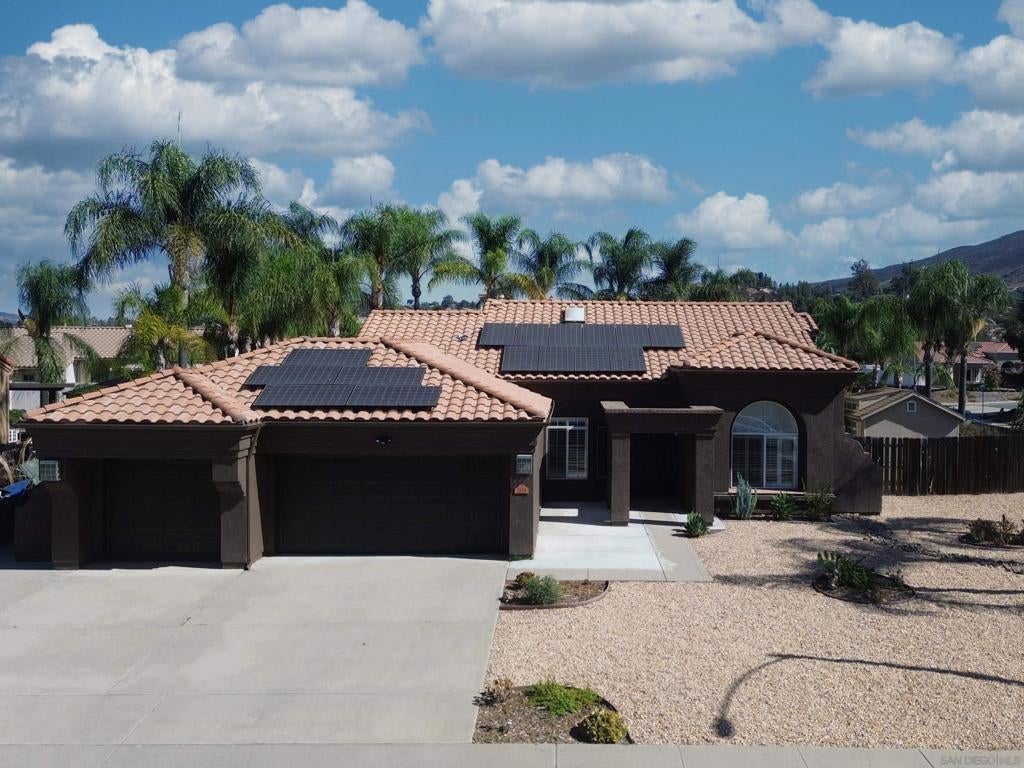
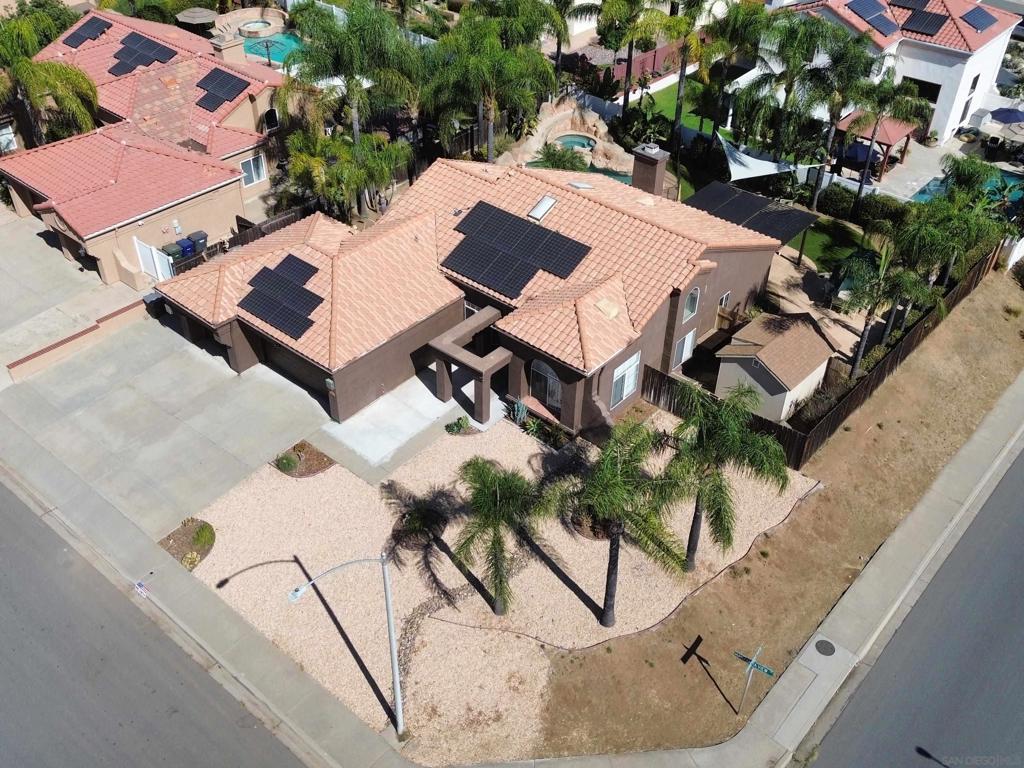
$4,379Sundance – Where the Good Life Comes Home! Welcome to Sundance, a charming enclave of homes in the heart of Alpine, CA! This beautifully cared-for single-story 3-bedroom, 2-bathroom home truly has it all, offering an ideal blend of comfort, entertaining and everyday convenience, high ceilings, a fantastic fireplace in the family room and a renovated kitchen with center island, quartz counters, extensive cabinetry and stainless-steel appliances. Step outside to your own private backyard retreat featuring a sparkling pool and spa, built-in outdoor BBQ, artificial turf and a garden area—perfect for relaxing, hosting friends or enjoying beautiful San Diego days. The 3-car garage provides plenty of room for vehicles, toys and hobbies, while the additional storage shed adds even more functionality. Solar minimizes electric bills, while central forced air and heating keep you comfortable year-round. This location is hard to beat! Enjoy the convenience of being within walking distance to Albertsons, Starbucks, Chill, Pizzabilities, Francas and more, making everyday errands, dining and your morning coffee just steps away. With its single-level floor plan, fantastic outdoor amenities, generous garage space and unbeatable location, this Sundance home is more than a house—it’s a place to live, entertain and enjoy everything Alpine has to offer.
| 6 days ago | Listing updated with changes from the MLS® | |
| 3 weeks ago | Listing first seen on site |

This information is for your personal, non-commercial use and may not be used for any purpose other than to identify prospective properties you may be interested in purchasing. The display of MLS data is usually deemed reliable but is NOT guaranteed accurate by the MLS. Buyers are responsible for verifying the accuracy of all information and should investigate the data themselves or retain appropriate professionals. Information from sources other than the Listing Agent may have been included in the MLS data. Unless otherwise specified in writing, the Broker/Agent has not and will not verify any information obtained from other sources. The Broker/Agent providing the information contained herein may or may not have been the Listing and/or Selling Agent.
Did you know? You can invite friends and family to your search. They can join your search, rate and discuss listings with you.