

12308 Fronsac streetSan Diego, CA 92131
Mortgage Calculator
Monthly Payment (Est.)
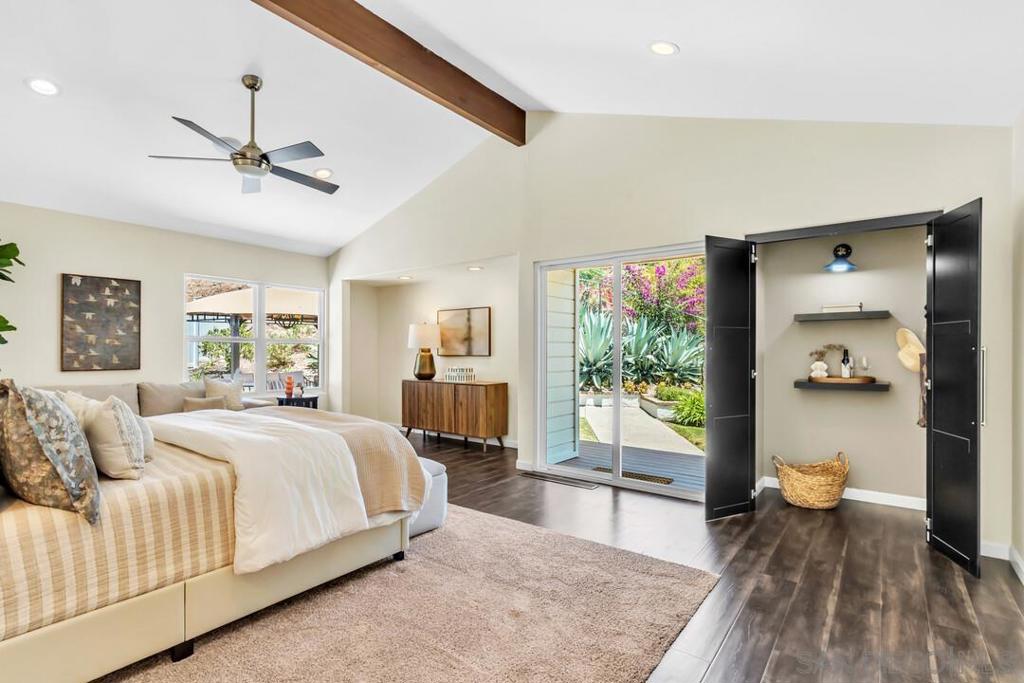
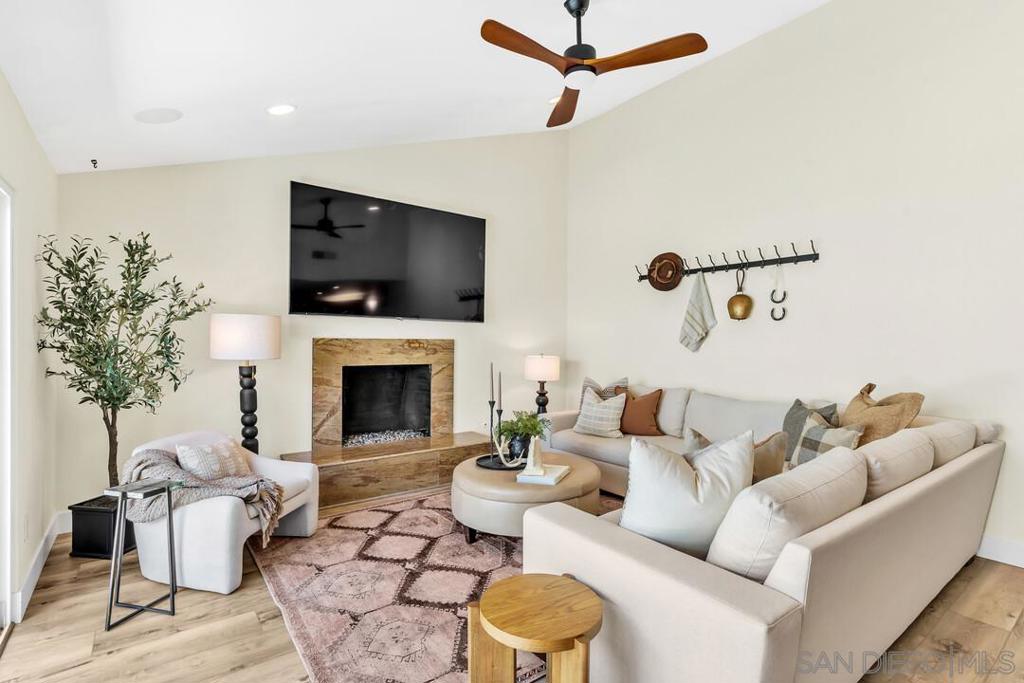
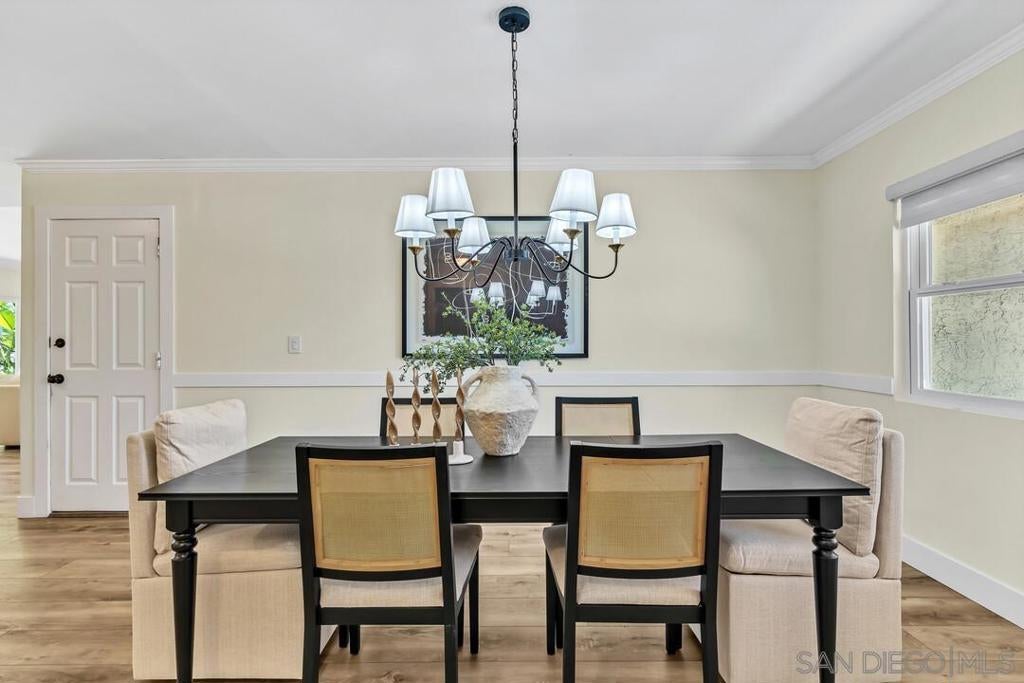
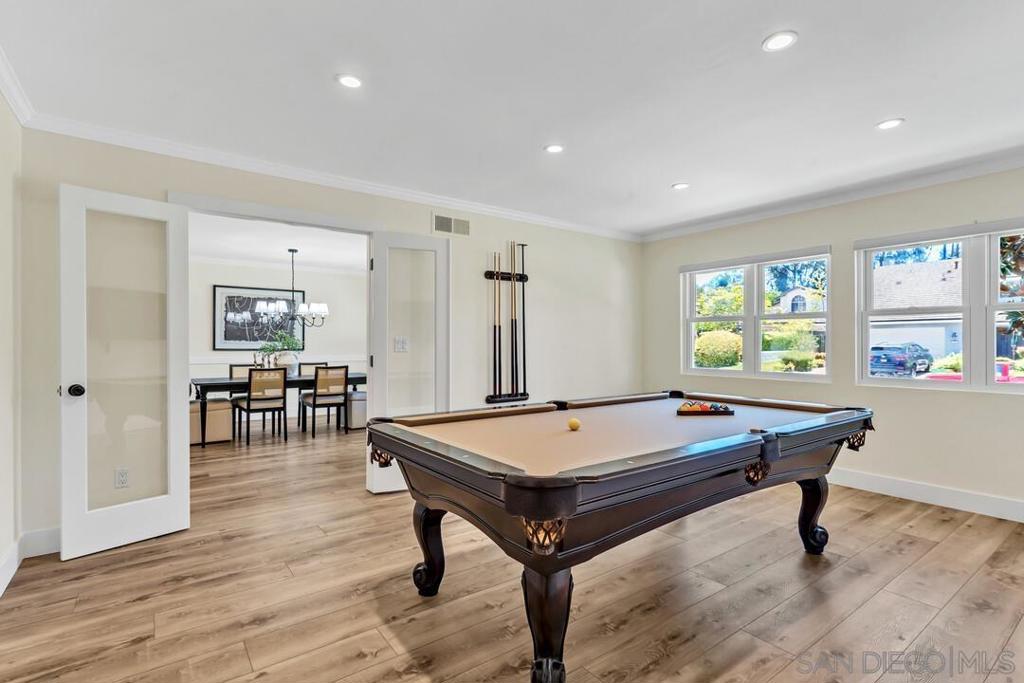
$8,326Over 3,100 square feet. Five bedrooms. And nearly all of it on one level. This is the rare Scripps Ranch floor plan buyers wait for—expansive, versatile and refreshingly different from the typical two-story layout. Tucked at the end of a quiet cul-de-sac in coveted Wine Country, this 3,139-square-foot home offers five bedrooms, three baths, generous living areas and flexible bonus space. The impressive primary suite lives like a private retreat with a sitting area, patio access, dedicated vanity and its own zoned HVAC, while a secondary ensuite offers exceptional flexibility for guests or a private workspace. Thoughtful upgrades include an owned 6.7 kW solar system, new 400-amp electrical panel, wide-plank luxury vinyl flooring, fresh Alabaster White paint, updated lighting and ceiling fans, tankless water heater, Culligan water softener and dual-zone air conditioning. The custom kitchen offers expanded storage, pantry drawers and updated appliances. Outside, enjoy a private yard with manicured turf, contemporary fencing, fruit trees and a welcoming front porch with natural-wood soffit accents. Offered at $1,825,000—approximately $581 per square foot—this home delivers remarkable space and compelling value in Scripps Ranch. Enjoy convenient access to highly rated Scripps Ranch schools, neighborhood parks, trails, Lake Miramar, shopping and dining. 3,139 sq. ft. | 5 bedrooms | 3 baths | 2-car garage | owned solar | no HOA. Seller may also consider assisting qualified buyers with an interest-rate buydown, subject to offer terms and lender approval.
| 12 hours ago | Listing updated with changes from the MLS® | |
| 20 hours ago | Listing first seen on site |

This information is for your personal, non-commercial use and may not be used for any purpose other than to identify prospective properties you may be interested in purchasing. The display of MLS data is usually deemed reliable but is NOT guaranteed accurate by the MLS. Buyers are responsible for verifying the accuracy of all information and should investigate the data themselves or retain appropriate professionals. Information from sources other than the Listing Agent may have been included in the MLS data. Unless otherwise specified in writing, the Broker/Agent has not and will not verify any information obtained from other sources. The Broker/Agent providing the information contained herein may or may not have been the Listing and/or Selling Agent.
Did you know? You can invite friends and family to your search. They can join your search, rate and discuss listings with you.