

6476 Calle PavanaSan Diego, CA 92139
Mortgage Calculator
Monthly Payment (Est.)
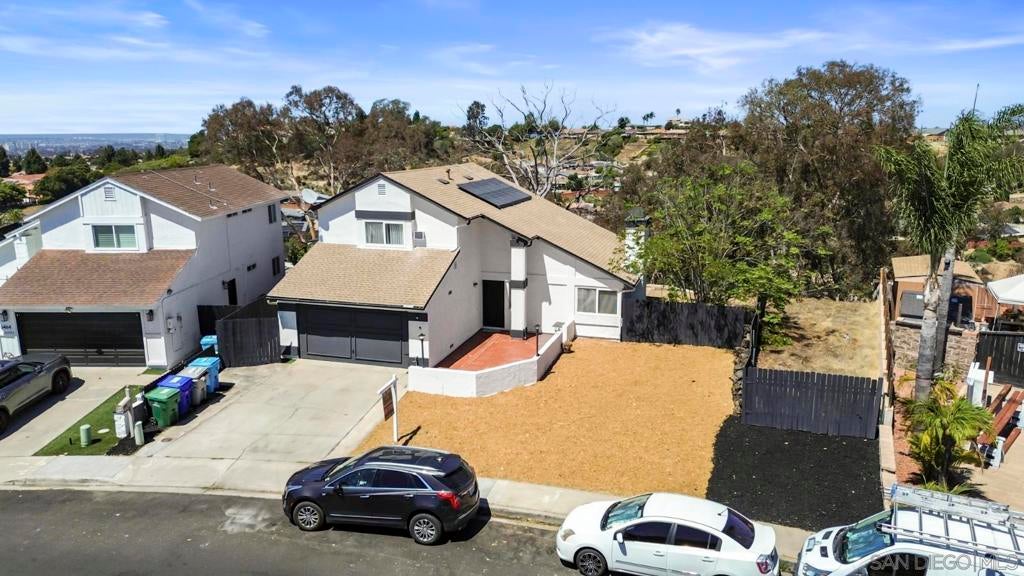
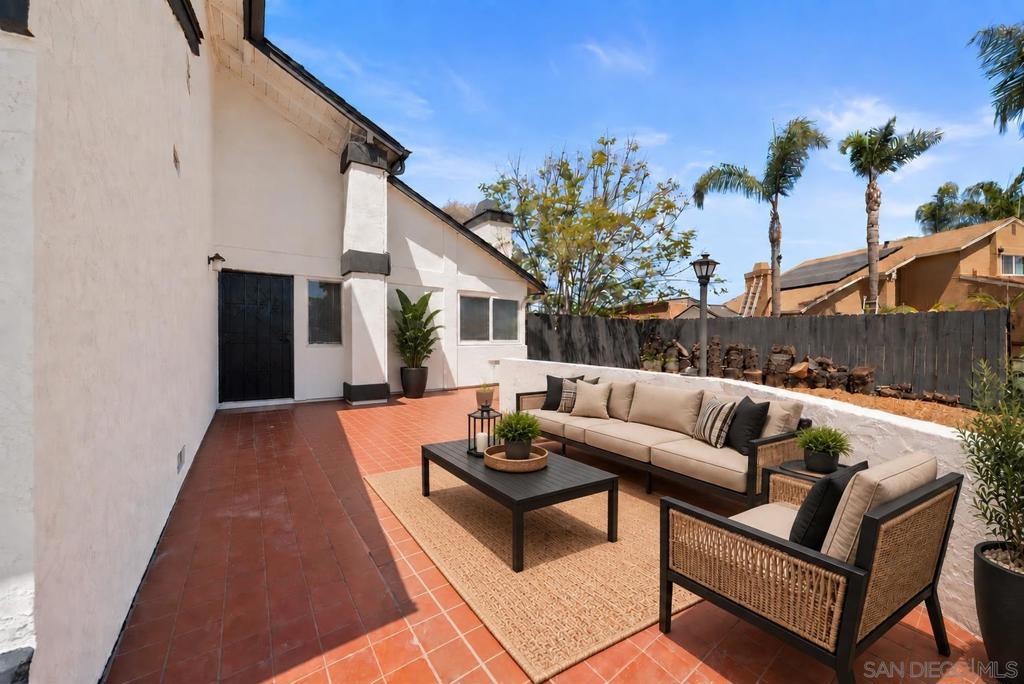
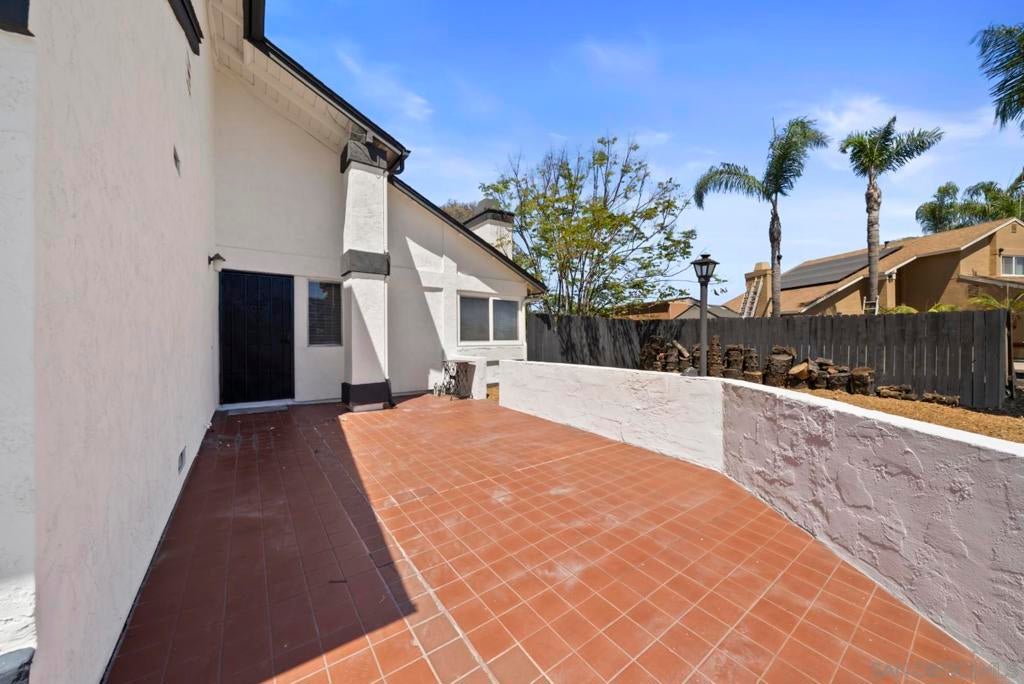
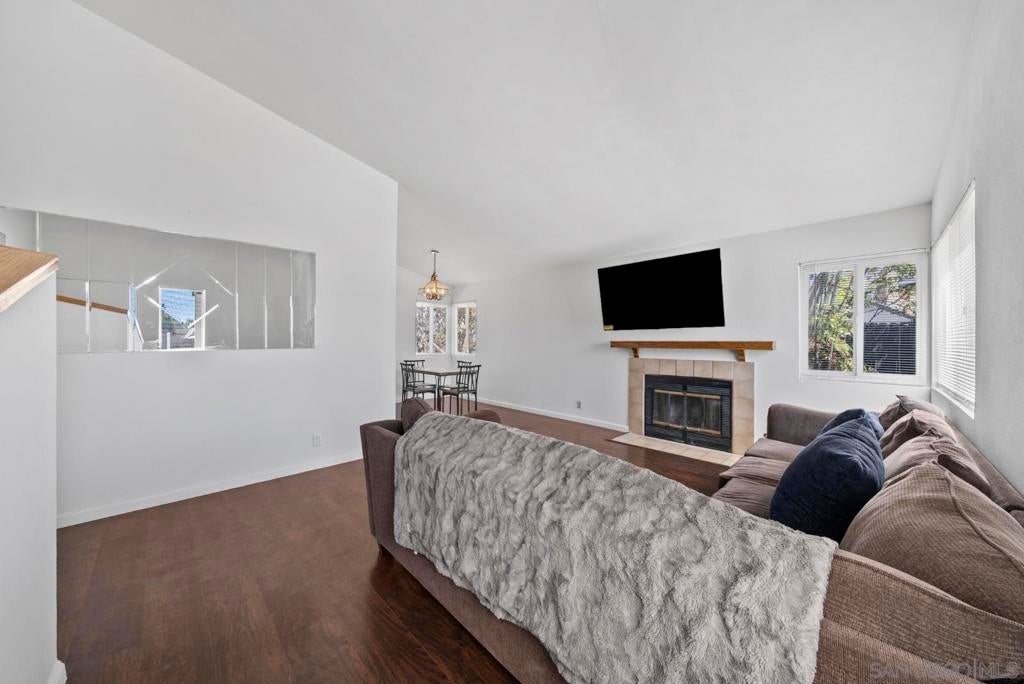
$3,873SPACE, VIEWS & POSSIBILITIES! Situated on a cul-de-sac on one of the larger lots atop the hills of Paradise Valley, this 4-bedroom, 3-full-bath home offers a versatile floor plan, multiple outdoor living spaces, and plenty of room to make it your own. Vaulted ceilings create an open, airy feeling as you enter. A bedroom and full bath downstairs provide an ideal setup for multigenerational living, guests, a private office, or added flexibility. The kitchen sits between two dining/living areas, allowing you to create the layout that fits your lifestyle—dining room, family room, office, or cozy retreat. Upstairs, step through the sliding door onto the lookout deck and enjoy your morning coffee or unwind at sunset while taking in views toward Silver Strand, the Coronado Bridge, and Downtown San Diego. The primary suite offers a private bathroom, two closets, and its own wall A/C for personalized comfort. Outside, enjoy a front patio, elevated view deck, shaded entertaining area beneath that deck, and a side yard which had a fire pit and seats to take it all in. A separately fenced portion of the property was previously used for RV parking/additional storage. With its generous lot, flexible layout, views, and convenient access to restaurants, shopping, and freeways, the space is already here. Now It's time for you to bring your personal touches and make this your forever home.Select photos are virtually staged to illustrate the potential use of space. Furnishings shown are not included.
| 2 hours ago | Listing updated with changes from the MLS® | |
| 10 hours ago | Listing first seen on site |

This information is for your personal, non-commercial use and may not be used for any purpose other than to identify prospective properties you may be interested in purchasing. The display of MLS data is usually deemed reliable but is NOT guaranteed accurate by the MLS. Buyers are responsible for verifying the accuracy of all information and should investigate the data themselves or retain appropriate professionals. Information from sources other than the Listing Agent may have been included in the MLS data. Unless otherwise specified in writing, the Broker/Agent has not and will not verify any information obtained from other sources. The Broker/Agent providing the information contained herein may or may not have been the Listing and/or Selling Agent.
Did you know? You can invite friends and family to your search. They can join your search, rate and discuss listings with you.