

15107 La Plata CourtRamona, CA 92065
Mortgage Calculator
Monthly Payment (Est.)
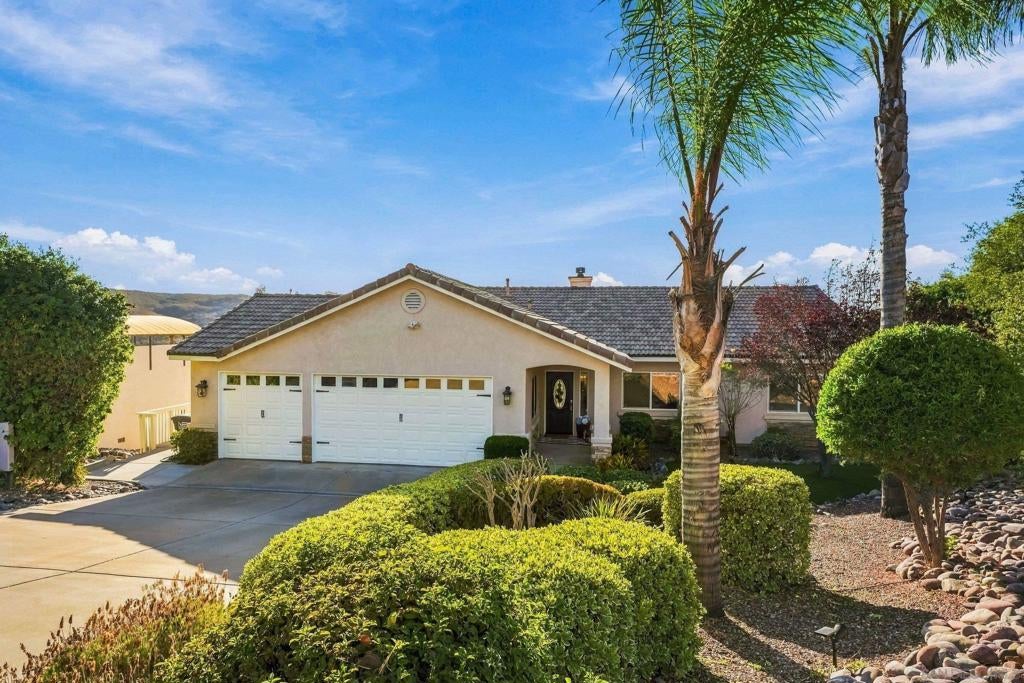
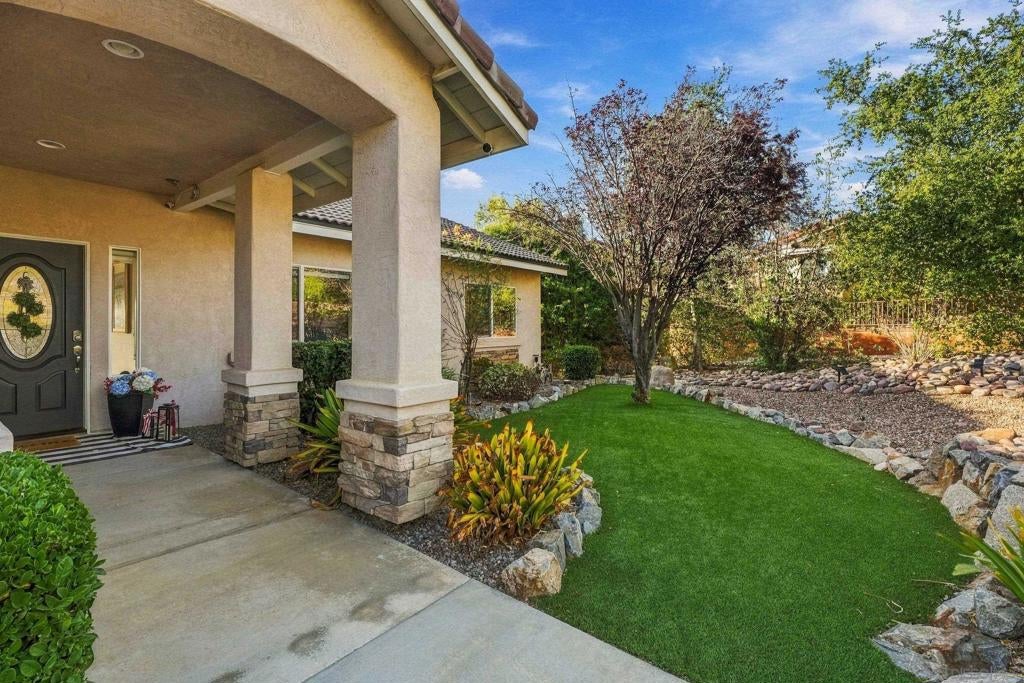
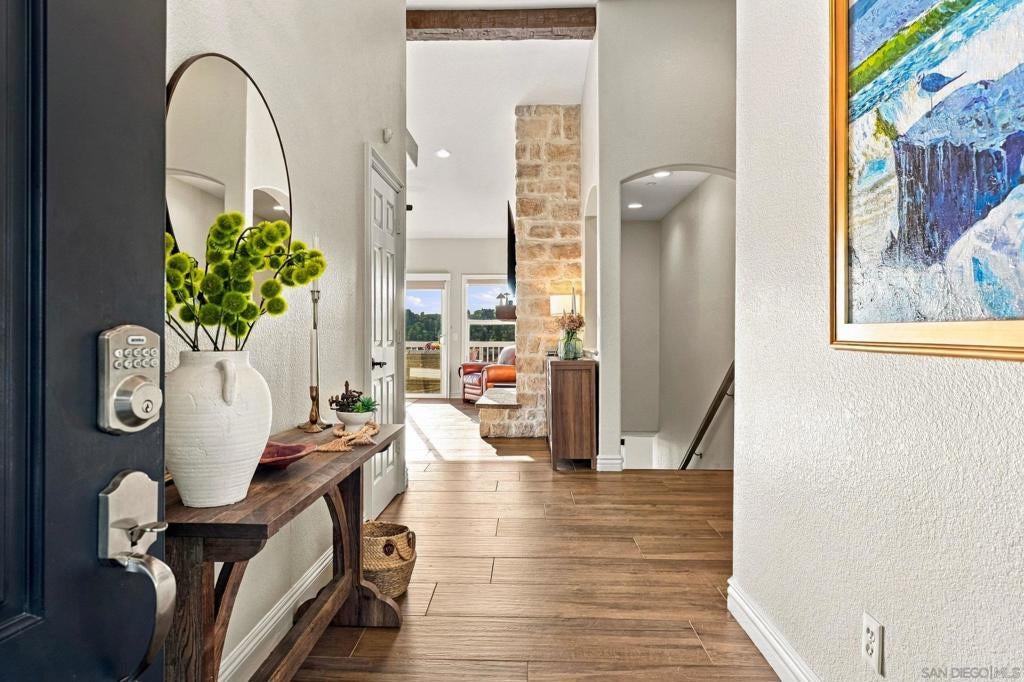
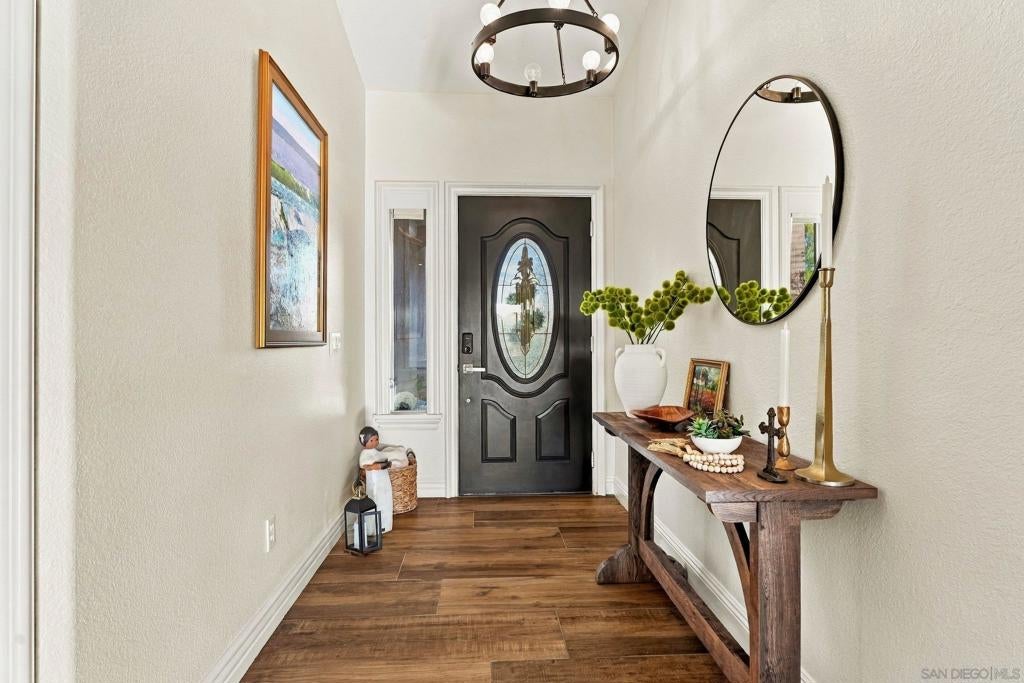
$5,470Perched at the end of a peaceful Cul-de-sac on one of the most desirable streets in the SD Country Estates, this stunning hilltop retreat captures sweeping 180-degree views of sparkling evening lights, the golf course, and surrounding mountains. Enjoy breathtaking sunsets and refreshing breezes from the expansive deck that runs the entire length of the home an incredible setting for relaxing or entertaining. Inside, the open concept floor plan is filled with upgrades and custom touches.Tiled wood looking floors, newer carpet in all bedrooms,the entire interior, including doors have been freshly painted creating a refreshed feel. The beautifully updated kitchen features Taj Mahal Dekton countertops, tile backsplash, custom range hood, SS appliances, an LG double oven with air fryer, Bosch 800 Series dishwasher, Sharp microwave drawer, and KitchenAid refrigerator. An updated custom stone fireplace and decorative faux beams add warmth and character, along with views from the main living space. The main level features three bedrooms, including the spacious primary suite with vaulted ceilings and direct access to the expansive view deck. The lower level offers two additional bedrooms, 2 bathrooms plus a versatile home office, gym, or 5th bedroom with custom barn door for complete privacy. Designed for entertaining a generous family room and game room with a full wet bar including dual wine/mini fridges, creating wonderful separation and flexibility for guests, extended family, or multi-generational living with access to private patio with views and poss. separate entrance. Perched at the end of a peaceful Cul-de-sac on one of the most desirable streets in the SD Country Estates, this stunning hilltop retreat captures sweeping 180-degree views of sparkling evening lights, the golf course, and surrounding mountains. Enjoy breathtaking sunsets and refreshing breezes from the expansive deck that runs the entire length of the home an incredible setting for relaxing or entertaining. Inside, the open concept floor plan is filled with upgrades and custom touches.Tiled wood looking floors, newer carpet in all bedrooms,the entire interior, including doors have been freshly painted creating a refreshed feel. The beautifully updated kitchen features Taj Mahal Dekton countertops, tile backsplash, custom range hood, SS appliances, an LG double oven with air fryer, Bosch 800 Series dishwasher, Sharp microwave drawer, and KitchenAid refrigerator. An updated custom stone fireplace and decorative faux beams add warmth and character, along with views from the main living space. The main level features three bedrooms, including the spacious primary suite with vaulted ceilings and direct access to the expansive view deck. The lower level offers two additional bedrooms, 2 bathrooms plus a versatile home office, gym, or 5th bedroom with custom barn door for complete privacy. Designed for entertaining a generous family room and game room with a full wet bar including dual wine/mini fridges, creating wonderful separation and flexibility for guests, extended family, or multi-generational living with access to private patio with views and possible separate entrance. Solar is owed, outdoor lower level sun shades and detached shed with ventilation for extra storage. Garage features built-ins, mini refrig. and hexagon LED lighting. Hot water heater was replaced in 2025. Spacious laundry room off kitchen with cabinets. Golf Course Community, San Vincente Amenities, pool, spa, resort, restaurant, horse stables, parks, pickleball and tennis courts, basketball courts, dog park, concerts in the park and hiking trails throughout the community. Private clubhouse rental for parties. Close to community store, coffee, restaurants, dry cleaners, par lounge. Enjoy views from your deck of the breathtaking sunsets and sunrise from the front of your home. A place to make memories of a lifetime.
| 2 hours ago | Listing updated with changes from the MLS® | |
| 15 hours ago | Listing first seen on site |

This information is for your personal, non-commercial use and may not be used for any purpose other than to identify prospective properties you may be interested in purchasing. The display of MLS data is usually deemed reliable but is NOT guaranteed accurate by the MLS. Buyers are responsible for verifying the accuracy of all information and should investigate the data themselves or retain appropriate professionals. Information from sources other than the Listing Agent may have been included in the MLS data. Unless otherwise specified in writing, the Broker/Agent has not and will not verify any information obtained from other sources. The Broker/Agent providing the information contained herein may or may not have been the Listing and/or Selling Agent.