

950 SpinelEl Cajon, CA 92021
Mortgage Calculator
Monthly Payment (Est.)
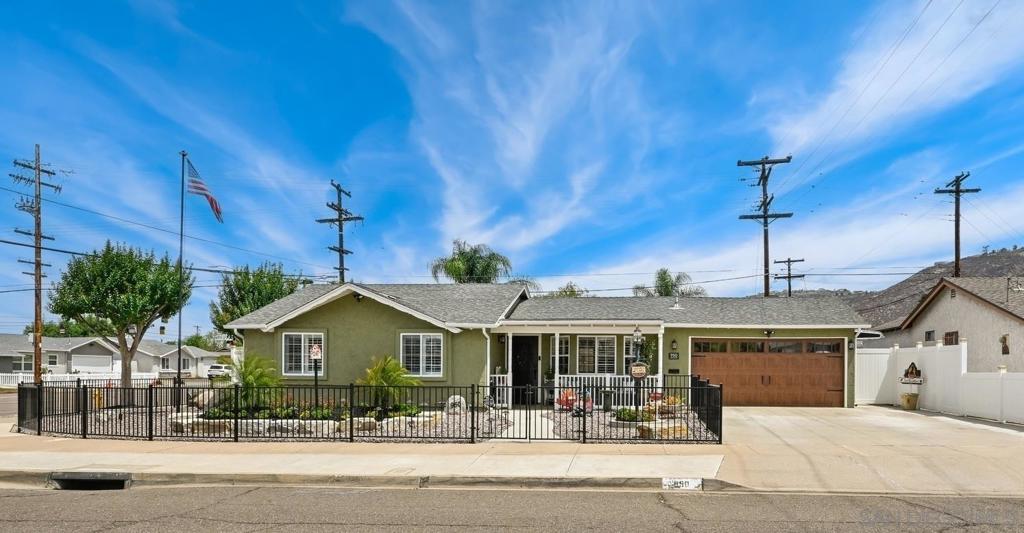
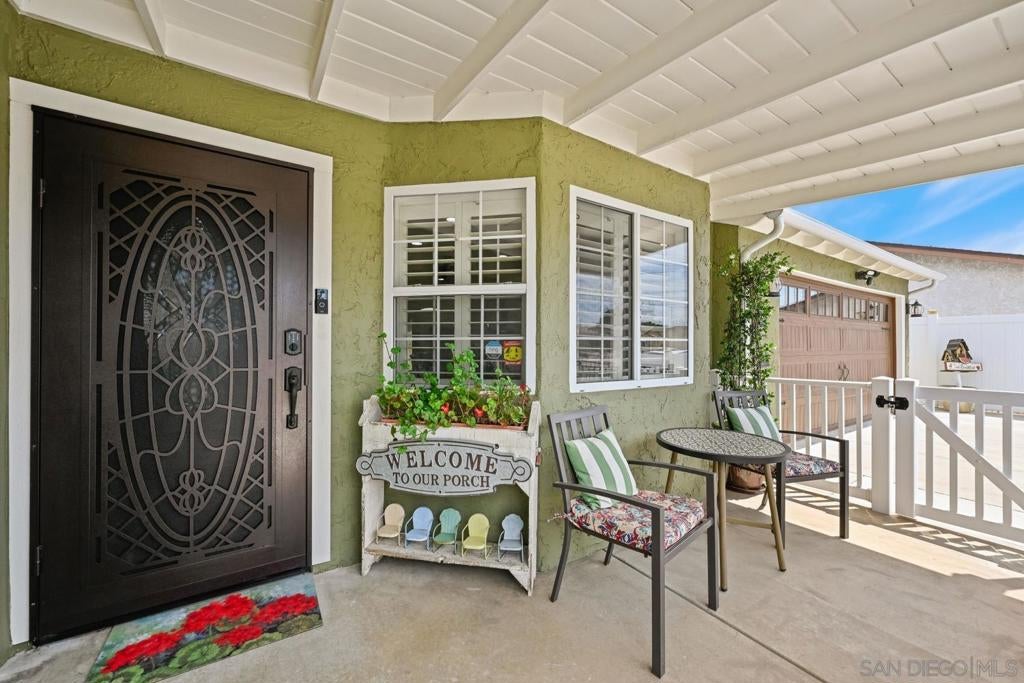
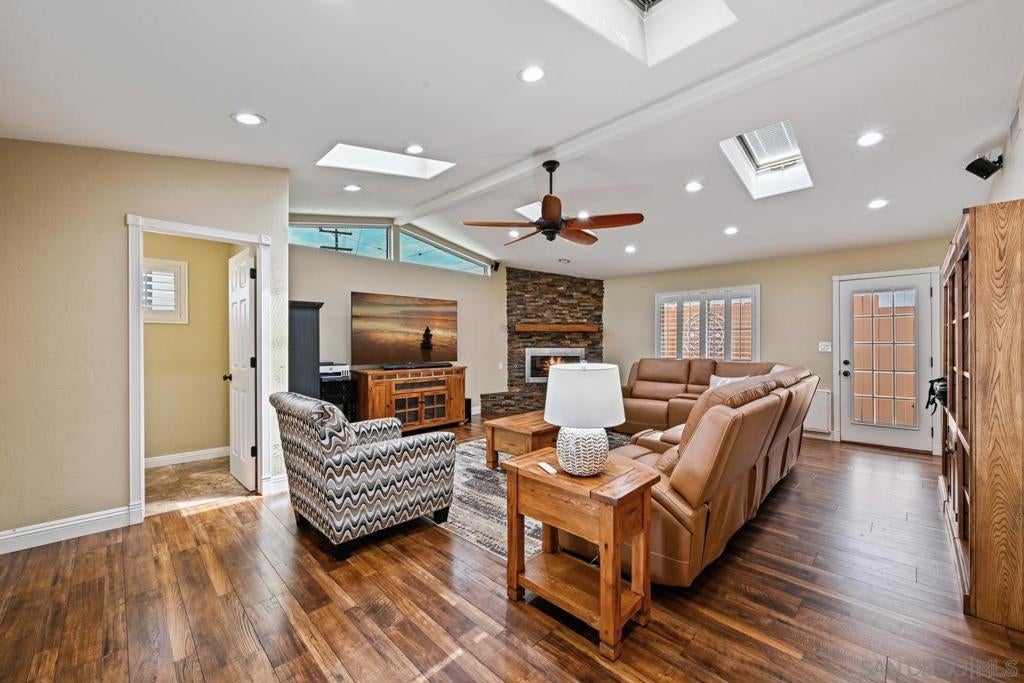
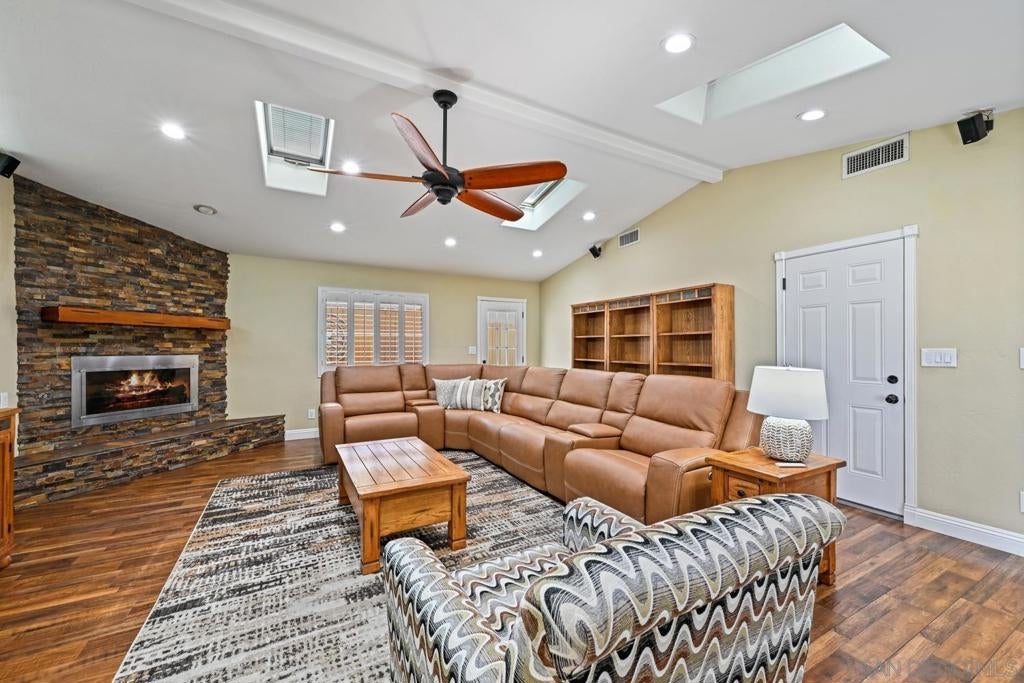
$3,645Welcome to this beautifully remodeled and move-in-ready El Cajon home that includes 3-bedrooms, 1.5-baths, plus an outdoor shower. This carefully curated home offers thoughtful updates, versatile living spaces, and exceptional outdoor amenities. Inside, beautiful wood flooring, recessed lighting, and crown molding add warmth and character throughout. The remodeled kitchen features granite countertops, updated cabinetry, and newer appliances, while central heating and air conditioning and numerous additional improvements provide modern comfort. A spacious family room addition offers an impressive gathering space with soaring ceilings, skylights, double French doors, and a striking 42-inch gas insert fireplace with fire-resistant glass doors. Enjoy the ambiance of a fire without the need to burn wood. The included Bose surround sound system enhances movie nights, entertaining, and everyday relaxation. A convenient half bath is located just off the family room. The attached two-car garage is finished with drywall and paint and provides abundant built-in storage cabinets, a dedicated laundry area, and a convenient side-entry door. There is also RV parking and ample additional off-street parking. The backyard is designed for enjoying time outdoors, with an impressive 32' x 16' covered patio featuring a 65-inch outdoor Sony TV, multiple ceiling fans, and a natural gas Weber stainless steel barbecue that conveys with the property. A deluxe Sundance spa, approximately three years old, sits beneath a gazebo equipped with multiple electrical outlets and an overhead ceiling fan. Additional outdoor features include an outdoor shower with a dedicated dog wash station and built-in sitting bench, multiple doggie doors throughout the home, a fully fenced backyard, extensive landscape lighting, a charming front porch, and low-maintenance landscaping. Eight hardwired Ring security cameras with integrated floodlights provide added security. The barn/shed expands the property's versatility with electricity, two overhead storage lofts, and a separate workshop, creating useful space for storage, hobbies, projects, or other needs. Conveniently located near shopping, dining, parks, and major freeways, this extensively updated home offers a comfortable blend of modern living, flexible spaces, and impressive indoor-outdoor amenities.
| an hour ago | Listing updated with changes from the MLS® | |
| 9 hours ago | Listing first seen on site |

This information is for your personal, non-commercial use and may not be used for any purpose other than to identify prospective properties you may be interested in purchasing. The display of MLS data is usually deemed reliable but is NOT guaranteed accurate by the MLS. Buyers are responsible for verifying the accuracy of all information and should investigate the data themselves or retain appropriate professionals. Information from sources other than the Listing Agent may have been included in the MLS data. Unless otherwise specified in writing, the Broker/Agent has not and will not verify any information obtained from other sources. The Broker/Agent providing the information contained herein may or may not have been the Listing and/or Selling Agent.
Did you know? You can invite friends and family to your search. They can join your search, rate and discuss listings with you.