

Save
Ask
Tour
Hide
$510,000
2 Days On Site
310 Sun CourtEl Cajon, CA 92021
For Sale|Townhouse|Active
3
Beds
2
Total Baths
1
Full Bath
1
Partial Bath
1,136
SqFt
$449
/SqFt
1978
Built
Subdivision:
El Cajon
County:
San Diego
Listed by Jeffery Summit of Summit Realty and Management Inc. [email protected]
Call Now: 760-685-2637
Is this the listing for you? We can help make it yours.
760-685-2637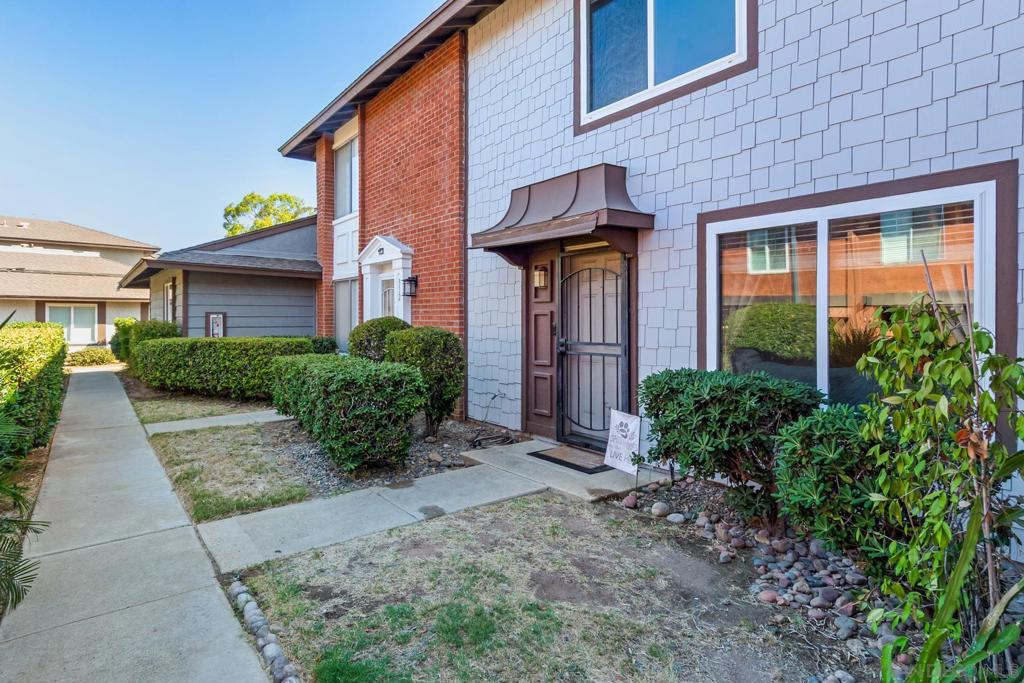
Save
Ask
Tour
Hide
Mortgage Calculator
Monthly Payment (Est.)
Enter an interest rate to see your estimated monthly payment.Calculator powered by Showcase IDX, a Constellation1 Company. Copyright ©2026 Information is deemed reliable but not guaranteed.
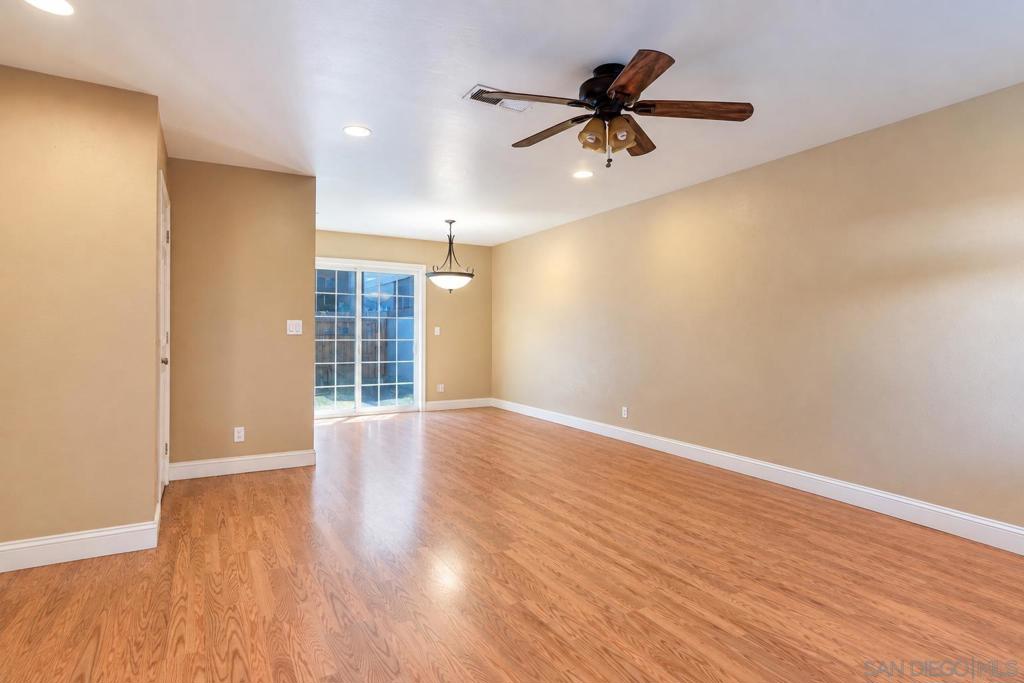
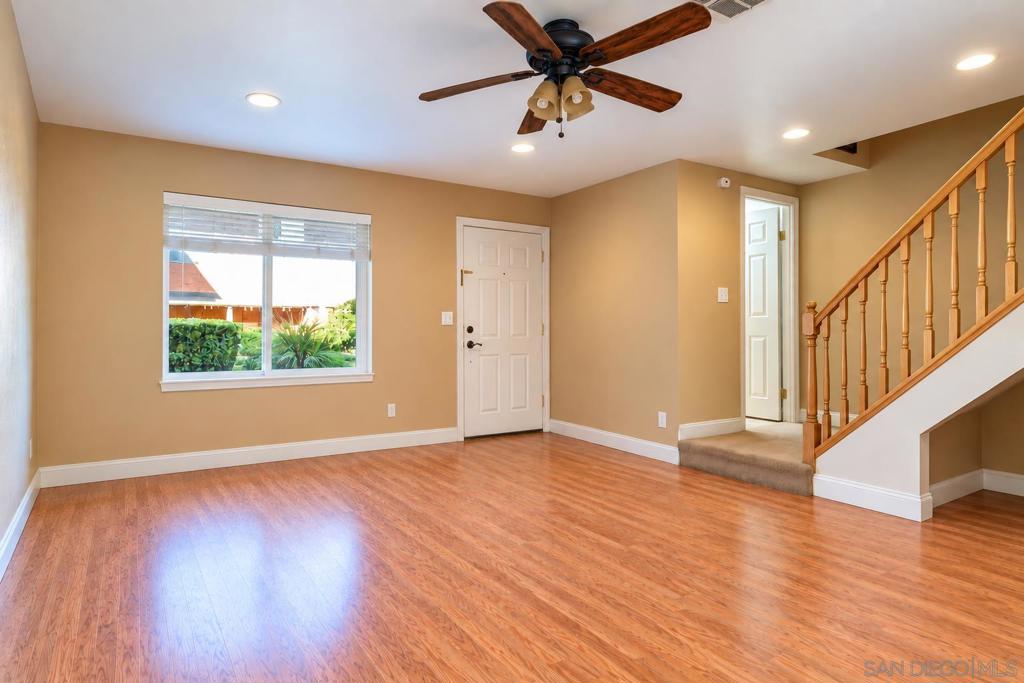
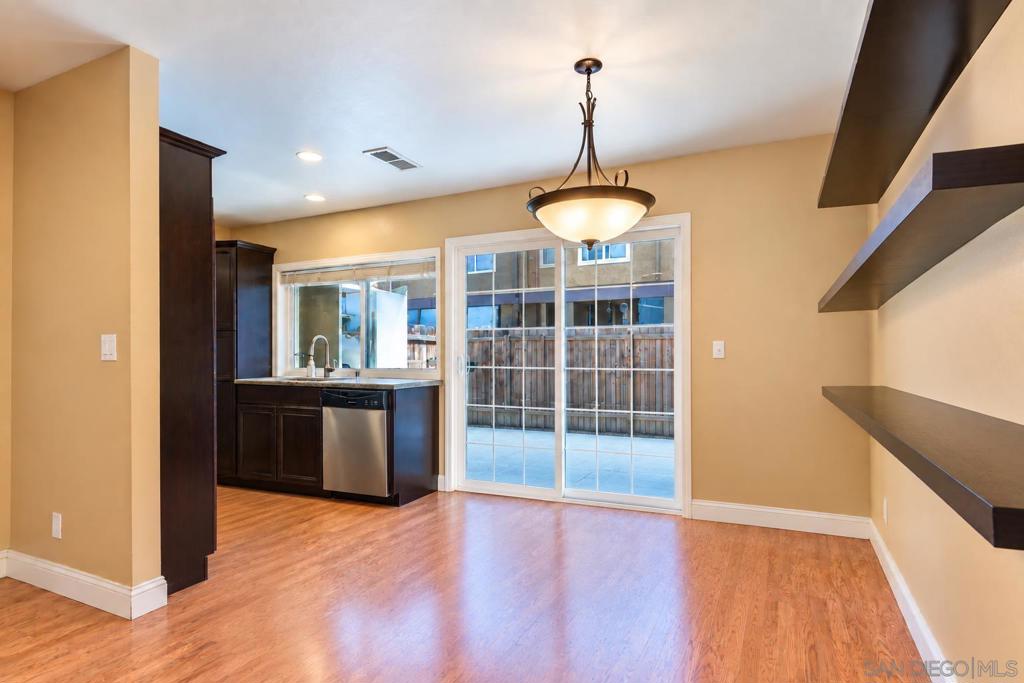
Welcome home to a well maintained 3 bedroom 1.5 bathroom townhome nestled in the Pepper Drive Estates community on the border of El Cajon and Santee. Located just off the 67 freeway, daily commutes and pleasure driving are made easy and convenient. Featuring two stories, an open concept first level, private patio, W/D hookups, and 3 total parking spaces including 1 garaged, this home offers the perfect option for most households. This home is move in ready with many large ticket items recently replaced including: Furnace, A/C system, recessed lighting, dual paned vinyl windows, breaker panel, exterior paint, water heater, upgraded cabinets, appliances, and bathrooms as well. Stop renting and start owning!
Save
Ask
Tour
Hide
Listing Snapshot
Price
$510,000
Days On Site
2 Days
Bedrooms
3
Inside Area (SqFt)
1,136 sqft
Total Baths
2
Full Baths
1
Partial Baths
1
Lot Size
N/A
Year Built
1978
MLS® Number
260023412SD
Status
Active
Property Tax
N/A
HOA/Condo/Coop Fees
$530 monthly
Sq Ft Source
Assessor
Friends & Family
Recent Activity
| 19 hours ago | Listing updated with changes from the MLS® | |
| 2 days ago | Listing first seen on site |
General Features
Disclosures
CovenantsRestrictionsDisclosure
Garage
Yes
Garage Spaces
1
Levels
Two
Number Of Stories
2
Parking
AssignedPermit Required
Parking Spaces
3
Property Sub Type
Townhouse
Special Circumstances
Standard
Water Source
Public
Interior Features
Appliances
DishwasherElectric RangeFree-Standing RangeDisposalMicrowaveRefrigerator
Cooling
Central Air
Heating
ElectricForced Air
Laundry Features
Electric Dryer HookupOutside
Save
Ask
Tour
Hide
Exterior Features
Fencing
Wood
Pool Features
CommunityIn Ground
Roof
Composition
Community Features
Association Amenities
GasMaintenance GroundsTrashWater
Association Fee
$530.0
Association Fee Frequency
Monthly
Community Features
Pool
MLS Area
92021 - El Cajon
Financing Terms Available
CashConventionalVA Loan
Building Access
1

This information is for your personal, non-commercial use and may not be used for any purpose other than to identify prospective properties you may be interested in purchasing. The display of MLS data is usually deemed reliable but is NOT guaranteed accurate by the MLS. Buyers are responsible for verifying the accuracy of all information and should investigate the data themselves or retain appropriate professionals. Information from sources other than the Listing Agent may have been included in the MLS data. Unless otherwise specified in writing, the Broker/Agent has not and will not verify any information obtained from other sources. The Broker/Agent providing the information contained herein may or may not have been the Listing and/or Selling Agent.
Neighborhood & Commute
Source: Walkscore
Save
Ask
Tour
Hide