

Save
Ask
Tour
Hide
$489,999
8 Days On Site
5553 Adobe Falls 14San Diego, CA 92120
For Sale|Condominium|Active
2
Beds
2
Total Baths
2
Full Baths
1,144
SqFt
$428
/SqFt
1973
Built
Subdivision:
Del Cerro
County:
San Diego
Listed by James Pasto of Real Broker [email protected]
Call Now: 760-685-2637
Is this the listing for you? We can help make it yours.
760-685-2637Upcoming Open Houses
Sun, Oct 11, 11:00 AM - 1:00 PM
Save
Ask
Tour
Hide
Mortgage Calculator
Monthly Payment (Est.)
Enter an interest rate to see your estimated monthly payment.Calculator powered by Showcase IDX, a Constellation1 Company. Copyright ©2026 Information is deemed reliable but not guaranteed.
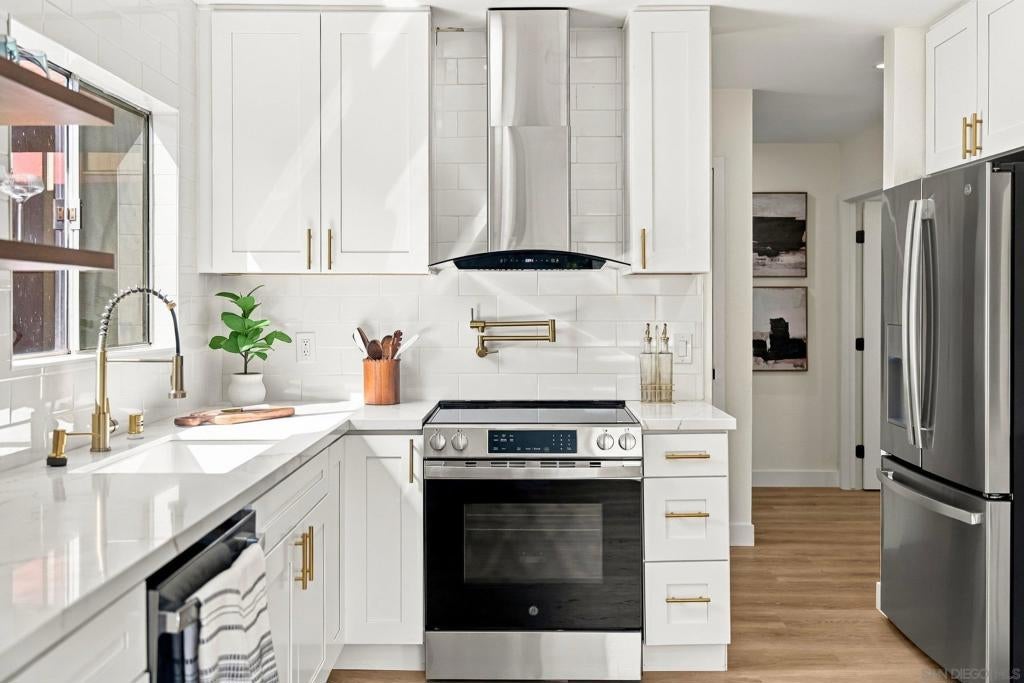
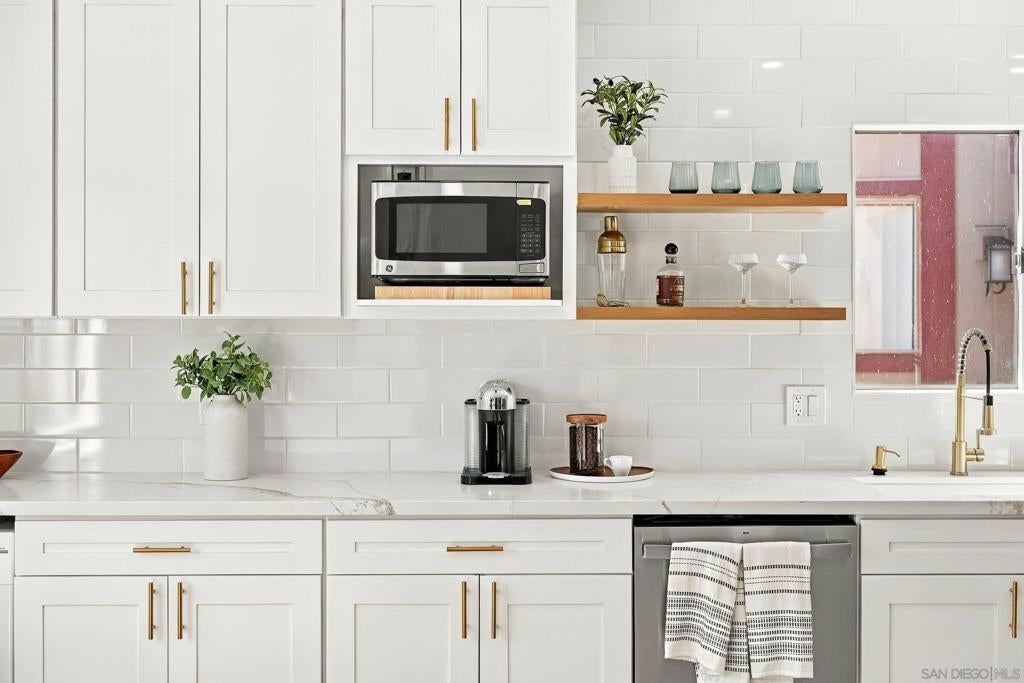
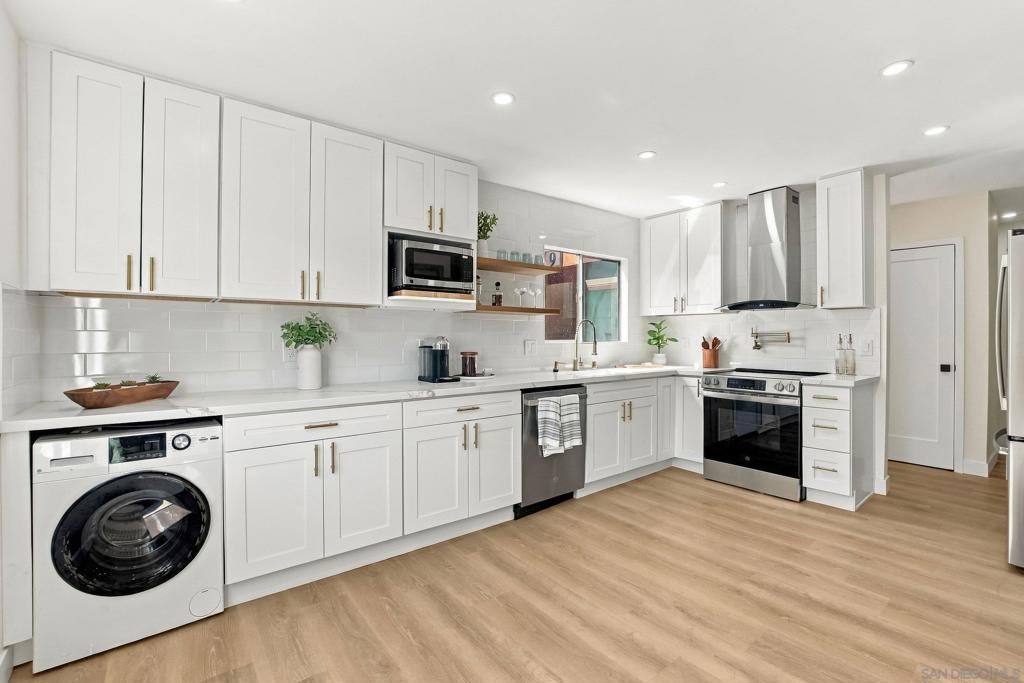
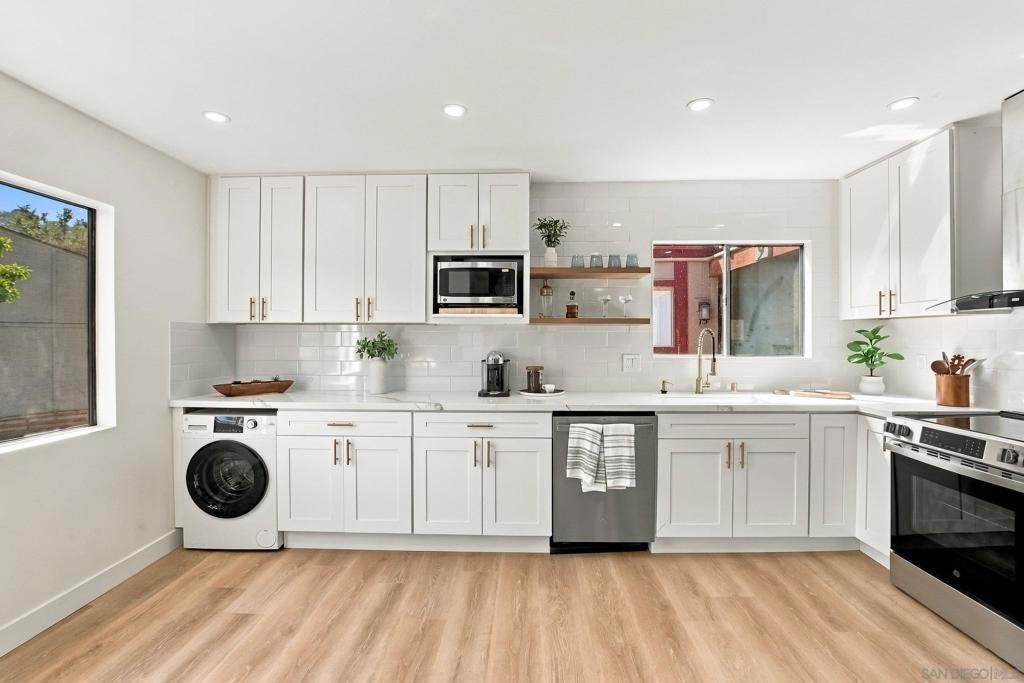
Newly remodeled and move-in ready, this light-filled condo offers an inviting open floor plan highlighted by soaring 17 foot vaulted ceilings, stylish modern fireplace, and beautiful oak wood flooring. The updated kitchen features brand-new cabinetry, sleek quartz countertops, and a clean modern design that flows seamlessly into the living and dining area, perfect for both everyday living and entertaining. Freshly remodeled bathrooms add a modern upscale touch, while the convenience of an in-unit all-in-one washer and dryer makes daily living effortless. The community also features a refreshing pool area, perfect for relaxing and enjoying the San Diego lifestyle.
Save
Ask
Tour
Hide
Listing Snapshot
Price
$489,999
Days On Site
8 Days
Bedrooms
2
Inside Area (SqFt)
1,144 sqft
Total Baths
2
Full Baths
2
Partial Baths
N/A
Lot Size
3.7675 Acres
Year Built
1973
MLS® Number
260023953SD
Status
Active
Property Tax
N/A
HOA/Condo/Coop Fees
$510 monthly
Sq Ft Source
Assessor
Friends & Family
Recent Activity
| a week ago | Listing updated with changes from the MLS® | |
| a week ago | Listing first seen on site |
General Features
Acres
3.7675
Disclosures
CovenantsRestrictionsDisclosure
Levels
One
Number Of Stories
1
Parking
AssignedOther
Parking Spaces
1
Property Sub Type
Condominium
Zoning
R-1:SINGLE
Interior Features
Appliances
DishwasherElectric RangeDisposalMicrowave
Fireplace
Yes
Fireplace Features
Living Room
Heating
ElectricFireplace(s)
Interior
Eat-in KitchenSee RemarksEntrance FoyerWalk-In Closet(s)Master DownstairsPantry
Laundry Features
Electric Dryer HookupIn Kitchen
Atrium
Bathroom
ConvertedBedroom
DanceStudio
Dining Room
EntryFoyer
Family Room
Master Bathroom
Master Bedroom
Other
Retreat
Save
Ask
Tour
Hide
Exterior Features
Construction Details
Wood Siding
Fencing
None
Other Structures
Workshop
Pool Features
Community
Roof
Composition
Community Features
Association Amenities
Hot WaterTrash
Association Fee
$510.0
Association Fee Frequency
Monthly
Community Features
Pool
MLS Area
92120 - Del Cerro
Financing Terms Available
CashConventionalVA Loan

This information is for your personal, non-commercial use and may not be used for any purpose other than to identify prospective properties you may be interested in purchasing. The display of MLS data is usually deemed reliable but is NOT guaranteed accurate by the MLS. Buyers are responsible for verifying the accuracy of all information and should investigate the data themselves or retain appropriate professionals. Information from sources other than the Listing Agent may have been included in the MLS data. Unless otherwise specified in writing, the Broker/Agent has not and will not verify any information obtained from other sources. The Broker/Agent providing the information contained herein may or may not have been the Listing and/or Selling Agent.
Neighborhood & Commute
Source: Walkscore
Save
Ask
Tour
Hide
Did you know? You can invite friends and family to your search. They can join your search, rate and discuss listings with you.