

5790 Lone Star DrSan Diego, CA 92120
Mortgage Calculator
Monthly Payment (Est.)
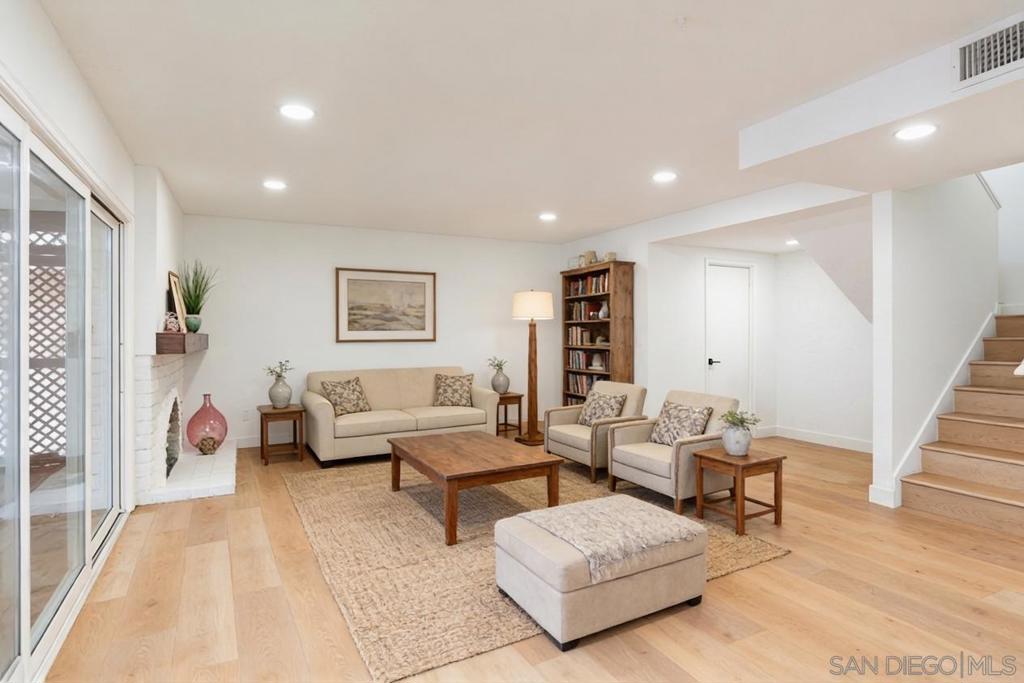
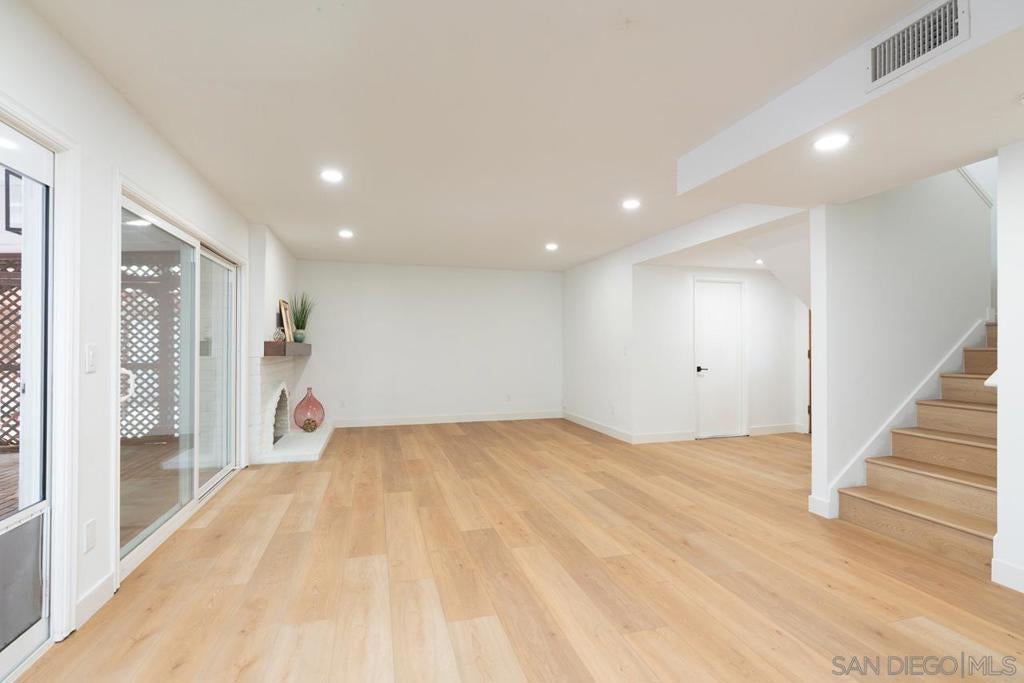
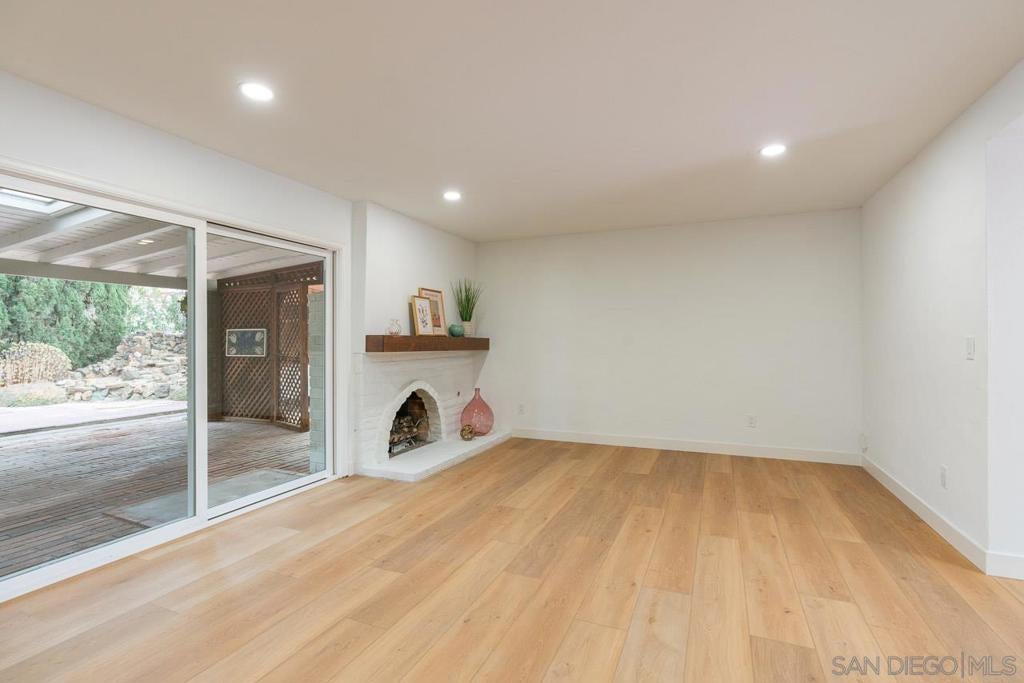
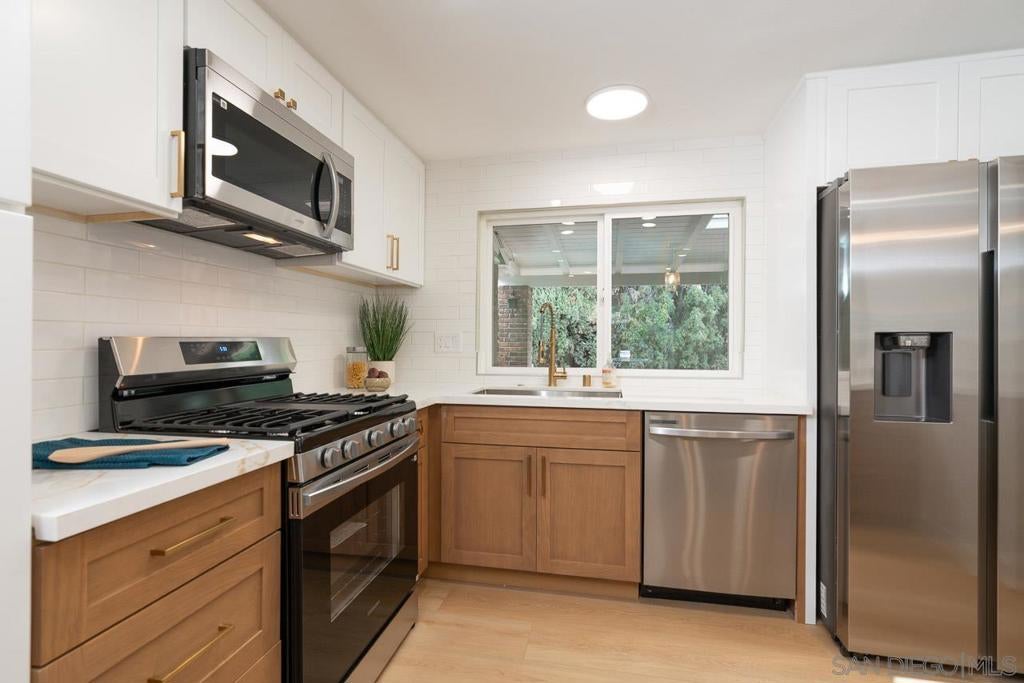
Enter an interest rate to see your estimated monthly payment.HOT HOME ALERT! 5 bedroom home in a fabulous cul-de-sac location. Whether you need a comfortable multi-generational living arrangement, a private downstairs primary suite, dedicated home office, guest quarters, or simply more room to spread out, the flexible floor plan offers plenty of possibilities. Owner has refreshed the property with significant recent renovations including a BRAND-NEW kitchen, new luxury flooring, fresh interior and exterior paint, updated lighting, and more. 4 bedrooms and 2.5 baths in upstairs, PLUS on the main level is an attached Jr. ADU with its own living room, bedroom, full bath, and private entrance. For your toys and hobbies there is a oversized 2 car garage with storage cabinets, a covered workshop space and an very large additional storage shed. The lot is over 1/4 acre and there is opportunity to improve and re-imagine the back-yard. This home also has off street parking for RV or boat which is vary rare to come by in this area! The location makes everyday San Diego living especially convenient. Quick access to I-8 and SR-52 puts Mission Valley, SDSU, the beaches, San Diego International Airport, and area military bases within an easy drive. Nearby school options include Marvin Elementary, Lewis Middle School, Patrick Henry High School, and St. Therese Academy, among others. Outdoor recreation is just minutes away. Explore the miles of trails at Mission Trails Regional Park, hike Cowles Mountain, spend the afternoon at Lake Murray, enjoy Mission Trails Golf Course, or head to nearby Rancho Mission Canyon Park for walking trails, dog walks, and playground time with the kids. This home brings together the space and versatility that can be hard to find in one property. Move right in and start enjoying it from day one. This one is a must-see!
| 10 hours ago | Listing updated with changes from the MLS® | |
| 18 hours ago | Listing first seen on site |

This information is for your personal, non-commercial use and may not be used for any purpose other than to identify prospective properties you may be interested in purchasing. The display of MLS data is usually deemed reliable but is NOT guaranteed accurate by the MLS. Buyers are responsible for verifying the accuracy of all information and should investigate the data themselves or retain appropriate professionals. Information from sources other than the Listing Agent may have been included in the MLS data. Unless otherwise specified in writing, the Broker/Agent has not and will not verify any information obtained from other sources. The Broker/Agent providing the information contained herein may or may not have been the Listing and/or Selling Agent.
Did you know? You can invite friends and family to your search. They can join your search, rate and discuss listings with you.