

4030 ForneySan Diego, CA 92117
Mortgage Calculator
Monthly Payment (Est.)
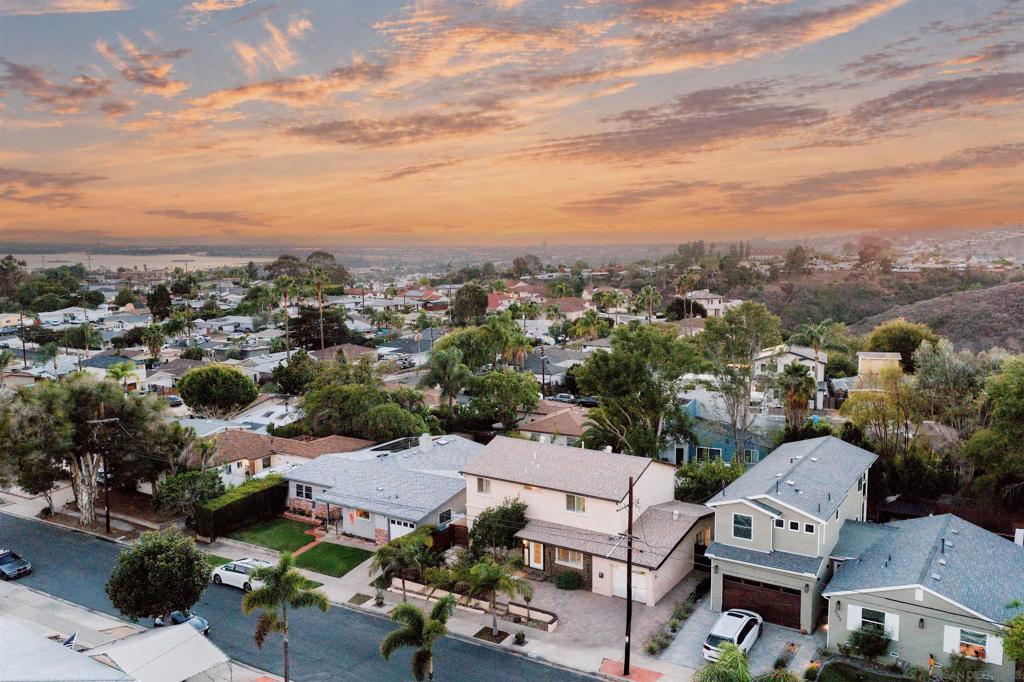
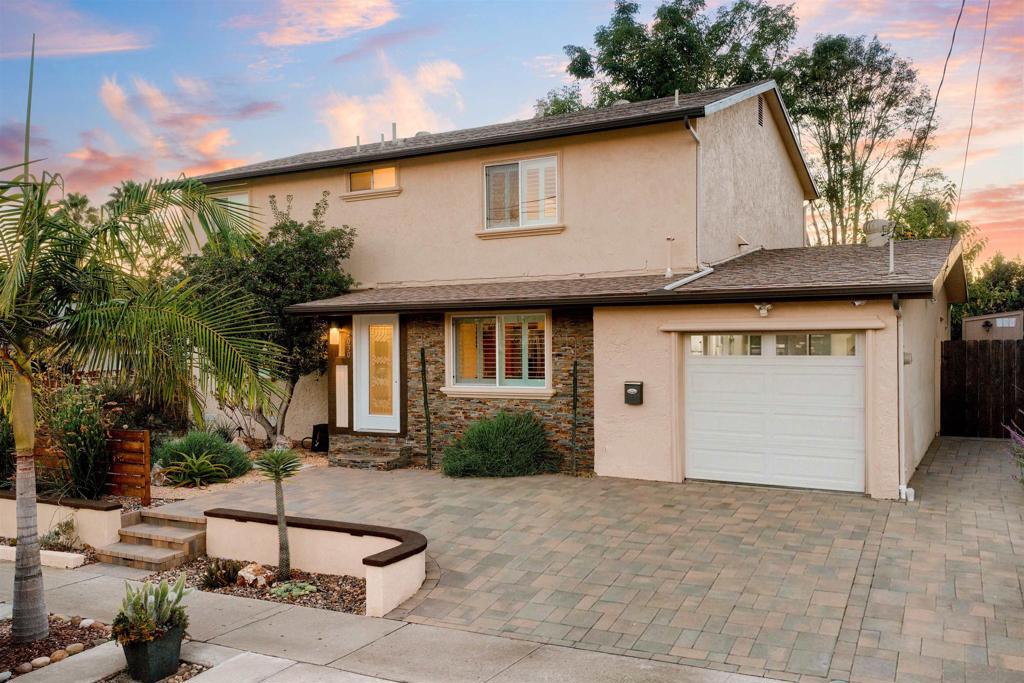
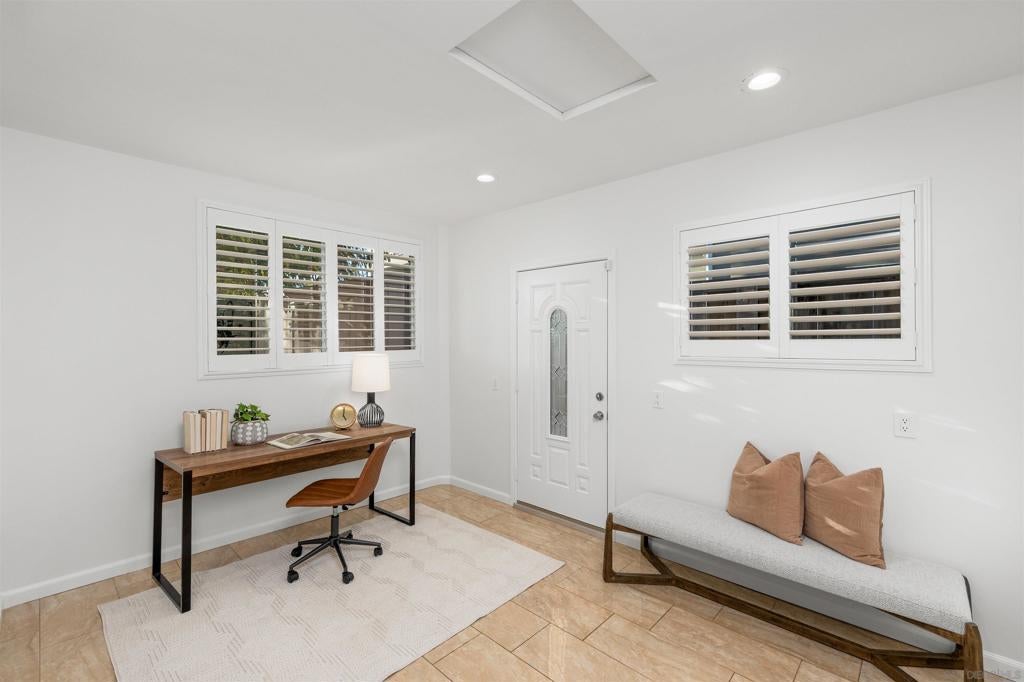
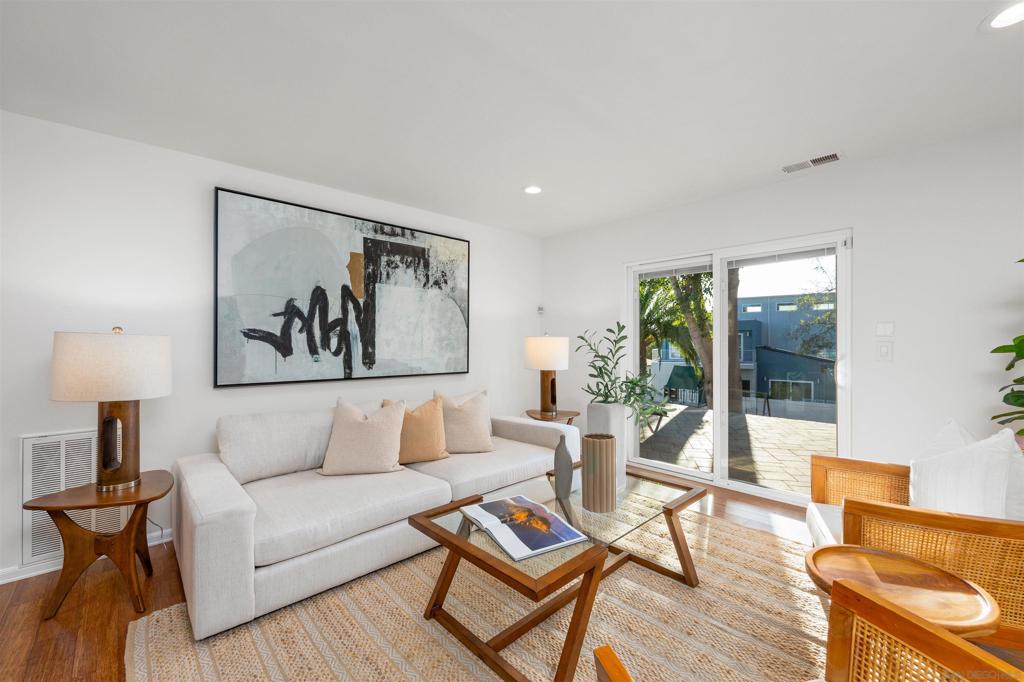
Enter an interest rate to see your estimated monthly payment.Imagine relaxing on your spacious upstairs deck, taking in beautiful Pacific Ocean views while enjoying the coastal breeze! Offering 5 bedrooms, 3 bathrooms, and 2,275 square feet of living space, this versatile home features a thoughtfully arranged two-level floor plan with exciting possibilities for flexible living arrangements or potential rental income. Freshly painted inside, the home welcomes you with updated kitchen and bathrooms, comfortable living spaces, and room to make it your own. The main level features an inviting kitchen, living and dining area, a spacious primary bedroom with ensuite bath, two additional bedrooms, a full hall bathroom, and a versatile bonus room ideal for a home office, game room, or creative retreat. Upstairs, discover an expansive bedroom, an additional bedroom, a full bathroom, a kitchenette with sink and refrigerator, and a separate living area that opens to a large deck showcasing beautiful ocean views on clear days. The flexible layout offers possibilities for multigenerational living, extended stays, or occupying one level while potentially renting the other. Outside, the generously sized lot features an expansive two-tiered backyard with a concrete patio and abundant room to create your ideal outdoor setting. A one-car garage adds everyday convenience. With its generous living spaces, adaptable floor plan, expansive backyard, and captivating ocean views, this property offers an opportunity to create a lifestyle that's uniquely yours. Come experience the possibilities and see how easily you can envision making this home your own.
| 8 hours ago | Listing updated with changes from the MLS® | |
| 16 hours ago | Listing first seen on site |

This information is for your personal, non-commercial use and may not be used for any purpose other than to identify prospective properties you may be interested in purchasing. The display of MLS data is usually deemed reliable but is NOT guaranteed accurate by the MLS. Buyers are responsible for verifying the accuracy of all information and should investigate the data themselves or retain appropriate professionals. Information from sources other than the Listing Agent may have been included in the MLS data. Unless otherwise specified in writing, the Broker/Agent has not and will not verify any information obtained from other sources. The Broker/Agent providing the information contained herein may or may not have been the Listing and/or Selling Agent.
Did you know? You can invite friends and family to your search. They can join your search, rate and discuss listings with you.