

3612 Haverhill StCarlsbad, CA 92010
Mortgage Calculator
Monthly Payment (Est.)
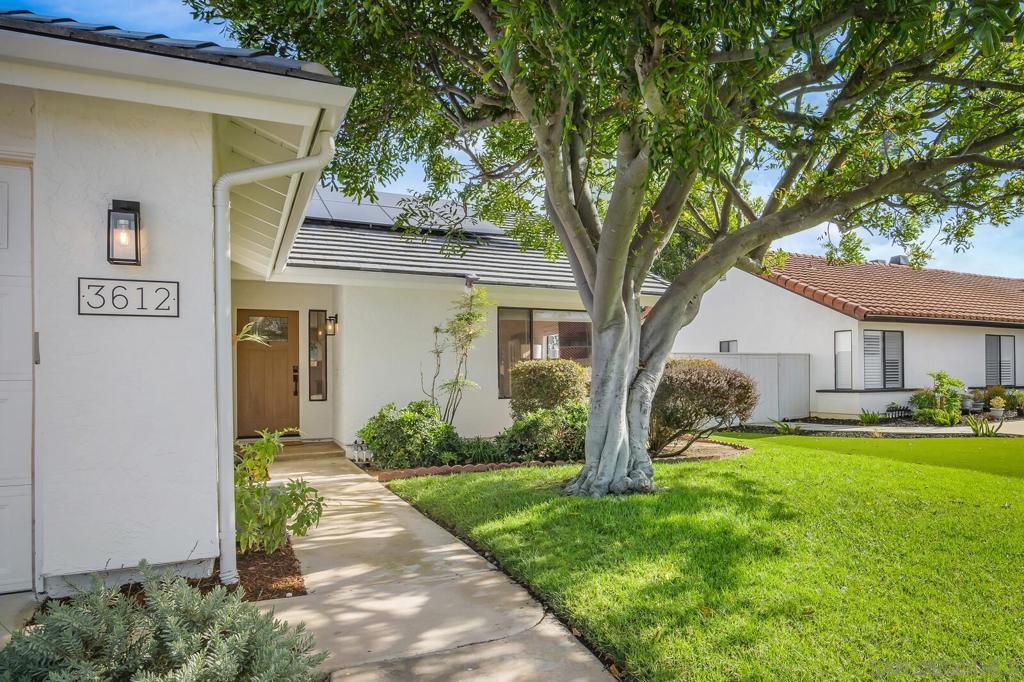
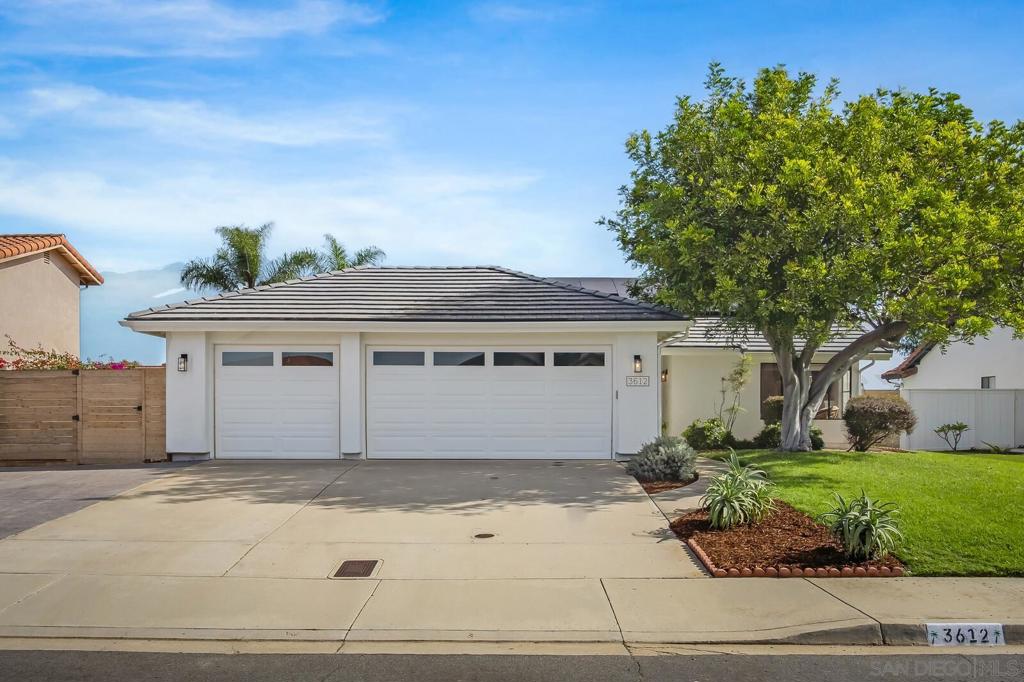
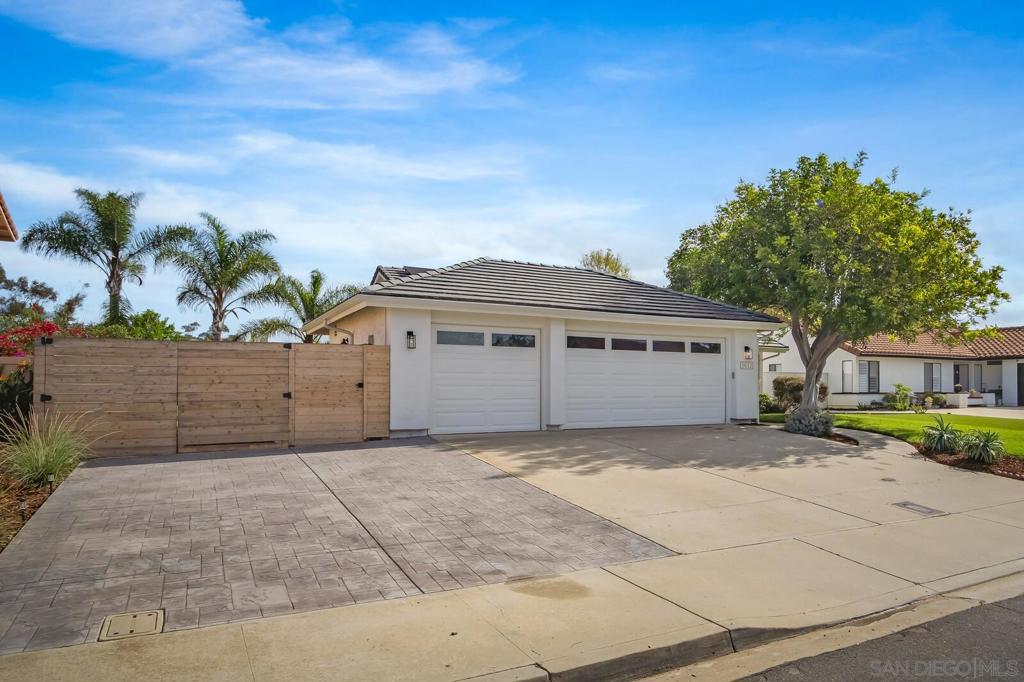
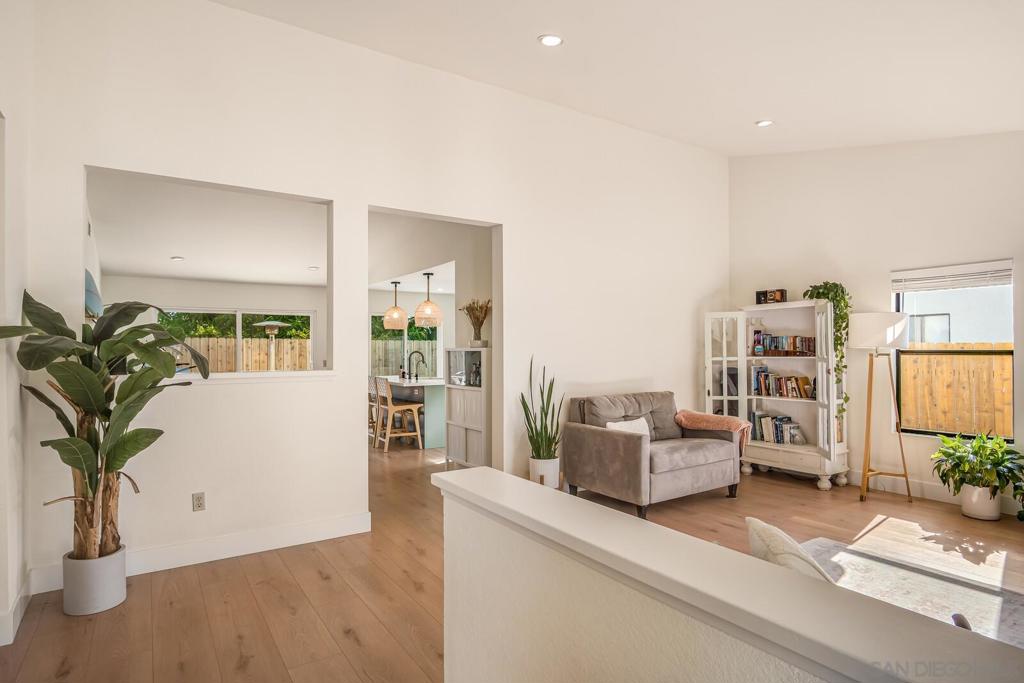
Enter an interest rate to see your estimated monthly payment.Extensively Remodeled Premium Upgrades! Stunning 3-bed, 2-bath offers exceptional combination of modern design, efficiency & thoughtful upgrades on a generously sized lot. Attention to detail creating a stylish, comfortable & truly move-in-ready residence. The interior features high ceilings, fresh interior paint, new window coverings, waterproof luxury flooring throughout & recessed lighting. New interior doors, trim & hardware. Extensively remodeled kitchen showcases new cabinetry, countertops & fixtures, complemented by premium Wolf range & built-in oven. Walk-in pantry & beverage refrig provide additional storage & convenience, while the updated bathrooms feature new cabinetry, counters & modern fixtures. Energy efficiency with 15 solar panels producing 5.85 kW, paired with a Tesla Powerwall 3 & 13.5 kWh of storage capacity. Improvements include new tile roof & rain gutters, recently serviced chimney, updated Milgard windows & slider & a 200-amp electrical panel. The upgraded garage offers versatility, featuring insulation, drywall, fresh paint, epoxy flooring, abundant storage, attic storage, a dedicated workspace or home office & laundry area. Step outside to enjoy the spacious yard, complete with a hot tub, pergola, water-efficient landscaping, premium sod & a dedicated garden area. Upgraded Wi-Fi-enabled irrigation makes landscape convenient, while the expanded driveway provides added parking for multiple vehicle/RVs. Ideally situated in a highly desirable area, this home offers convenient access to shopping, dining, entertainment, schools, beaches & major freeways. Extensively Remodeled Premium Upgrades! Stunning 3-bed, 2-bath offers exceptional combination of modern design, efficiency & thoughtful upgrades on a generously sized lot. Attention to detail creating a stylish, comfortable & truly move-in-ready residence. The interior features high ceilings, fresh interior paint, new window coverings, waterproof luxury flooring throughout & recessed lighting. New interior doors, trim & hardware. Extensively remodeled kitchen showcases new cabinetry, countertops & fixtures, complemented by premium Wolf range & built-in oven. Walk-in pantry & beverage refrig provide additional storage & convenience, while the updated bathrooms feature new cabinetry, counters & modern fixtures. Energy efficiency with 15 solar panels producing 5.85 kW, paired with a Tesla Powerwall 3 & 13.5 kWh of storage capacity. Improvements include new tile roof & rain gutters, recently serviced chimney, updated Milgard windows & slider & a 200-amp electrical panel. The upgraded garage offers versatility, featuring insulation, drywall, fresh paint, epoxy flooring, abundant storage, attic storage, a dedicated workspace or home office & laundry area. Step outside to enjoy the spacious yard, complete with a hot tub, pergola, water-efficient landscaping, premium sod & a dedicated garden area. Upgraded Wi-Fi-enabled irrigation makes landscape convenient, while the expanded driveway provides added parking for multiple vehicle/RVs. Ideally situated in a highly desirable area, this home offers convenient access to shopping, dining, entertainment, schools, beaches & major freeways. With its extensive renovations, premium Wolf appliances, solar and battery system, generous outdoor space & exceptional garage upgrades, this home delivers a compelling blend of modern comfort, functionality & energy-conscious living. Simply move in and enjoy!
| 11 hours ago | Listing updated with changes from the MLS | |
| 19 hours ago | Listing first seen on site |

This information is for your personal, non-commercial use and may not be used for any purpose other than to identify prospective properties you may be interested in purchasing. The display of MLS data is usually deemed reliable but is NOT guaranteed accurate by the MLS. Buyers are responsible for verifying the accuracy of all information and should investigate the data themselves or retain appropriate professionals. Information from sources other than the Listing Agent may have been included in the MLS data. Unless otherwise specified in writing, the Broker/Agent has not and will not verify any information obtained from other sources. The Broker/Agent providing the information contained herein may or may not have been the Listing and/or Selling Agent.
Did you know? You can invite friends and family to your search. They can join your search, rate and discuss listings with you.