

1388 Kettner Blvd. 1507San Diego, CA 92101
Mortgage Calculator
Monthly Payment (Est.)
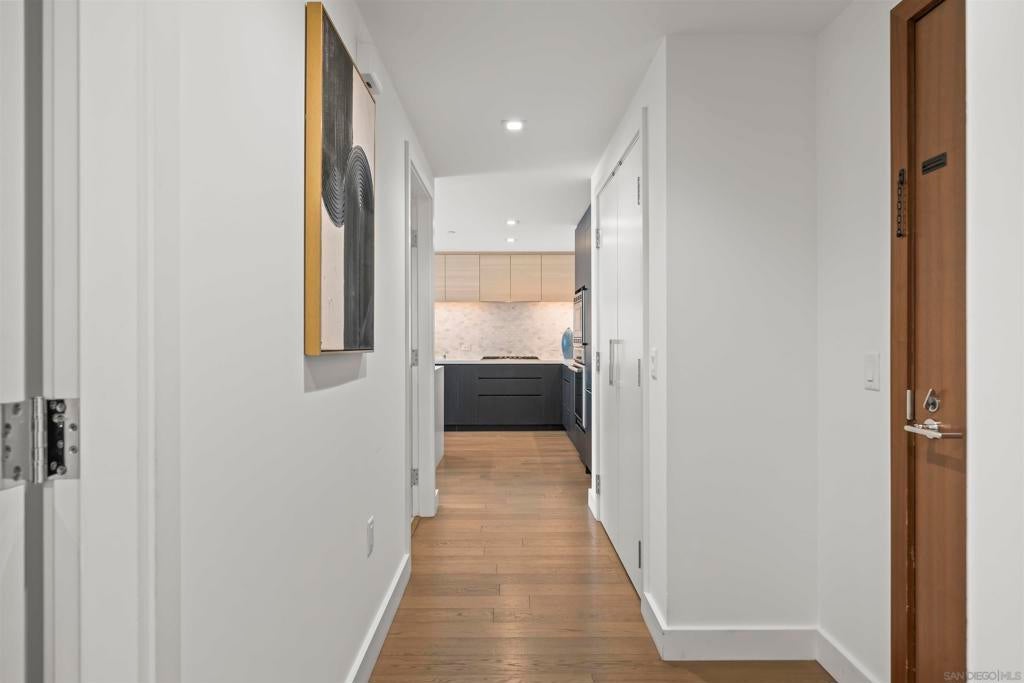
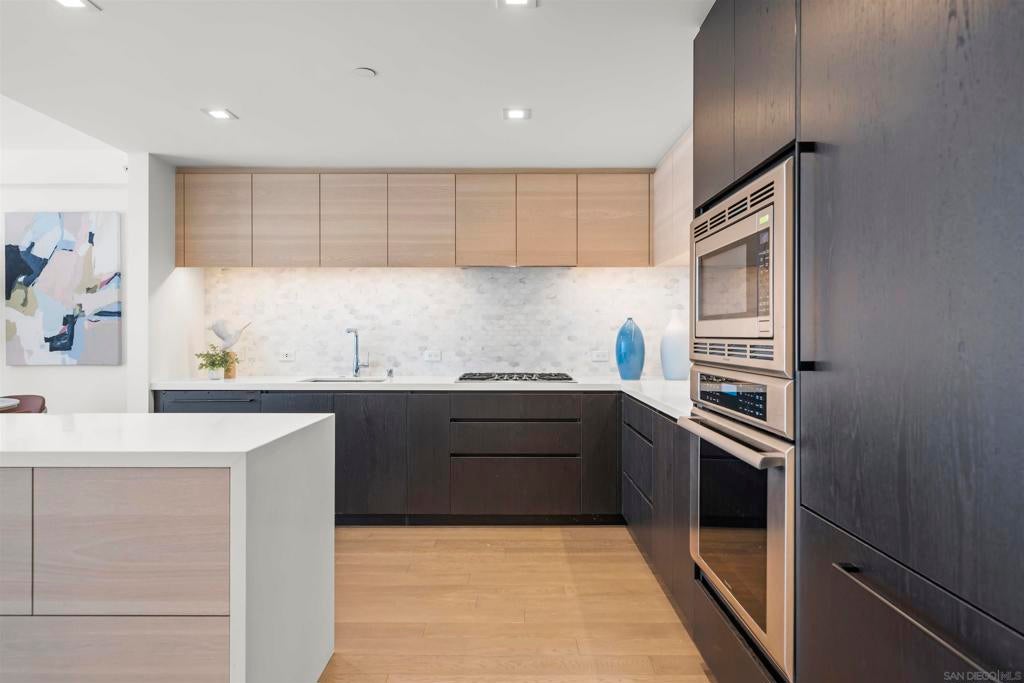
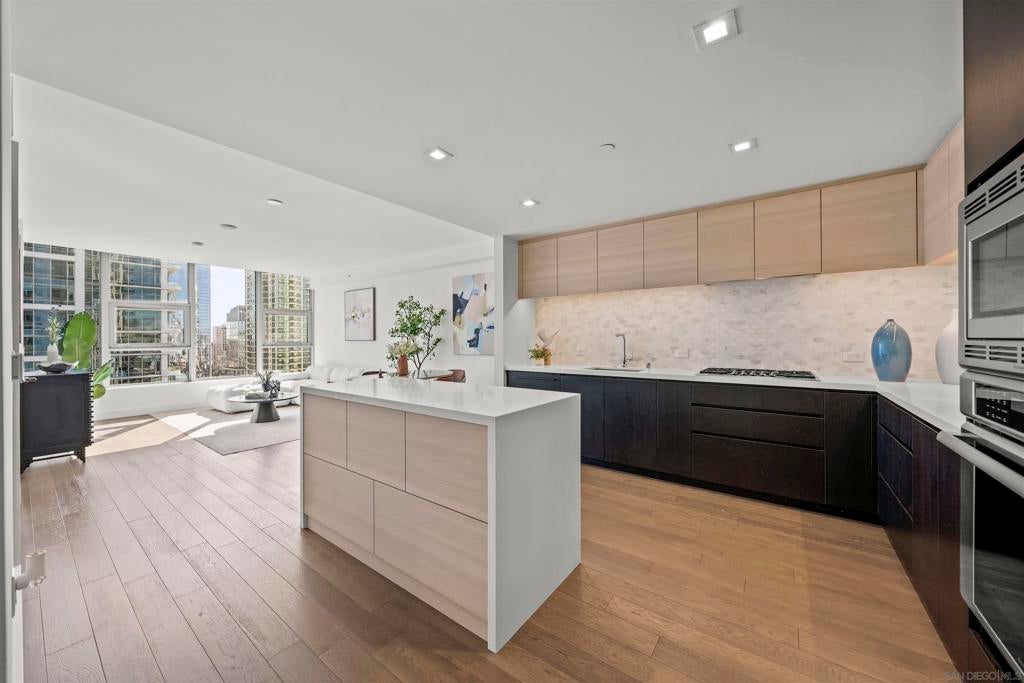
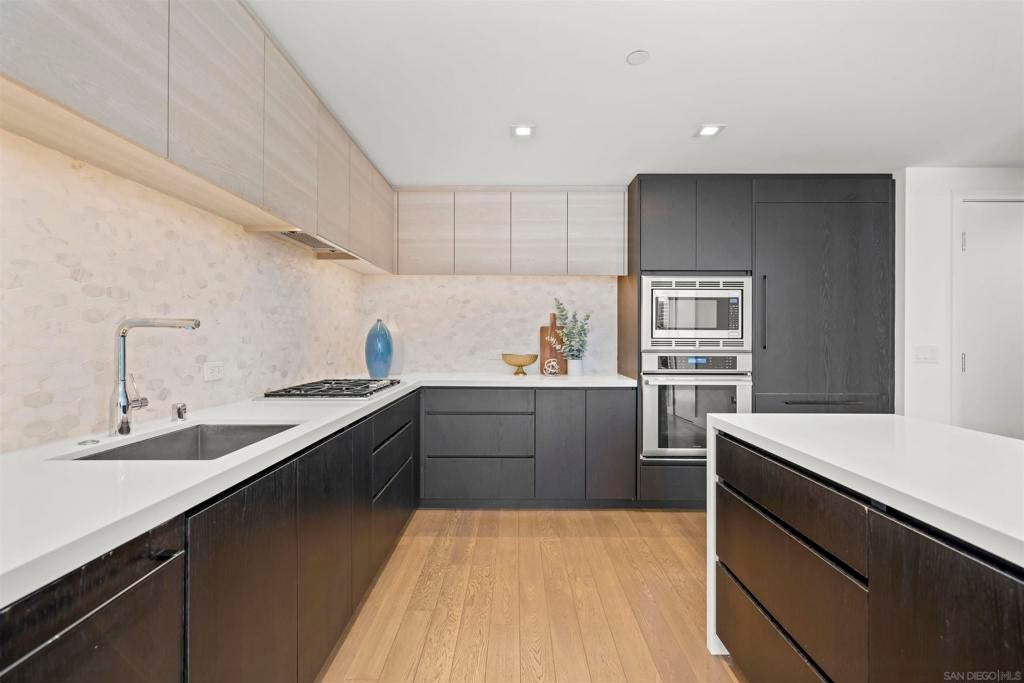
Enter an interest rate to see your estimated monthly payment.Lowest priced 2 BR in the building! Welcome to Savina #1507, where modern luxury meets coastal city living in one of San Diego’s premier high-rises. This south-facing home features views of the shimmering bay and downtown skyline. Sip your morning coffee as a cruise ship glides into port, or toast the sunset as one heads out to sea. It’s a view that changes every day! Inside, the residence is filled with natural light and features an open floor plan, a sleek kitchen with Thermador appliances, a spacious primary suite with a large walk-in closet, and a second bedroom perfect for guests or a home office. Savina offers over 24,000 SqFt of resort-style amenities: a pool and spa, BBQ deck, a fitness center, a yoga deck, a social lounge, a business center, a dog run and grooming room, and 24/7 building staff. Wi-Fi is included in the HOA dues, and 1 parking + storage unit are included. You’re perfectly placed between vibrant Little Italy and the waterfront, seconds from top restaurants, shops, and entertainment. This is high-rise living at its best, at a price you won’t find anywhere else in the building!
| 10 hours ago | Listing updated with changes from the MLS | |
| 18 hours ago | Listing first seen on site |

This information is for your personal, non-commercial use and may not be used for any purpose other than to identify prospective properties you may be interested in purchasing. The display of MLS data is usually deemed reliable but is NOT guaranteed accurate by the MLS. Buyers are responsible for verifying the accuracy of all information and should investigate the data themselves or retain appropriate professionals. Information from sources other than the Listing Agent may have been included in the MLS data. Unless otherwise specified in writing, the Broker/Agent has not and will not verify any information obtained from other sources. The Broker/Agent providing the information contained herein may or may not have been the Listing and/or Selling Agent.
Did you know? You can invite friends and family to your search. They can join your search, rate and discuss listings with you.