

5428 BrunswickSan Diego, CA 92120
Mortgage Calculator
Monthly Payment (Est.)
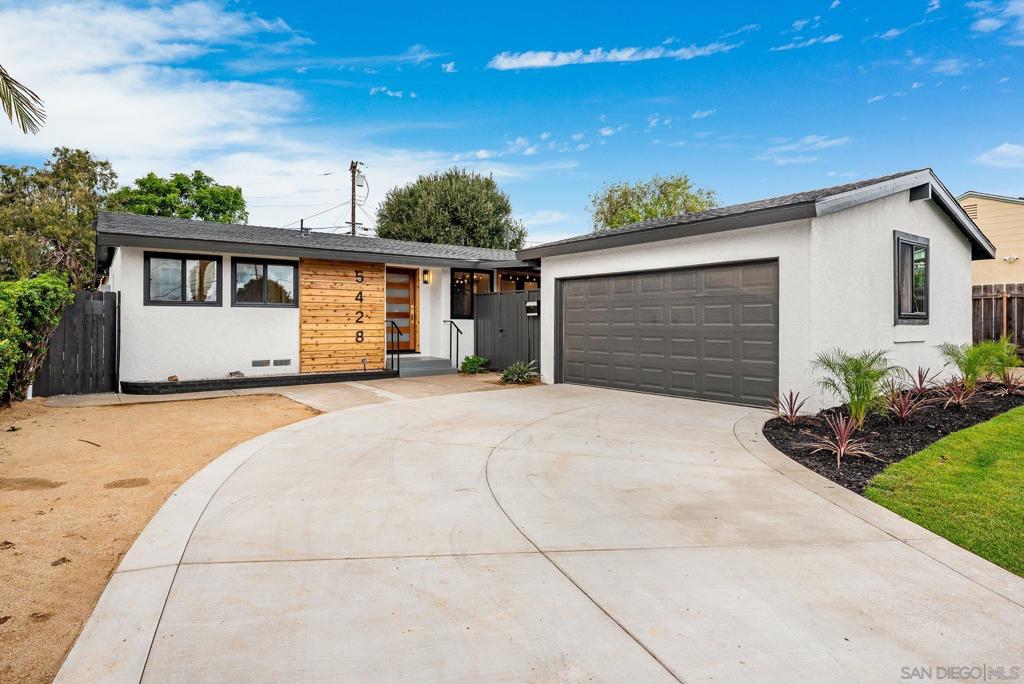
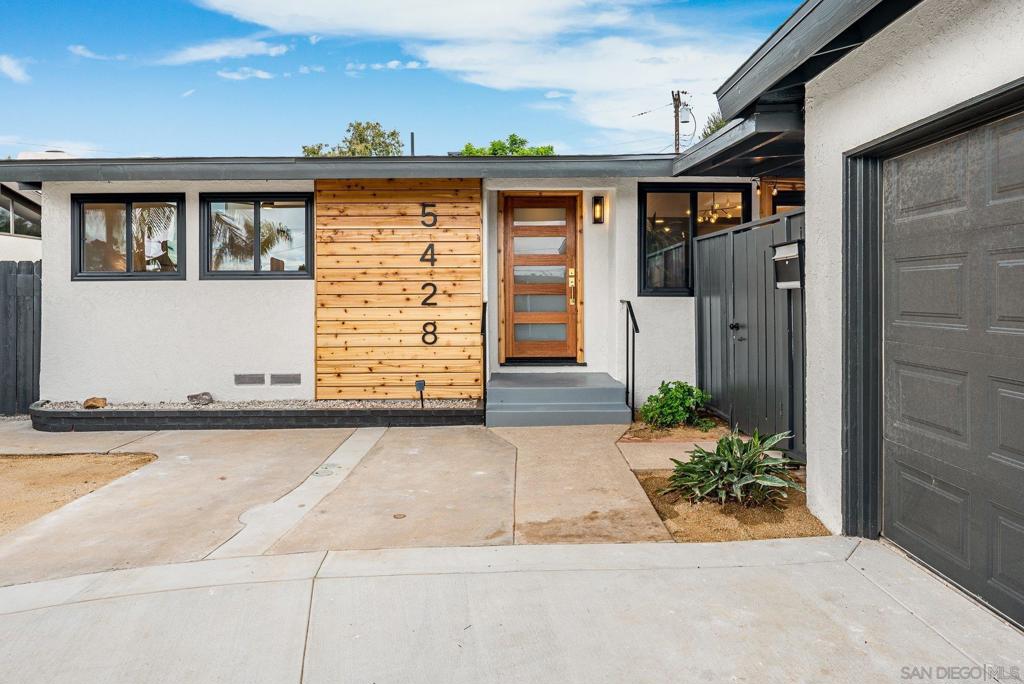
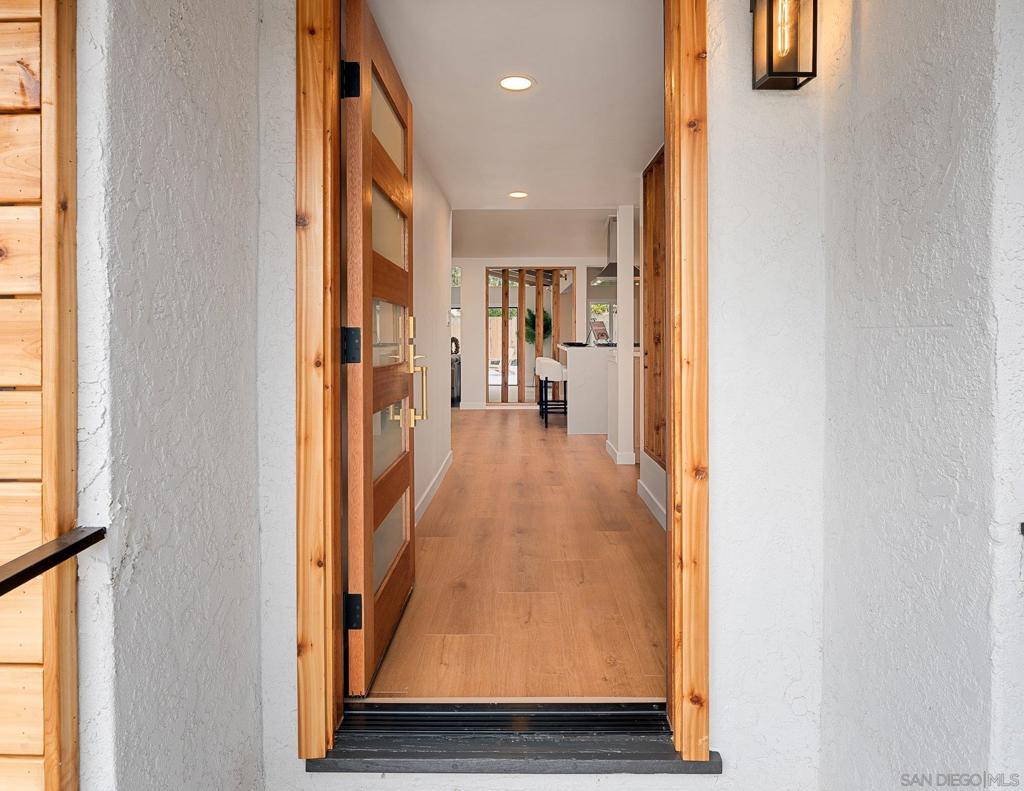
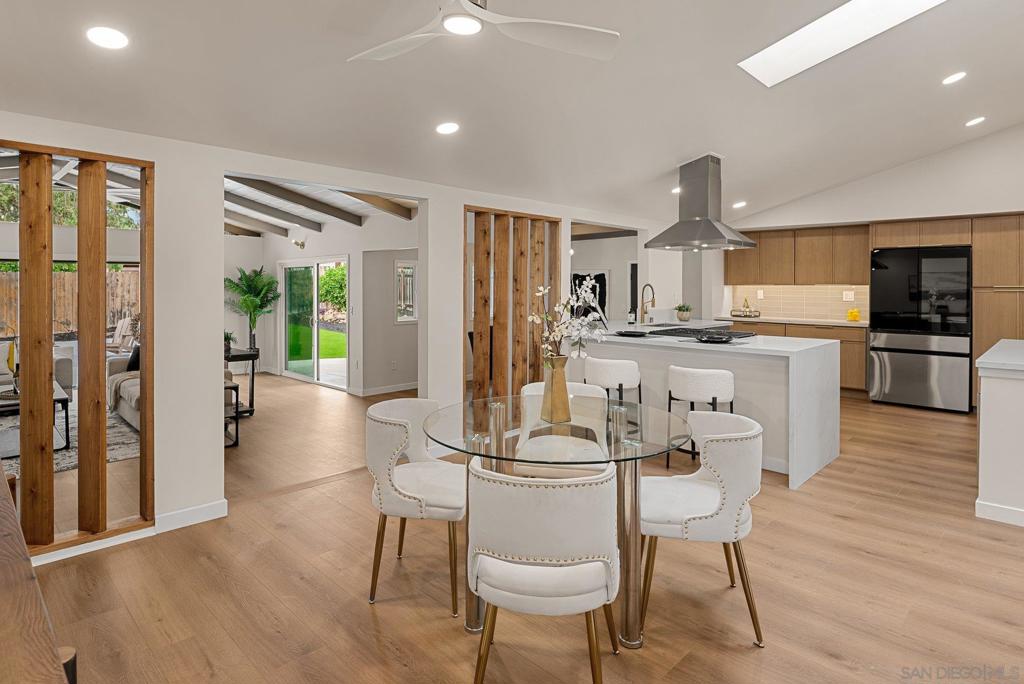
Enter an interest rate to see your estimated monthly payment.Fully remodeled home in San Diego’s desirable Allied Gardens neighborhood. Thoughtfully redesigned with a warm mid-century modern aesthetic, this turnkey residence features a new roof, windows, an all-new kitchen and bathrooms, new flooring, and updates to the plumbing and electrical systems. New mini-split systems provide energy-efficient, multi-zone heating and cooling throughout the home. The beautifully finished interior showcases white oak cabinetry, stainless steel appliances, a Samsung smart refrigerator with touchscreen, custom LED lighting, and three-panel interior doors with a custom paint finish. A striking electric fireplace with a floating mid-century modern hearth anchors the living space. Both bathrooms feature custom designer tilework, while the primary shower is highlighted by two-tone tile and an LED-lit niche. An impressive 16-foot custom multi-track sliding glass door opens to the expansive rear patio, creating a seamless indoor-outdoor living and entertaining experience. Centrally located with convenient access to Mission Valley, San Diego’s beaches, major freeways, parks, shopping, dining, and nearby schools. Come quick, because this well appointed home will not last!
| 23 hours ago | Listing updated with changes from the MLS | |
| yesterday | Listing first seen on site |

This information is for your personal, non-commercial use and may not be used for any purpose other than to identify prospective properties you may be interested in purchasing. The display of MLS data is usually deemed reliable but is NOT guaranteed accurate by the MLS. Buyers are responsible for verifying the accuracy of all information and should investigate the data themselves or retain appropriate professionals. Information from sources other than the Listing Agent may have been included in the MLS data. Unless otherwise specified in writing, the Broker/Agent has not and will not verify any information obtained from other sources. The Broker/Agent providing the information contained herein may or may not have been the Listing and/or Selling Agent.
Did you know? You can invite friends and family to your search. They can join your search, rate and discuss listings with you.