

San Diego, CA 92120
Mortgage Calculator
Monthly Payment (Est.)
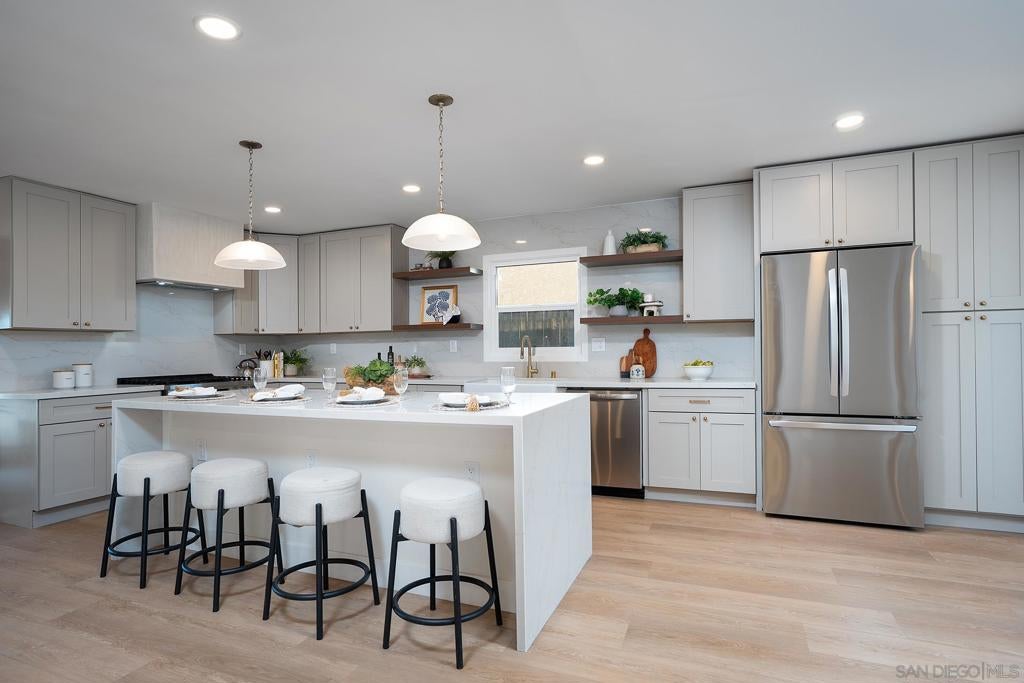
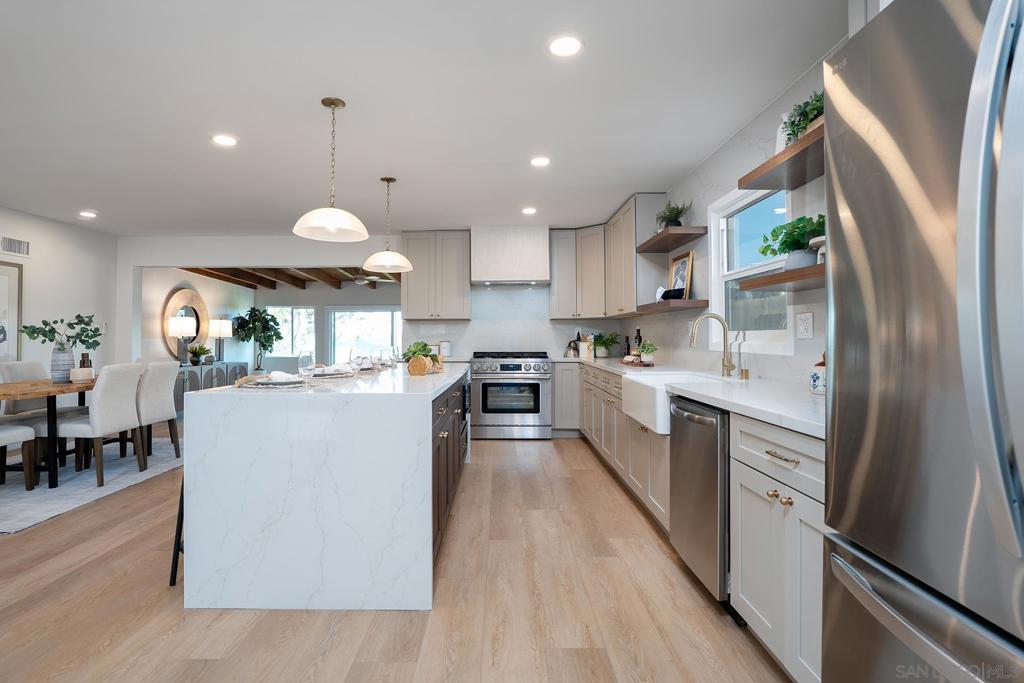
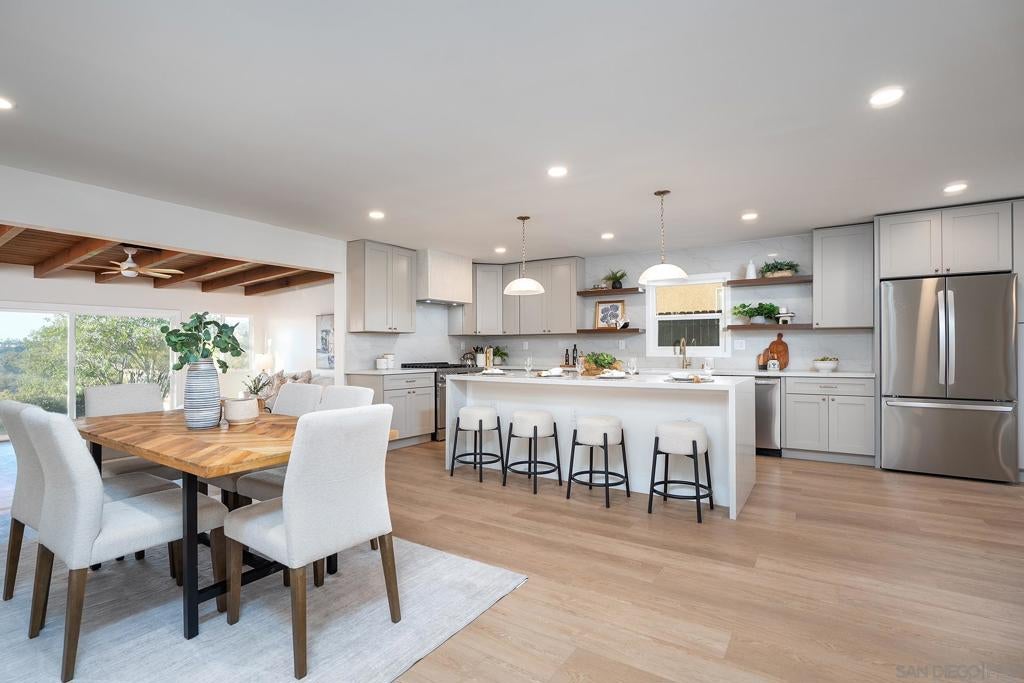
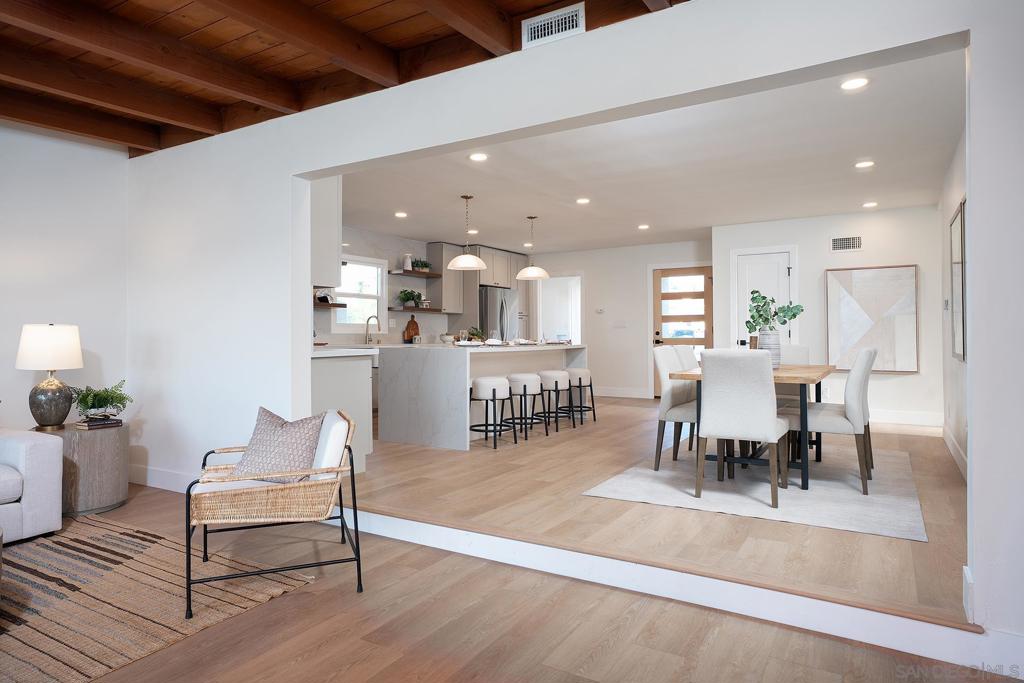
Enter an interest rate to see your estimated monthly payment.Sweeping sunset views, an expansive 8,300 sq. ft. lot, and a stunning transformation in sought-after Allied Gardens! Beautifully remodeled throughout, this move-in-ready home combines modern finishes, an open-concept layout, and exceptional indoor-outdoor living. The reimagined kitchen features new cabinetry, countertops, stainless steel appliances, a spacious island, and stylish pendant lighting, opening seamlessly to the dining area. Enjoy new luxury vinyl plank flooring, recessed lighting, fresh interior and exterior paint, and beautifully remodeled bathrooms with contemporary finishes. An expansive enclosed sunroom with new windows and a sliding glass door offers versatile additional space, while the primary bedroom features a walk-in closet. Major upgrades include a full electrical rewire, all-new windows, and a roof tune-up. Outside, enjoy a private backyard with fresh landscaping, and sweeping views of the valley and surrounding hills. Additional improvements include new interior doors, ceiling fans, and an epoxy-finished garage. Nestled in desirable Allied Gardens, just minutes from local favorite Del's Hideout, Mission Trails, SDSU, Mission Valley, and major freeways. Priced to sell and expected to move fast, schedule your private showing before this opportunity is gone!
| 3 hours ago | Listing first seen on site | |
| 12 hours ago | Listing updated with changes from the MLS |

This information is for your personal, non-commercial use and may not be used for any purpose other than to identify prospective properties you may be interested in purchasing. The display of MLS data is usually deemed reliable but is NOT guaranteed accurate by the MLS. Buyers are responsible for verifying the accuracy of all information and should investigate the data themselves or retain appropriate professionals. Information from sources other than the Listing Agent may have been included in the MLS data. Unless otherwise specified in writing, the Broker/Agent has not and will not verify any information obtained from other sources. The Broker/Agent providing the information contained herein may or may not have been the Listing and/or Selling Agent.
Did you know? You can invite friends and family to your search. They can join your search, rate and discuss listings with you.