

332 N SierraSolana Beach, CA 92075
Mortgage Calculator
Monthly Payment (Est.)
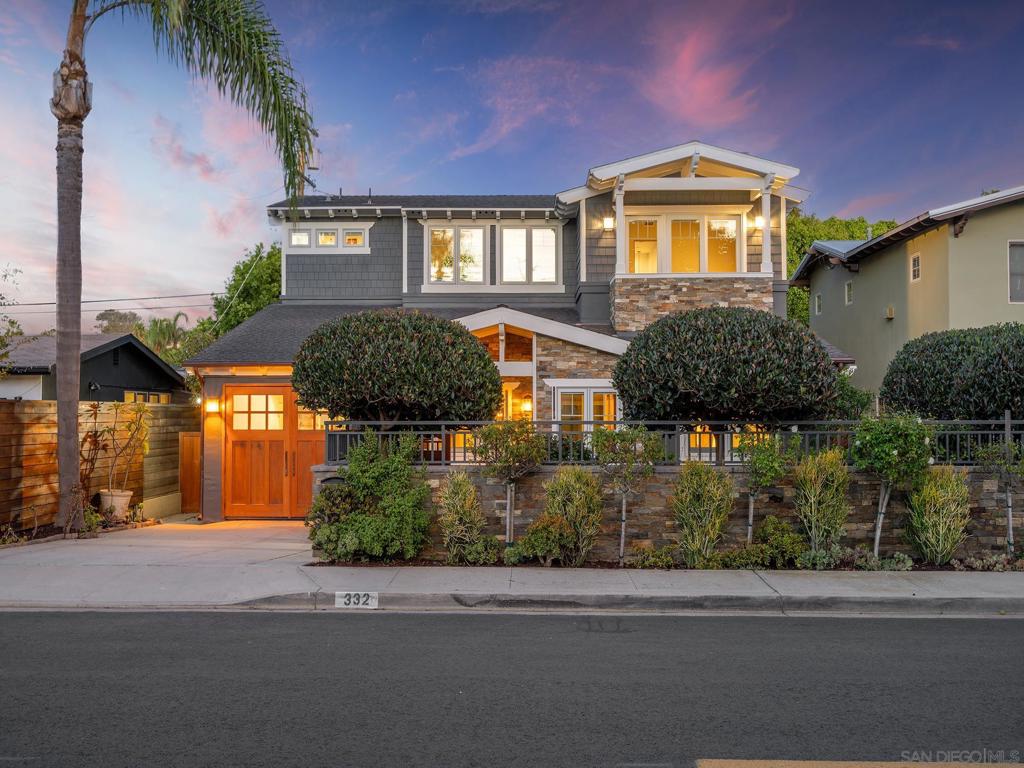
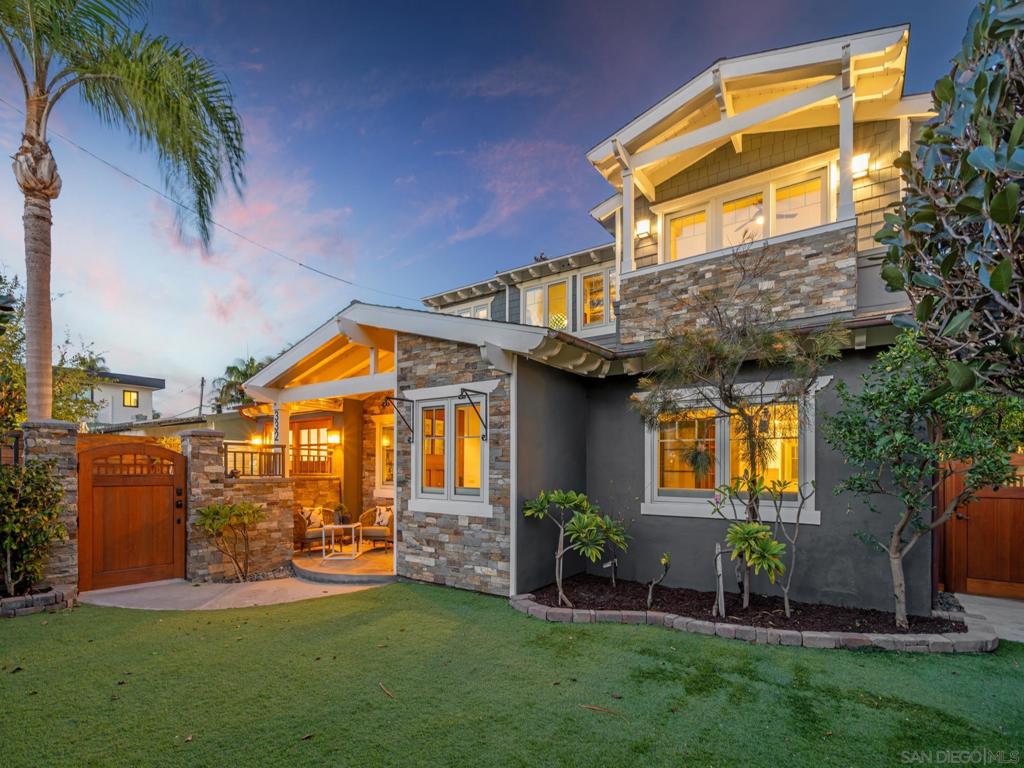
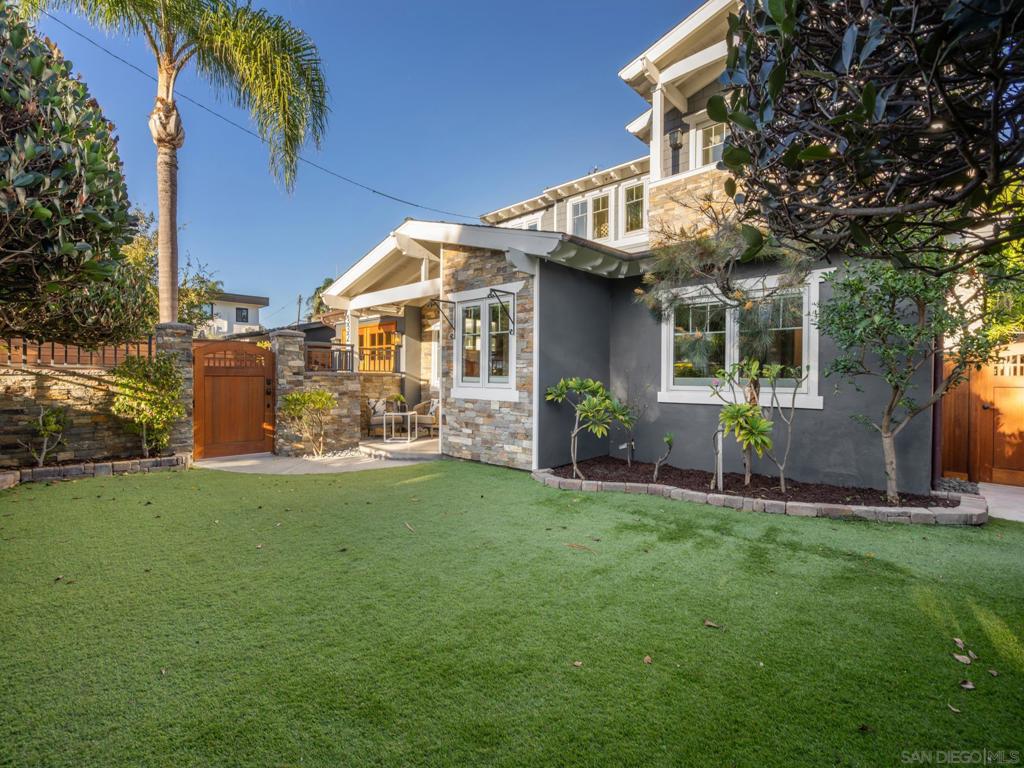
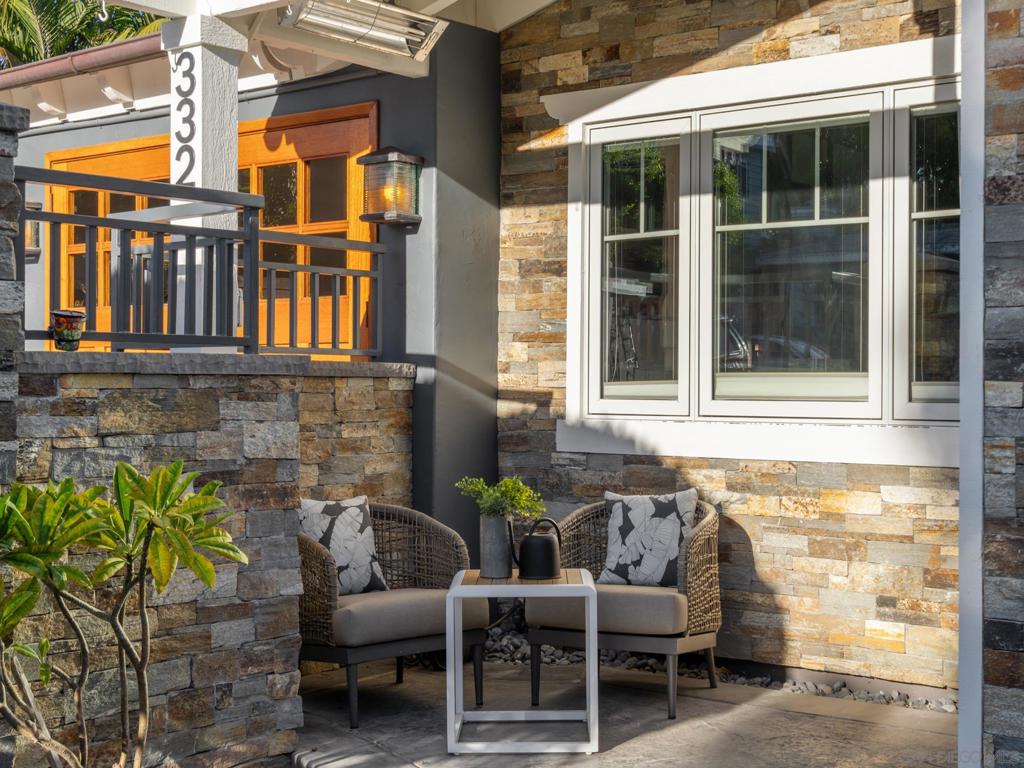
Enter an interest rate to see your estimated monthly payment.Coastal elegance defines this conveniently located, Craftsman style retreat. Rarely available pocket west of 101, this freshly painted home features a renovated kitchen w/ new quartzite counters w/ bar seating, designer hardware & new GE appliances, custom lighting throughout. Designer artsy flare features : Oak floors, solid wood lighting/ fans, built-ins, and a gas fireplace with designer tile and wood slats over painted walls add character. Convenient main level ensuite BR. Primary: sunset view balcony, steam shower, soaking tub & large walk in. Second upstairs bedroom: custom lighting and distinctive wallpaper. Private backyard, turf, surf shower. Attached garage offers office/retreat potential, attic storage, and overhead storage. Freshly painted inside and out, the living area features a gas fireplace surrounded by designer tiles, with custom wood-and-metal shelving and built-in cabinetry provide abundant display and storage in the front flexible space. Wide sliding doors connect the interior to the backyard. An ocean mural and sculptural pendant light accent the upstairs landing. Remodeled kitchen w/ new quartzite countertops, shaker cabinets, designer hardware, gorgeous mosaic tile backsplash,& custom designer wooden lighting fixtures. New GE appliances include an integrated refrigerator, five-burner gas cooktop, and a Wi-Fi-enabled double oven. A wine refrigerator completes the space. All BR are ensuite w/ sliding wooden farmhouse-style doors. The layout includes two bedrooms upstairs and one downstairs. The primary suite offers a private balcony and a walk-in closet with custom built-ins. Its bathroom features an expansive steam shower, separate soaking tub, dual vanity, private water closet, and Designer tile and a custom stone vanity countertop with geode fossil details add individual character. Mature landscaping, low-maintenance turf in the front and back yards, and a private backyard create inviting outdoor spaces. A custom mosaic surfboard outdoor shower and colorful decorative fountain reinforce the home's coastal personality. The one-car garage offers potential for conversion to an office or personal retreat, subject to applicable approvals. Attic storage above the garage is accessed by built-in retractable stairs, while overhead bicycle storage provides additional organization.
| yesterday | Listing updated with changes from the MLS | |
| yesterday | Listing first seen on site |

This information is for your personal, non-commercial use and may not be used for any purpose other than to identify prospective properties you may be interested in purchasing. The display of MLS data is usually deemed reliable but is NOT guaranteed accurate by the MLS. Buyers are responsible for verifying the accuracy of all information and should investigate the data themselves or retain appropriate professionals. Information from sources other than the Listing Agent may have been included in the MLS data. Unless otherwise specified in writing, the Broker/Agent has not and will not verify any information obtained from other sources. The Broker/Agent providing the information contained herein may or may not have been the Listing and/or Selling Agent.
Did you know? You can invite friends and family to your search. They can join your search, rate and discuss listings with you.