
Save
Ask
Tour
Hide
Share
$1,350,000
New Listing

5241 Mount Ariane Ct
San Diego, CA 92111

For Sale|Single Family Residence|Active
4
Beds
2
Total Baths
2
Full Baths
1,596
SqFt
$846
/SqFt
1973
Built
Subdivision:
Clairemont
County:
San Diego
Listed by Timothy Tusa of eXp Realty of Southern CA [email protected]
Call Now: 760-685-2637
Is this the listing for you? We can help make it yours.
760-685-2637
Upcoming Open Houses
Sat, Nov 7, 12:00 PM - 3:00 PM
5241 Mount Ariane Ct5241 Mount Ariane Ct5241 Mount Ariane Ct5241 Mount Ariane Ct
Save
Ask
Tour
Hide
Share

Mortgage Calculator

Monthly Payment (Est.)

Enter an interest rate to see your estimated monthly payment.
Calculator powered by Showcase IDX, a Constellation1 Company. Copyright ©2026 Information is deemed reliable but not guaranteed.

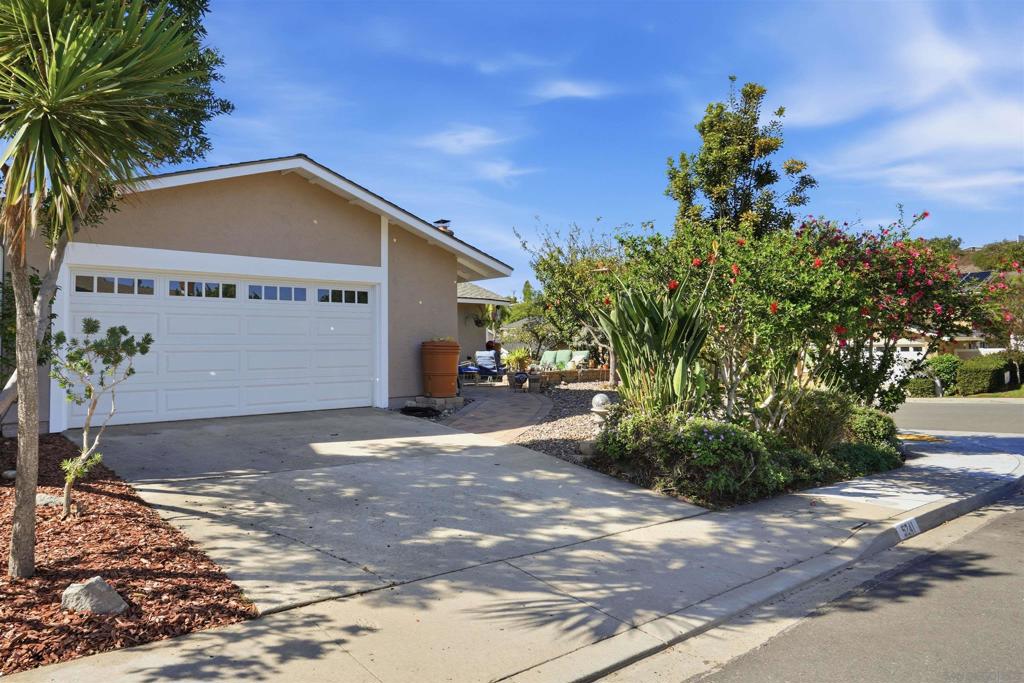
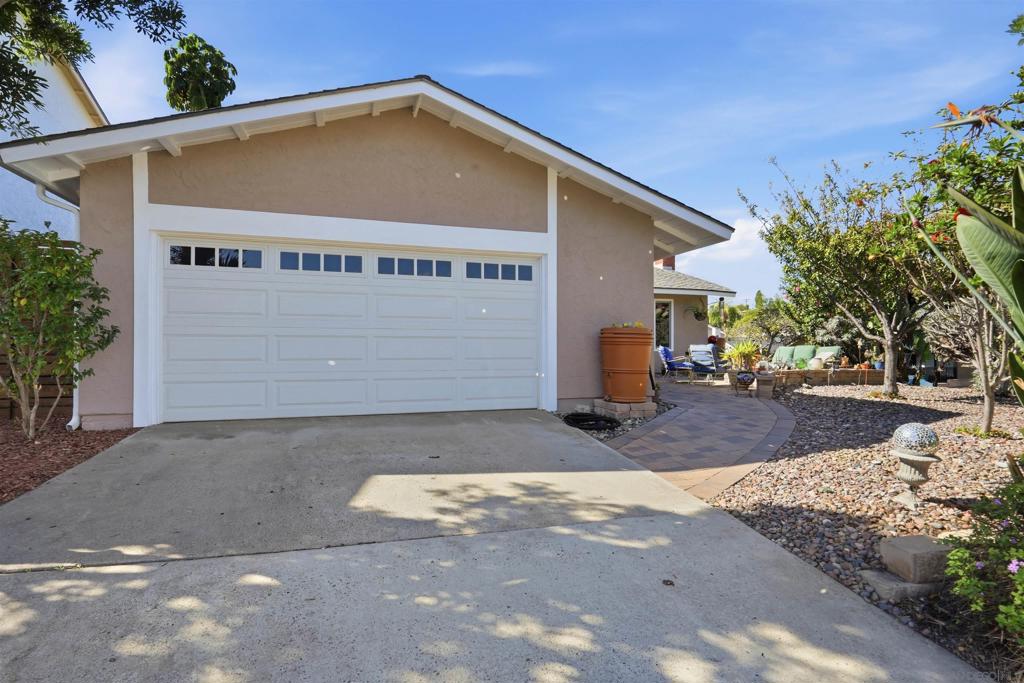
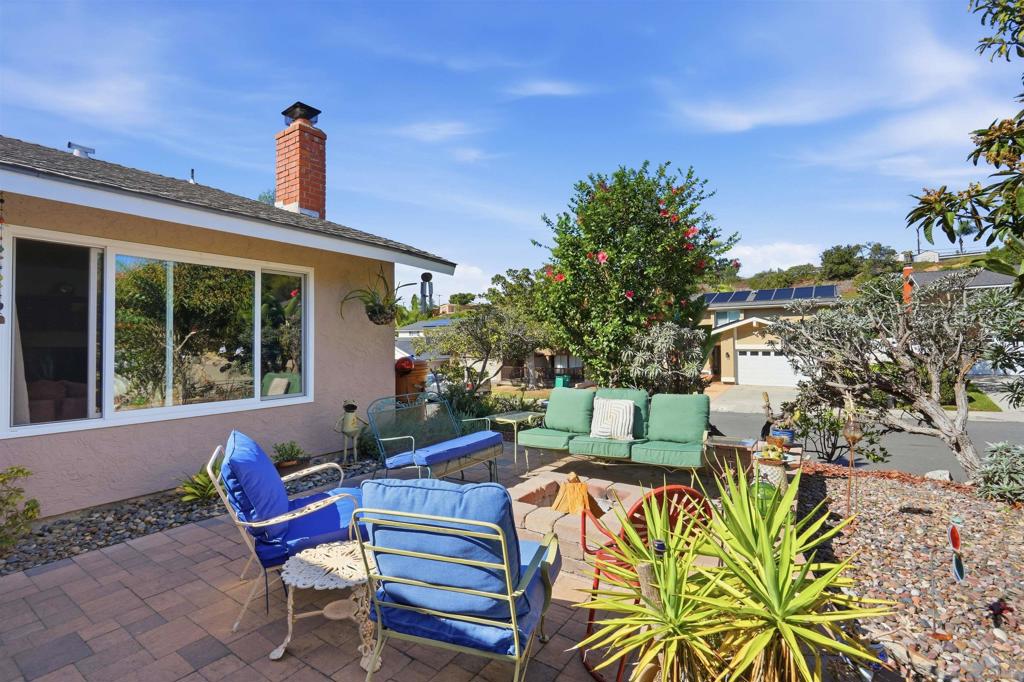
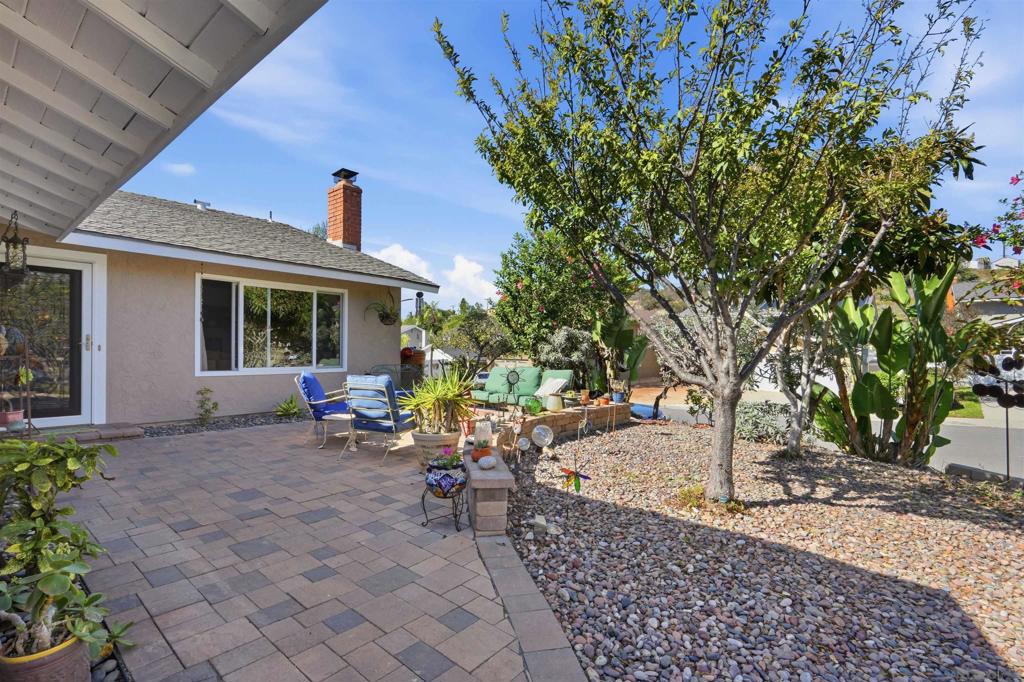
Single level 4 bedroom 2 bathroom home on a large corner lot located in one of the most desirable neighborhoods of the famous Mount Streets. This home sits perched up off of a quiet street on a cul-de-sac with nice breezes and sunset views. It has a serene front patio area for entertaining with a firepit that is surrounded by lush tropical and fruit trees for privacy. As you enter you are welcomed into a nice sized family room with a fireplace. It has a large kitchen and dining area that is perfect for family dinners. It's 4 bedrooms and 2 full bathrooms are well located with good sized closets. This home features matching stainless steel appliances and rich Brazilian Cherry hardwood floors. Off of the back of the home there is a bonus California room that opens up onto a patio and deck. Don't miss the opportunity to own a home in this sought after area!

Save
Ask
Tour
Hide
Share
Listing Snapshot
Price 
$1,350,000
Days On Site 
0 Days
Bedrooms 
4
Inside Area (SqFt) 
1,596 sqft
Total Baths 
2
Full Baths 
2
Partial Baths 
N/A
Lot Size 
N/A
Year Built 
1973
MLS Number 
260026571SD
Status 
Active
Property Tax 
N/A
HOA/Condo/Coop Fees 
N/A
Sq Ft Source 
Assessor
Friends & Family
Recent Activity
3 hours agoListing updated with changes from the MLS
13 hours agoListing first seen on site
General Features
Disclosures 
CovenantsRestrictionsDisclosure
Garage 
Yes
Garage Spaces 
2
Green Energy Efficient 
Appliances
Land Lease 
No
Levels 
One
Number Of Stories 
1
Parking 
DrivewayGarage Faces FrontGarageGarage Door Opener
Parking Spaces 
4
Property Sub Type 
Single Family Residence
Interior Features
Appliances 
DishwasherENERGY STAR Qualified AppliancesElectric CooktopElectric OvenDisposalMicrowaveRefrigerator
Cooling 
Wall/Window Unit(s)
Fireplace 
Yes
Fireplace Features 
Family Room
Heating 
Forced AirNatural Gas
Interior 
Eat-in KitchenWalk-In Closet(s)Master Downstairs
Laundry Features 
Electric Dryer HookupGas Dryer HookupIn Garage
Bedroom 
Family Room 
Master Bathroom 
Master Bedroom 
Other 
Features - Walk-In Closet(s)
Save
Ask
Tour
Hide
Share
Exterior Features
Construction Details 
Stucco
Pool Features 
None
Roof 
Composition
Community Features
MLS Area 
92111 - Linda Vista
Financing Terms Available 
CashConventionalFHAVA Loan


This information is for your personal, non-commercial use and may not be used for any purpose other than to identify prospective properties you may be interested in purchasing. The display of MLS data is usually deemed reliable but is NOT guaranteed accurate by the MLS. Buyers are responsible for verifying the accuracy of all information and should investigate the data themselves or retain appropriate professionals. Information from sources other than the Listing Agent may have been included in the MLS data. Unless otherwise specified in writing, the Broker/Agent has not and will not verify any information obtained from other sources. The Broker/Agent providing the information contained herein may or may not have been the Listing and/or Selling Agent.

Neighborhood & Commute
Source: Walkscore
Save
Ask
Tour
Hide
Share