

2987 DEMETER WAYSan Diego, CA 92139
Mortgage Calculator
Monthly Payment (Est.)
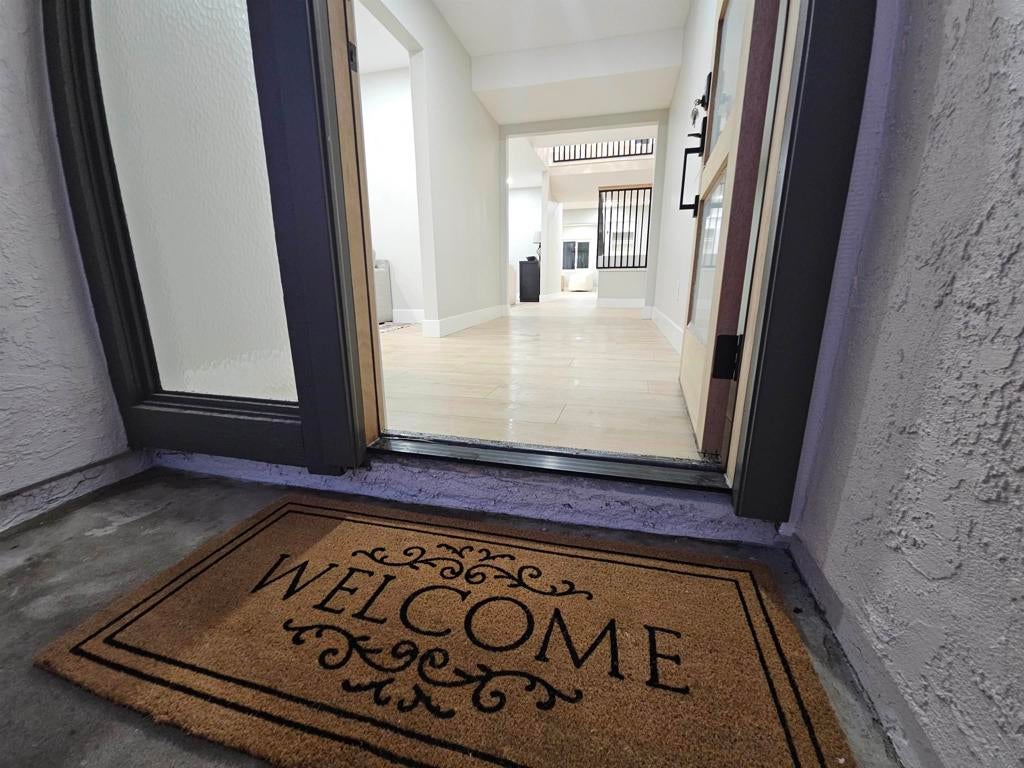
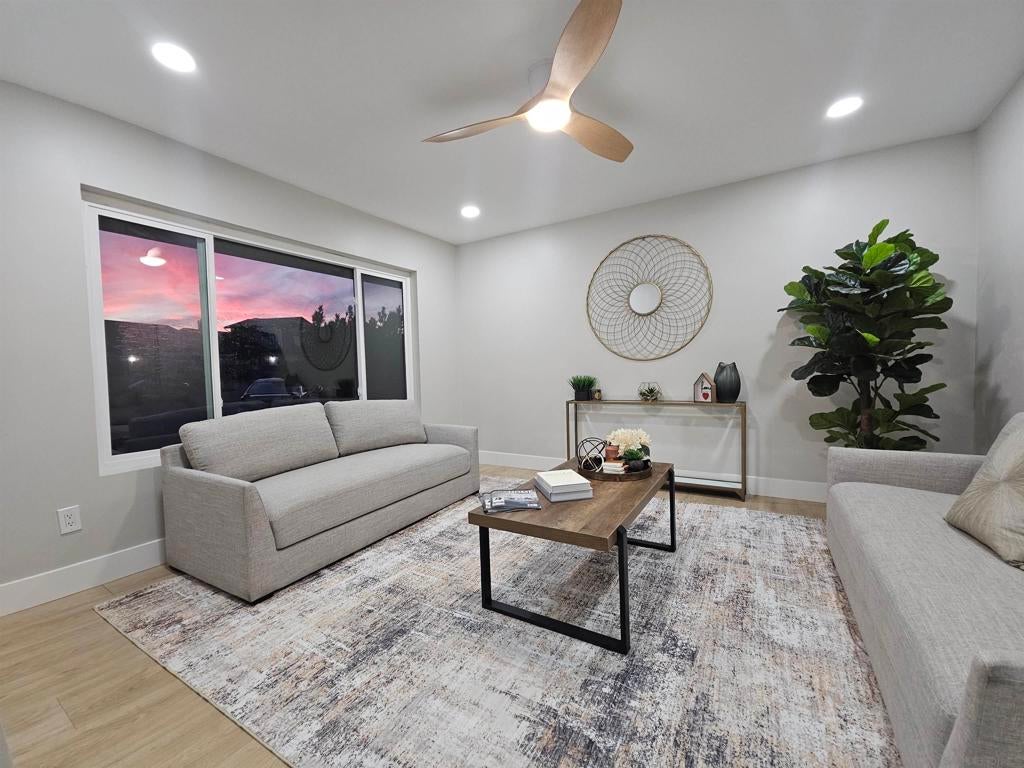
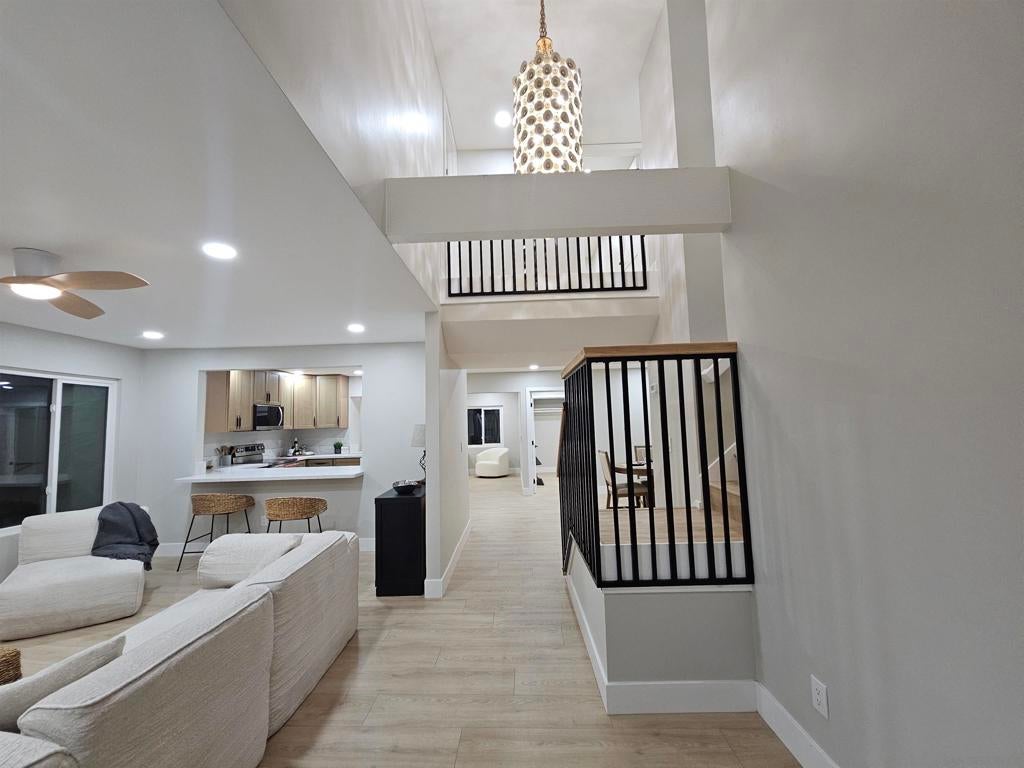
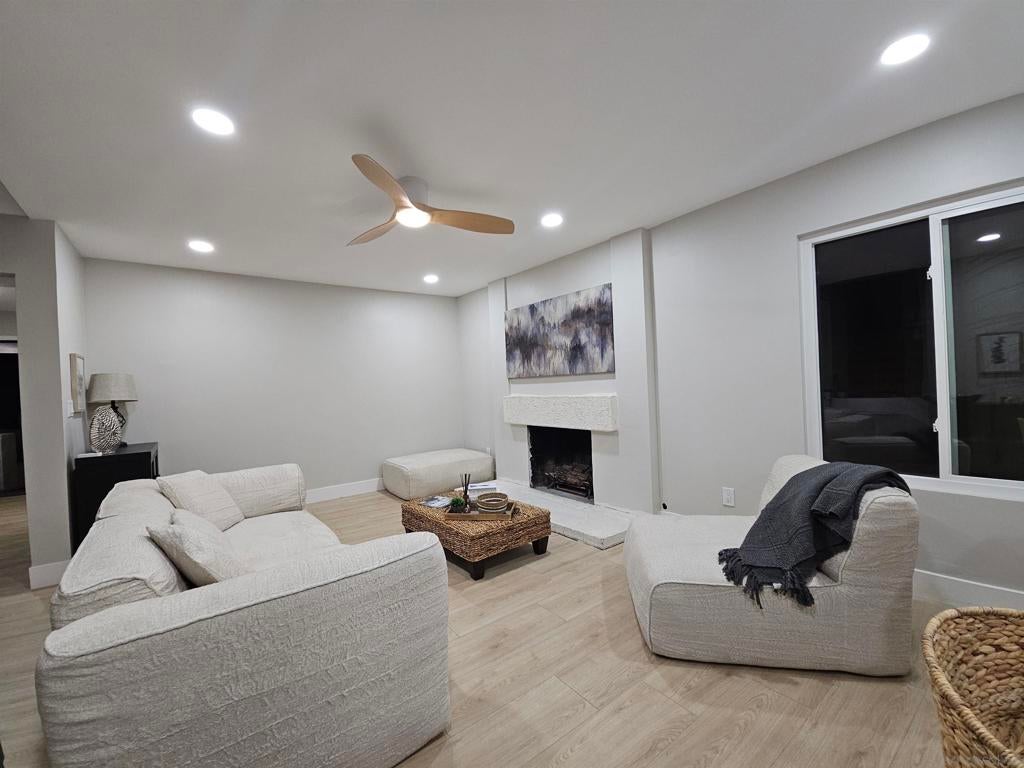
Enter an interest rate to see your estimated monthly payment.***VRM $899K - $950k*** NEWLY REMODELED AND MOVE-IN READY! All renovations have been completed, this beautiful home is ready for you to make it your own! This spacious **4+ bedroom, 4-bathroom home** offers an abundance of living space, perfect for accommodating the entire family and welcoming guests. Step inside and discover a beautifully remodeled kitchen featuring oak shaker cabinetry and a brand-new LG appliance package. Enjoy seamless Mohawk light laminate wood-plank flooring throughout, adding a fresh, modern feel to the home. The versatile floor plan offers multiple living and entertaining spaces. The front living room is perfect for greeting guests or can easily be converted into an additional bedroom. The family room features a cozy fireplace and convenient bar seating, making it an ideal gathering space. An additional sitting/TV room with breakfast bar seating and a coffee bar provides even more room to relax and entertain. The first floor features a bedroom and two bathrooms, while the second story offers a spacious primary bedroom, two additional generously sized bedrooms, and another full hallway bathroom. The converted garage provides an expansive additional living area complete with a kitchenette, offering flexibility for extended family, guests, or additional recreational space. THE UPGRADES DON'T STOP THERE! This home also features: New roof New dual-pane windows New solid-core interior doors and entry door New baseboards Fresh interior and exterior paint Newly installed turf along the side yard, perfect for entertaining or creating (SEE SUPPLEMENT) Newly installed turf along the side yard, perfect for entertaining or creating a play space for the kids **LOCATION, LOCATION, LOCATION!** Conveniently situated near Plaza Bonita Shopping Center, Naval Base San Diego (32nd Street), Highway 54, and easy access to both the 805 and 5 freeways. Nestled on a quiet cul-de-sac with convenient access to Parkside Park, this home offers a wonderful combination of space, comfort, convenience, and lifestyle.
| 14 minutes ago | Listing updated with changes from the MLS | |
| 10 hours ago | Listing first seen on site |

This information is for your personal, non-commercial use and may not be used for any purpose other than to identify prospective properties you may be interested in purchasing. The display of MLS data is usually deemed reliable but is NOT guaranteed accurate by the MLS. Buyers are responsible for verifying the accuracy of all information and should investigate the data themselves or retain appropriate professionals. Information from sources other than the Listing Agent may have been included in the MLS data. Unless otherwise specified in writing, the Broker/Agent has not and will not verify any information obtained from other sources. The Broker/Agent providing the information contained herein may or may not have been the Listing and/or Selling Agent.
Did you know? You can invite friends and family to your search. They can join your search, rate and discuss listings with you.