

3030 N Twin Oaks Valley RdSan Marcos, CA 92069
Mortgage Calculator
Monthly Payment (Est.)
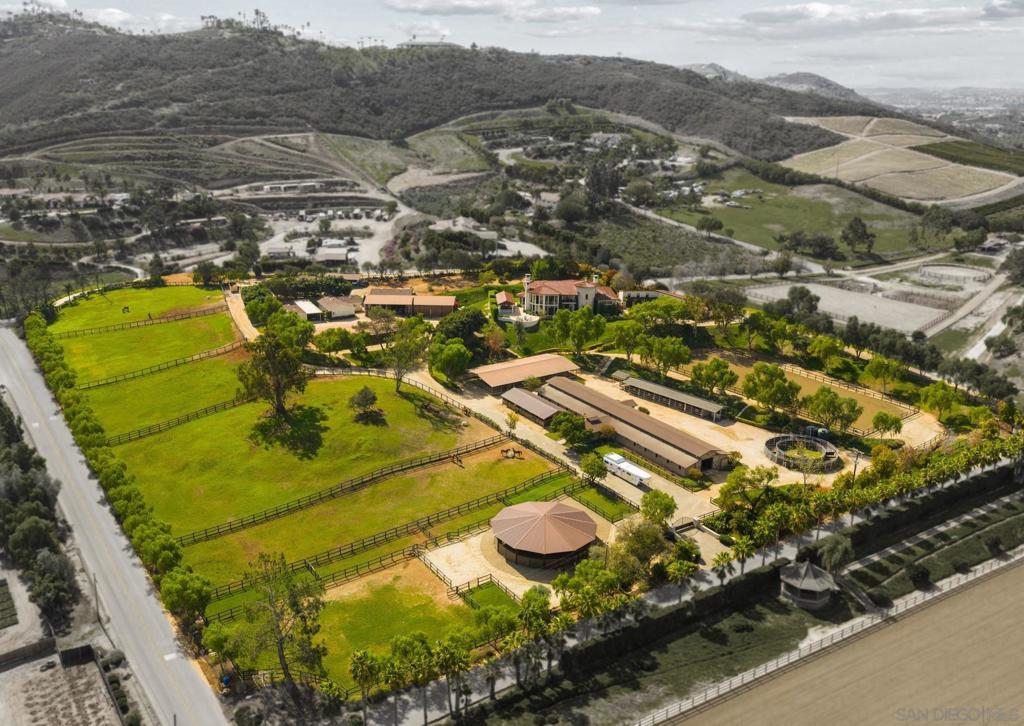
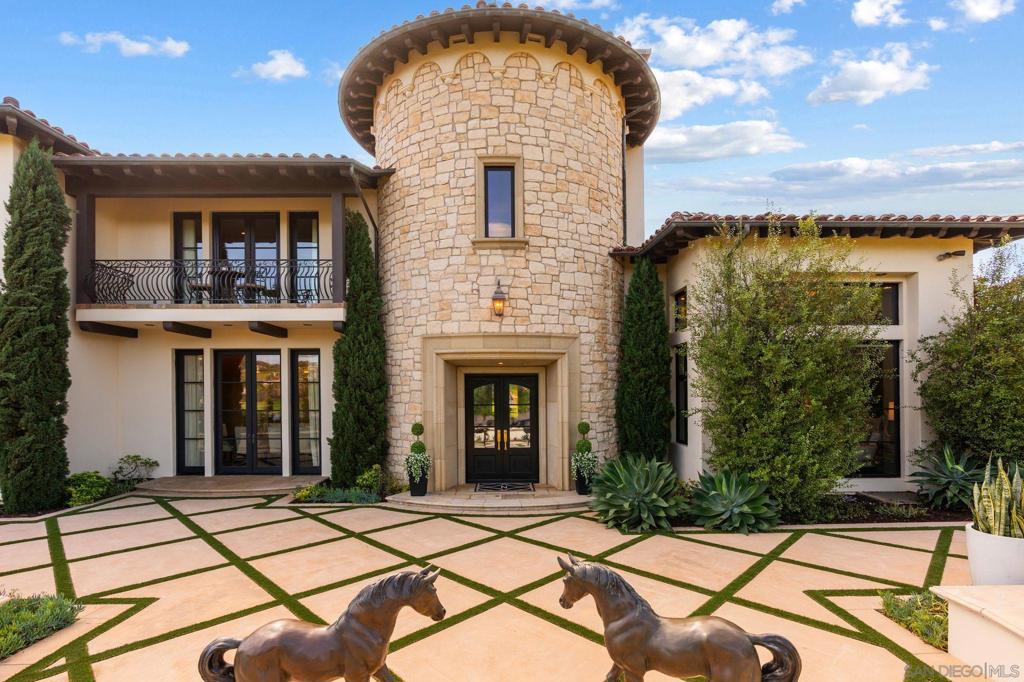
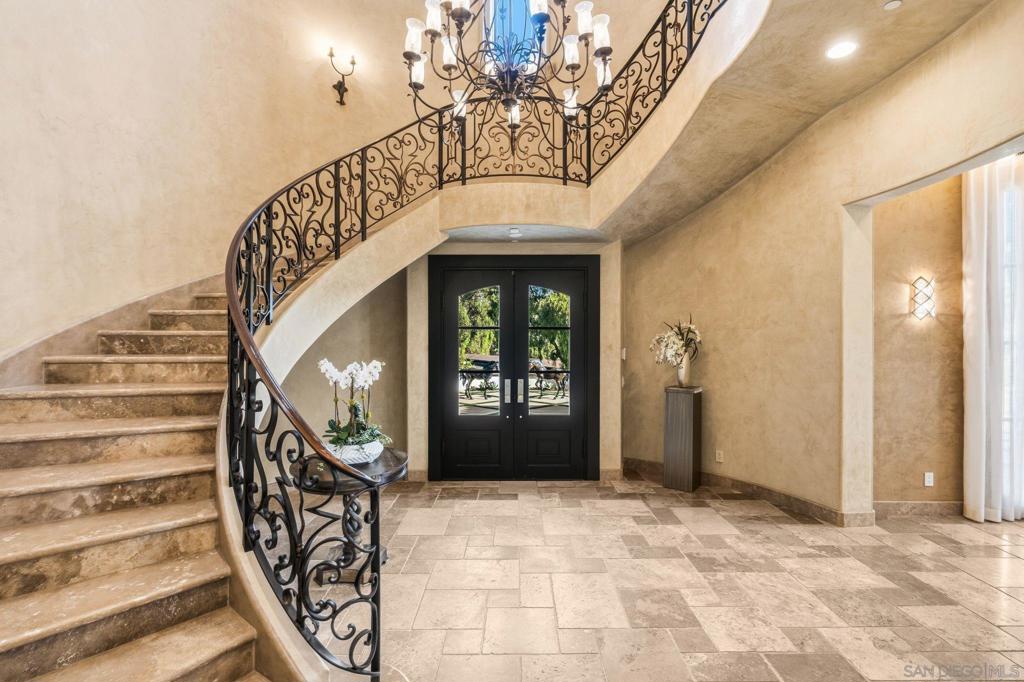
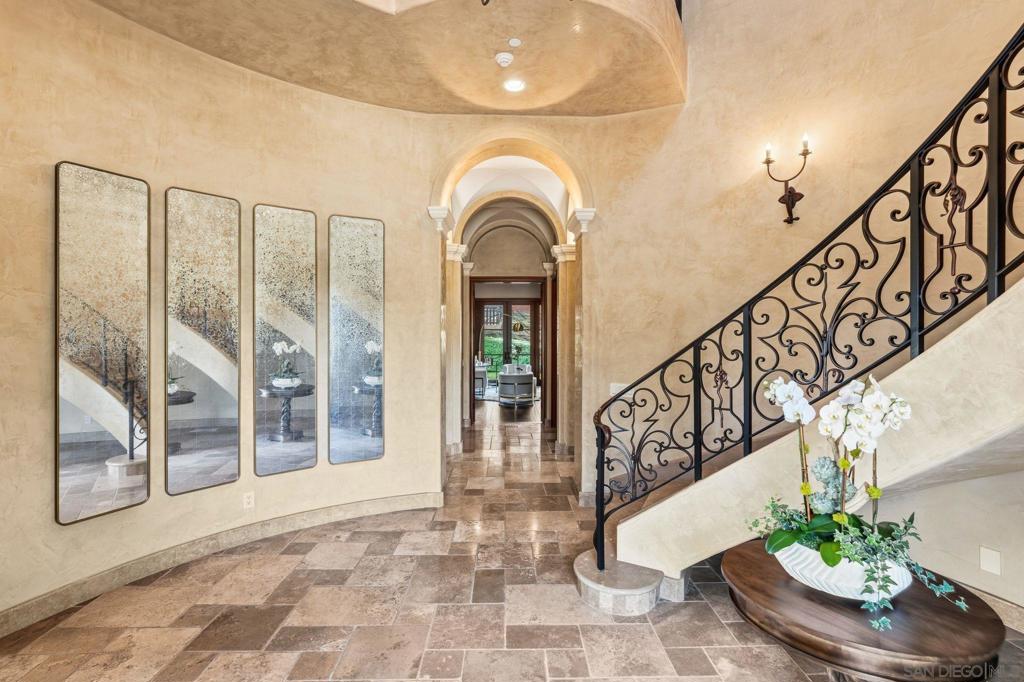
Enter an interest rate to see your estimated monthly payment.Live the dream equestrian lifestyle in over 9,000 sqft of elegant living in 3 separate homes. Set on over 10 well-irrigated acres, the 6,500 sqft steel-framed main residence enjoys complete privacy, commanding valley views, and quality finishes on-par with any of Southern California’s finest homes. The working equestrian training facility features 55 stalls, a large riding arena with premium footing, covered roundpen, 4-horse eurocisor, and more than 4 acres of grass pasture. The primary residence features a main-level owner’s suite, abundant living and entertaining space, and offers an additional 4 en-suite bedrooms. Designed and built by the same craftsmen as the famed Los Angeles Getty Center, the high-end finishes include Venetian Plaster, a gorgeous chef’s kitchen, floor to ceiling windows, and one-of-a-kind hand painted ceilings. The detached 8 car garage, previously highlighted in “Hot Rod Magazine” features shop space, a lift, and office space with an additional ½ bath. Ample space and privacy for multi-generation living, guests, or trainers is provided in two separate guest homes. Each light-filled 3-bedroom home is thoughtfully designed and beautifully finished with modern amenities. Offering a variety of stall sizes and configurations, the 55 stalls are spread among 5 barns complete with grooming areas, wash racks, veterinary chute, farrier area, and laundry. Suitable for any breed and discipline, the training facility boasts a 60’ covered roundpen, eurocisor, large riding arena, and a variety of turnout spaces. The primary residence features a main-level owner’s suite, abundant living and entertaining space, and offers an additional 4 en-suite bedrooms. Designed and built by the same craftsmen as the famed Los Angeles Getty Center, the high-end finishes include Venetian Plaster, a gorgeous chef’s kitchen, floor to ceiling windows, and one-of-a-kind hand painted ceilings. The detached 8 car garage, previously highlighted in “Hot Rod Magazine” features shop space, a lift, and office space with an additional ½ bath. Ample space and privacy for multi-generation living, guests, or trainers is provided in two separate guest homes. Each light-filled 3-bedroom home is thoughtfully designed and beautifully finished with modern amenities. Offering a variety of stall sizes and configurations, the 55 stalls are spread among 5 barns complete with grooming areas, wash racks, veterinary chute, farrier area, and laundry. Suitable for any breed and discipline, the training facility boasts a 60’ covered roundpen, eurocisor, large riding arena, and a variety of turnout spaces.
| 7 hours ago | Listing updated with changes from the MLS | |
| 15 hours ago | Listing first seen on site |

This information is for your personal, non-commercial use and may not be used for any purpose other than to identify prospective properties you may be interested in purchasing. The display of MLS data is usually deemed reliable but is NOT guaranteed accurate by the MLS. Buyers are responsible for verifying the accuracy of all information and should investigate the data themselves or retain appropriate professionals. Information from sources other than the Listing Agent may have been included in the MLS data. Unless otherwise specified in writing, the Broker/Agent has not and will not verify any information obtained from other sources. The Broker/Agent providing the information contained herein may or may not have been the Listing and/or Selling Agent.