

4476 Fallsbrae RoadFallbrook, CA 92028
Mortgage Calculator
Monthly Payment (Est.)
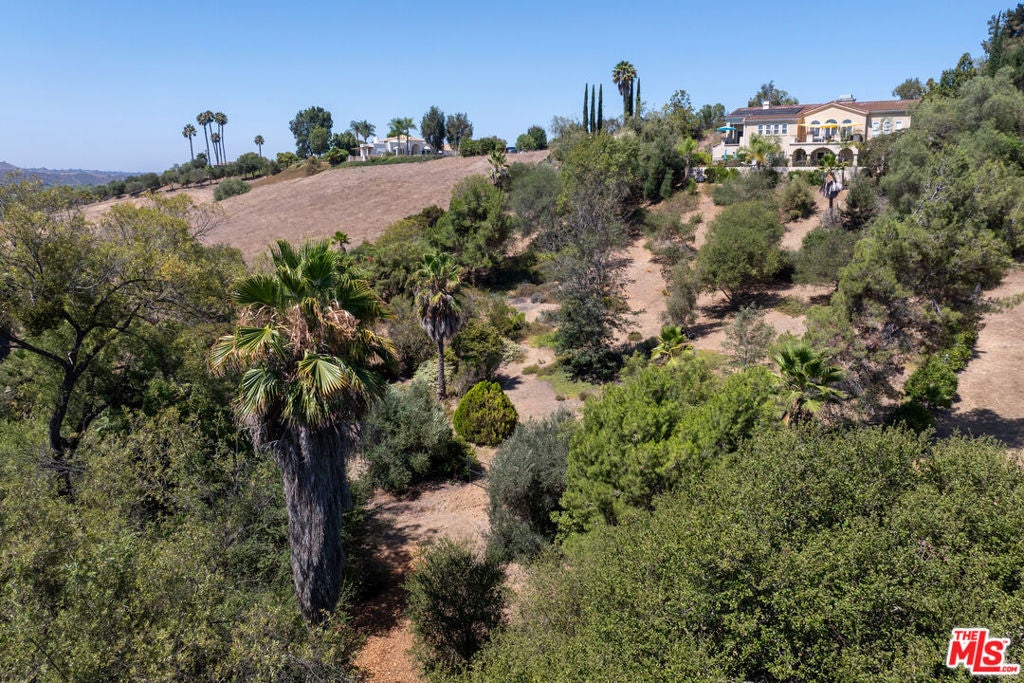
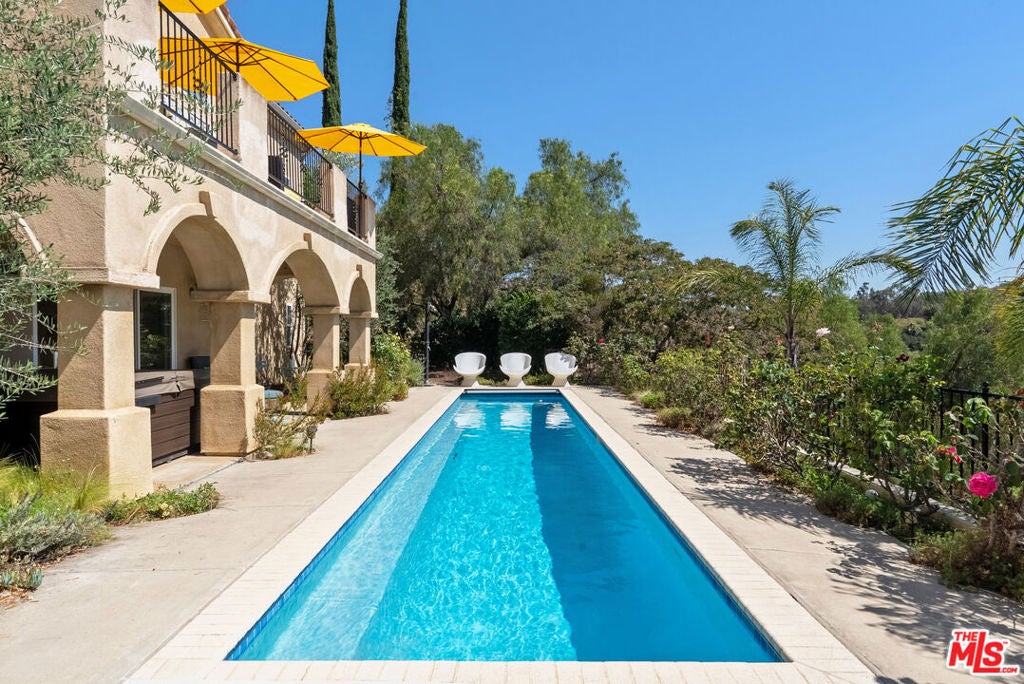
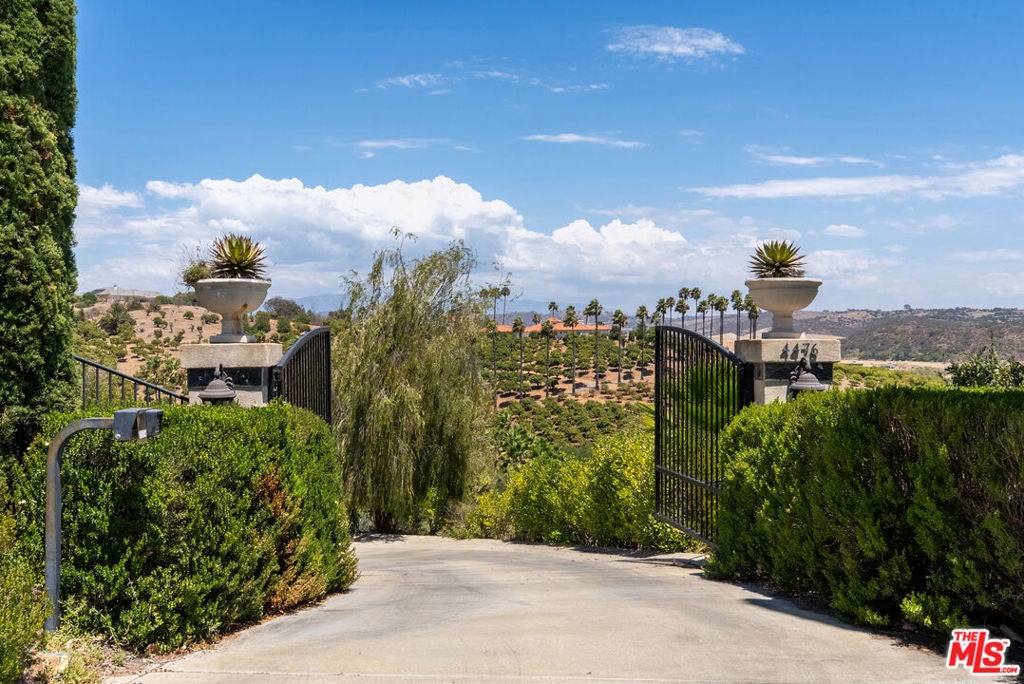
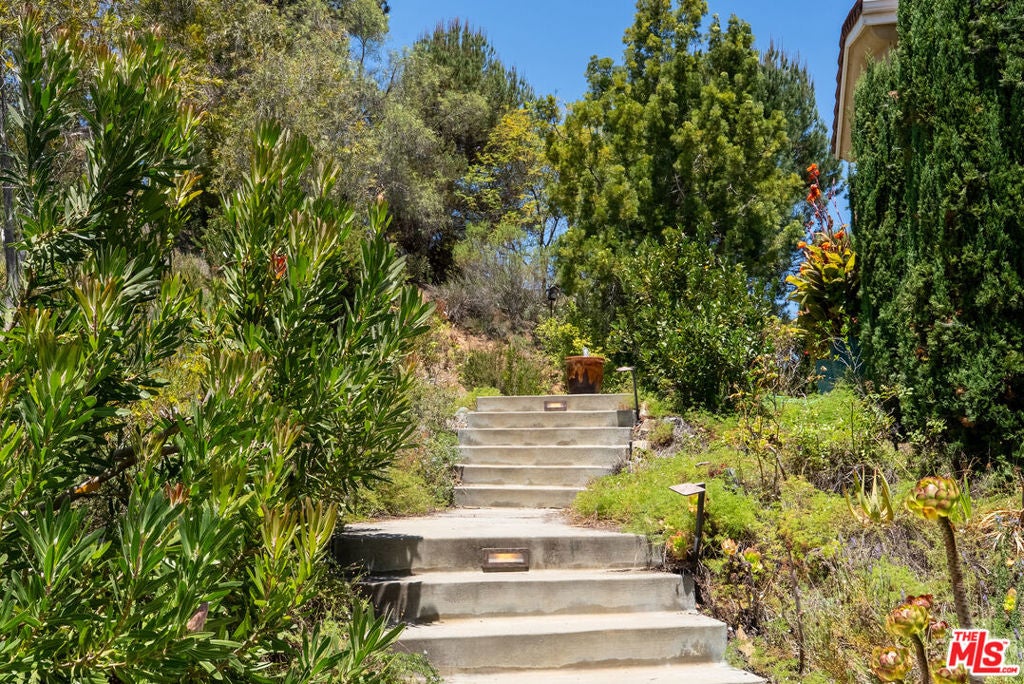
$6,273Situated behind a private gated drive within the prestigious Rancho Fallbrook community, this custom Mediterranean estate spans 2.1 beautifully landscaped acres with sweeping canyon and mountain views. Designed for both grand entertaining and everyday living, the property offers exceptional privacy, resort-style amenities, and an effortless indoor-outdoor lifestyle. A motor court and five-car garage provide abundant space for collectors and guests alike, while the lush grounds are filled with mature trees, palms and thoughtfully curated drought-tolerant landscaping. Expansive terraces, manicured gardens and multiple outdoor living areas create the perfect setting to enjoy the surrounding natural beauty. Inside, double staircases frame the soaring living room where walls of Palladian windows flood the home with natural light and showcase the spectacular views. The chef's kitchen features an oversized island, casual dining area, and private view balcony an ideal spot for morning coffee or evening sunsets over the mountains. The thoughtfully designed floor plan places the luxurious primary suite on the main level, complete with a fireplace, sitting area, dual walk-in closets and a spa-inspired bath. A secondary main-level suite is positioned on the opposite wing and each bedroom suite throughout the home includes its own dedicated study area, providing flexible spaces for work, reading, or creative pursuits. Multiple media and gathering spaces enhance the home's versatility, including a spacious family room on the lower level that opens directly to the pool, spa and outdoor kitchen and bar. An additional bonus room offers endless possibilities as a gym, home theater, game room or additional guest suite. The estate is further enhanced by a 10kW owned solar system with Net Energy Metering (NEM 1.0), providing the valuable benefit of full retail credit for excess energy returned to the grid. Adjacent to the pool, a level pad offers endless possibilities for a lawn, children's play area, gardens or additional outdoor recreation. Residents of this private community enjoy access to a picturesque lake surrounded by rolling lawns, mature trees, walking paths, a dock, pergolas and picnic areas. Just minutes away, Bonsall's River Village offers convenient shopping, dining, a market, and movie theater, while nearby Highways 76 and Interstate 15 provide easy access to North County beaches, coastal attractions and all that San Diego has to offer.
| 8 hours ago | Listing updated with changes from the MLS® | |
| 16 hours ago | Listing first seen on site |

This information is for your personal, non-commercial use and may not be used for any purpose other than to identify prospective properties you may be interested in purchasing. The display of MLS data is usually deemed reliable but is NOT guaranteed accurate by the MLS. Buyers are responsible for verifying the accuracy of all information and should investigate the data themselves or retain appropriate professionals. Information from sources other than the Listing Agent may have been included in the MLS data. Unless otherwise specified in writing, the Broker/Agent has not and will not verify any information obtained from other sources. The Broker/Agent providing the information contained herein may or may not have been the Listing and/or Selling Agent.
Did you know? You can invite friends and family to your search. They can join your search, rate and discuss listings with you.